Skip main navigation
Sold for $349,900
  • $349,900

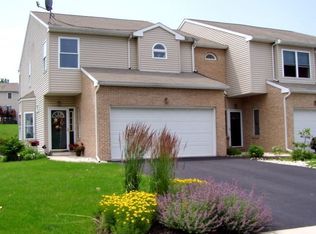
    1309 Adams St, Northampton, PA 18067

    3beds
    2,066sqft
    Townhouse
    Built in 2005
    7,840.8 Square Feet Lot
    $364,300 Zestimate®
    $169/sqft
    $2,635 Estimated rent

    Home value

    $364,300

    $328,000 - $404,000

    $2,635/mo

    Zestimate® history
    Loading
    Loading...

    Owner options

    List your home for rent

    $2,635/mo

    Rent Zestimate®

    Find your next renter with Zillow Rental Manager. Plus, with online applications, you can quickly screen prospective tenants – for free.

    Learn more

    $2,635/mo

    Rent Zestimate®

    Refinance and save

    $2,276/mo

    Est. payment

    Refinancing to a lower rate could help reduce your monthly payments and save thousands over the life of the loan.

    See today's rates

    $2,276/mo

    Est. payment

    Explore your selling options

    Work with a Zillow partner agent

    Leverage their expertise and Zillow's premium Showcase listings to get your home seen by more buyers.

    Get started

    List with your own agent

    Get your home in front of millions of buyers by listing it on Zillow.

    Learn how to do it

    Sell it yourself

    Take full control of how buyers see your home on Zillow by listing For Sale by Owner (FSBO).

    List your home

    What's special

    Finished basementModern light fixturesVaulted ceilingsWalk-in closetCeramic tile flooringSecond-floor laundry roomEn-suite bathroom
    Back on Market with Brand new roof! Welcome to 1309 Adams Street, a well-cared-for home featuring a comfortable layout and modern touches throughout. As you enter through the foyer, you're greeted by ceramic tile flooring and a convenient space to hang your keys and remove your shoes in the entryway. The first floor features an open-concept living and dining areas, creating a versatile space for relaxing or hosting. The kitchen includes stainless steel appliances, modern light fixtures, ceramic tile flooring, and a cozy spot for a breakfast table. A half bathroom is located off the kitchen, and sliding doors from the living room lead to a spacious 25x18 wood deck overlooking the backyard, complete with a gazebo that will stay with the property. Upstairs, the primary bedroom offers vaulted ceilings, a walk-in closet, and a generously sized en-suite bathroom. Two additional bedrooms, a full hall bathroom, and a very convenient second-floor laundry room complete the second level. The finished basement provides additional living space with carpeting in the main living area, and ceramic tile around the built-in bar and in the full bathroom. Bilco doors offer easy access to the outside from the basement. With neutral paint colors, updated features, and a functional floor plan, this move-in ready home is suited for a variety of lifestyles.

    Zillow last checked:

    Listing updated:

    Listed by:

    Lynne D. Kounoupis 610-704-8826,

    RE/MAX Unlimited Real Estate

    Bought with:

    Bonnie L. Shive, RS217205L

    HowardHanna TheFrederickGroup

    Edmund L. Cooley Jr, RS375853

    HowardHanna TheFrederickGroup

    Source: GLVR,MLS#: 762338MLS LogoOriginating MLS: Lehigh Valley MLS

    Facts & features

    Interior

    Bedrooms & bathrooms
    • Bedrooms: 3
    • Bathrooms: 4
    • Full bathrooms: 3
    • 1/2 bathrooms: 1
    Primary bedroom
    • Description: Vaulted Ceilings, Walk in Closet, Primary Bath
    • Level: Second
    • Dimensions: 17.00 x 14.00
    Bedroom
    • Description: Bedroom #3
    • Level: Second
    • Dimensions: 10.00 x 19.00
    Bedroom
    • Description: Bedroom #2
    • Level: Second
    • Dimensions: 11.00 x 12.00
    Primary bathroom
    • Description: Double Vanity, Stand Up Shower, Garden Tub
    • Level: Second
    • Dimensions: 12.00 x 10.00
    Dining room
    • Description: Bay Windows
    • Level: First
    • Dimensions: 13.00 x 11.00
    Family room
    • Description: Tiled Floor With Wet Bar
    • Level: Lower
    • Dimensions: 24.00 x 22.00
    Other
    • Description: Hall Bathroom
    • Level: Second
    • Dimensions: 10.00 x 5.00
    Other
    • Description: Tile Floor
    • Level: Lower
    • Dimensions: 12.00 x 8.00
    Half bath
    • Level: First
    • Dimensions: 7.00 x 5.00
    Kitchen
    • Description: Breakfast area Custom Cabinets and Counter
    • Level: First
    • Dimensions: 16.00 x 11.00
    Laundry
    • Description: Laundry Room
    • Level: Second
    • Dimensions: 10.00 x 5.00
    Living room
    • Description: Doors to Deck and Yard
    • Level: First
    • Dimensions: 13.00 x 12.00
    Other
    • Description: Foyer
    • Level: First
    • Dimensions: 8.00 x 5.00
    Heating
    • Electric, Forced Air, Heat Pump
    Cooling
    • Attic Fan, Central Air, Ceiling Fan(s)
    Appliances
    • Included: Dishwasher, Electric Dryer, Electric Water Heater, Disposal, Microwave, Refrigerator, Washer
    • Laundry: Washer Hookup, Dryer Hookup, ElectricDryer Hookup, Upper Level
    Features
    • Wet Bar, Dining Area, Eat-in Kitchen, Family Room Main Level, Vaulted Ceiling(s), Walk-In Closet(s)
    • Flooring: Carpet, Laminate, Linoleum, Resilient, Tile
    • Basement: Exterior Entry,Full,Finished
    Interior area
    • Total interior livable area: 2,066 sqft
    • Finished area above ground: 1,580
    • Finished area below ground: 486

    Property

    Parking
    • Total spaces: 2
    • Parking features: Attached, Garage, Off Street, On Street
    • Attached garage spaces: 2
    • Has uncovered spaces: Yes
    Features
    • Stories: 2
    • Patio & porch: Deck
    • Exterior features: Deck
    Lot
    • Size: 7,840 sqft
    Details
    • Parcel number: L4 17 182 0501
    • Zoning: 01I
    • Special conditions: None

    Construction

    Type & style
    • Home type: Townhouse
    • Architectural style: Colonial
    • Property subtype: Townhouse
    Materials
    • Brick, Vinyl Siding
    • Roof: Asphalt,Fiberglass
    Condition
    • Year built: 2005

    Utilities & green energy

    • Sewer: Public Sewer
    • Water: Public

    Community & neighborhood

    Location
    • Region: Northampton
    • Subdivision: Wynnefield Estates

    Other

    Other facts
    • Ownership type: Fee Simple
    • Road surface type: Paved

    Price history

    DateEventPrice
    11/3/2025Sold$349,900$169/sqft
    Source: GLVR #762338 Report a problem
    9/17/2025Pending sale$349,900$169/sqft
    Source: GLVR #762338 Report a problem
    9/11/2025Listed for sale$349,900$169/sqft
    Source: GLVR #762338 Report a problem
    8/27/2025Pending sale$349,900$169/sqft
    Source: GLVR #762338 Report a problem
    8/6/2025Listed for sale$349,900+14.7%$169/sqft
    Source: GLVR #762338 Report a problem
    6/29/2023Sold$305,000+15.1%$148/sqft
    Source: GLVR #717944 Report a problem
    5/29/2023Pending sale$265,000$128/sqft
    Source: GLVR #717944 Report a problem
    5/25/2023Listed for sale$265,000+39.5%$128/sqft
    Source: GLVR #717944 Report a problem
    6/5/2015Sold$190,000-1.5%$92/sqft
    Source: GLVR #490642 Report a problem
    4/10/2015Price change$192,900-1%$93/sqft
    Source: DLP Realty Report a problem
    3/10/2015Listed for sale$194,900$94/sqft
    Source: DLP Realty #490642 Report a problem

    Public tax history

    YearProperty taxesTax assessment
    2025$4,223 +0.8%$58,600
    2024$4,190 $58,600
    2023$4,190 $58,600
    2022$4,190 +506%$58,600
    2021$691 $58,600
    2020$691 $58,600
    2018$691 $58,600
    2017-- $58,600
    2016-- $58,600
    2015-- $58,600
    2014-- $58,600
    2013-- $58,600
    2012-- $58,600
    2011-- $58,600
    2010-- $58,600

    Find assessor info on the county website

    Neighborhood: 18067

    Nearby schools

    GreatSchools rating
    Schools provided by the listing agent
    • District: Northampton

    Source: GLVR. This data may not be complete. We recommend contacting the local school district to confirm school assignments for this home.

    Get a cash offer in 3 minutes
    Find out how much your home could sell for in as little as 3 minutes with a no-obligation cash offer.
    Estimated market value
    $364,300
    Get a cash offer in 3 minutes
    Find out how much your home could sell for in as little as 3 minutes with a no-obligation cash offer.
    Estimated market value
    $364,300