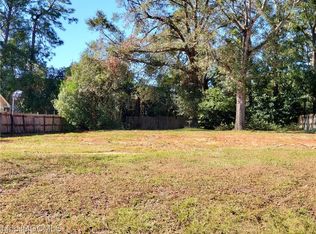
Welcome to 1309 Alicia Drive, conveniently located near Springhill Avenue on a one acre lot in the popular Bienville Woods Subdivision. This adorable 4/2 craftsman brick home built by Paul McMullan has 2241 square feet. With tons of space and a lot of extras, this is a great floor plan for a large family. From the moment you enter the front door, you'll fall in love with the split-brick floors throughout the living area and the agreeable grey walls. Just off the foyer you'll find a spacious family room with a wood burning fireplace, recessed lighting, crown molding and plantation shutters. The large formal dining room, with a pass-through into the family room and the kitchen, makes it ideal for entertaining a large crowd. The kitchen has been updated with granite counter tops, appliances and by freshening up the existing cabinetry. There is also a great breakfast room area with a lovely bay window. Just beyond the kitchen is a nice-sized laundry room with extra cabinetry and a pantry. The rear entrance to the home is also located in the laundry room. From the family room, the hallway leads to the four bedrooms. All four bedrooms have plantation shutters and dark tile flooring that compliments the split-brick flooring in the hall. There's a nice-sized hall bath with tile floors, a tub/shower combo and a linen closet. The large primary bedroom has an on-suite bath, a walk-in closet and a uniquely-situated private office. The on-suite bath has tile floors and a large walk-in shower. Just outside the back door, you'll find a large patio that's great for outdoor entertaining. There is also an attached storage room, a two-space carport and a large fenced-in back yard. The home had a Fortified Roof installed in April of 2022. The Seller will provide a one-year Old Republic Home Protection Plan with an acceptable offer. This well-maintained, move-in-ready jewel won't be around for long, so schedule your private showing today! All of the information contained in this listing has been provided by the Seller and is deemed reliable, but not guaranteed. The Listing Agent and/or Listing Broker make no representation to accuracy of square footage and/or the information provided by the Seller; Buyer and Buyer's agent should verify.
70 days
|
712
|
61
|
Zillow last checked:
Listing updated:
Listed by:
Tim Mclain251-604-7410,
Curtin-Burdette
Source: GCMLS,MLS#: 7759152
Loading...
Facts & features
Interior
Bedrooms & bathrooms
Bedrooms: 4
Bathrooms: 2
Full bathrooms: 2
Heating
Central, Natural Gas
Cooling
Central Air
Appliances
Included: Dishwasher, Disposal, Electric Cooktop, Electric Oven, Gas Water Heater, Microwave, Refrigerator, Self Cleaning Oven
Explore the cost of this home by adjusting the details. Changes won't be saved.
Principal & interest
$1,547
Mortgage insurance
$0
Property taxes
$170
Home insurance
$105
HOA fees
$0
Utilities
Not included
All calculations are estimates and provided by Zillow, Inc. for informational purposes only. Actual amounts may vary.
HOA fees may include property taxes on listings classified as Co-Ops. Contact the listing agent and/or owner for fee details.
Mortgage interest rates are dependent on a number of factors, including credit score, down payment, and repayment length. Interest rate data provided by Zillow Group Marketplace, Inc. as of 1/1/1970 from various mortgage lenders with which we have lead or other similar arrangements; the Estimated Payment is an average of those rates.
See how much you could borrow to make a competitive offer.