Welcome to the impressive two story 4 bd, 2.5 bath home in a desirable Brittany Woods subdivision. This impeccable house offers it all, from car stopping curb appeal, through a very well designed layout to a popular location with walking distance to parks, play grounds, new Sunburst Bay Aquatic Center and Deerpath Elementary, Cary High, Cary-Grove High School ! Once you enter the home, you will notice an open, spacious flow, ton of natural light filling each room and gorgeous hardwood flooring. Formal living and dining rooms lead you right to the fabulous kitchen with more than enough counter & storage space, practical island and a breakfast area which opens up to the family room with a convenient access to the fully fenced, professionally landscaped backyard, through high quality Andersen sliding door. Large, beautiful patio creates the perfect space to relax and unwind. On the first floor you will also find the laundry and powder room. Second story takes you to the master suite w/vaulted ceiling, walk in closet and an en suite with heated floor!! Down the hallway there are another 3 bedrooms and a bathroom. Full, unfinished basement provides the potential for all your extra space needs and is ideal for transformation into a media room, recreational cave, guest's suite, workout area and much much more. House is very well maintained, HVAC 2022, roof 2008, double hung windows 2015, newer front door and a shed. Truly move in ready. WELCOME HOME!
Closed
$418,000
1309 Ardmore Dr, Cary, IL 60013
4beds
3,891sqft
Single Family Residence
Built in 1990
10,454 Square Feet Lot
$480,600 Zestimate®
$107/sqft
$3,234 Estimated rent
Home value
$480,600
$457,000 - $505,000
$3,234/mo
Zestimate® history
Owner options
List your home for rent
$3,234/mo
Rent Zestimate®
Find your next renter with Zillow Rental Manager. Plus, with online applications, you can quickly screen prospective tenants – for free.
$3,234/mo
Rent Zestimate®
Refinance and save
$3,234/mo
Est. payment
Refinancing to a lower rate could help reduce your monthly payments and save thousands over the life of the loan.
$3,234/mo
Est. payment
Explore your selling options
Work with a Zillow partner agent
Leverage their expertise and Zillow's premium Showcase listings to get your home seen by more buyers.
Get startedList with your own agent
Get your home in front of millions of buyers by listing it on Zillow.
Learn how to do itSell it yourself
Take full control of how buyers see your home on Zillow by listing For Sale by Owner (FSBO).
List your homeWhat's special
Recreational caveStorage spaceHeated floorMedia roomPlay groundsEn suiteDouble hung windows
Zillow last checked:
Listing updated:
Listed by:
Joanna Wieclaw 847-890-2578,
arhome realty
Bought with:
Tracie Muehler
Berkshire Hathaway HomeServices Starck Real Estate
Source: MRED as distributed by MLS GRID,MLS#: 11866121
Facts & features
Interior
Bedrooms & bathrooms
- Bedrooms: 4
- Bathrooms: 3
- Full bathrooms: 2
- 1/2 bathrooms: 1
Rooms
- Room types: Foyer
Primary bedroom
- Features: Flooring (Carpet), Bathroom (Full)
- Level: Second
- Area: 208 Square Feet
- Dimensions: 16X13
Bedroom 2
- Features: Flooring (Carpet)
- Level: Second
- Area: 143 Square Feet
- Dimensions: 13X11
Bedroom 3
- Features: Flooring (Carpet)
- Level: Second
- Area: 110 Square Feet
- Dimensions: 11X10
Bedroom 4
- Features: Flooring (Carpet)
- Level: Second
- Area: 204 Square Feet
- Dimensions: 17X12
Dining room
- Features: Flooring (Hardwood)
- Level: Main
- Area: 140 Square Feet
- Dimensions: 14X10
Family room
- Features: Flooring (Hardwood)
- Level: Main
- Area: 300 Square Feet
- Dimensions: 20X15
Foyer
- Level: Main
- Area: 168 Square Feet
- Dimensions: 14X12
Kitchen
- Features: Kitchen (Eating Area-Table Space, Island), Flooring (Wood Laminate)
- Level: Main
- Area: 286 Square Feet
- Dimensions: 26X11
Laundry
- Level: Main
- Area: 36 Square Feet
- Dimensions: 6X6
Living room
- Features: Flooring (Hardwood), Window Treatments (Curtains/Drapes)
- Level: Main
- Area: 204 Square Feet
- Dimensions: 17X12
Heating
- Natural Gas, Radiant Floor
Cooling
- Central Air
Appliances
- Included: Range, Dishwasher, Refrigerator, Washer, Dryer
- Laundry: Main Level, In Unit
Features
- Cathedral Ceiling(s), Walk-In Closet(s)
- Flooring: Hardwood, Laminate
- Basement: Unfinished,Full
Interior area
- Total structure area: 0
- Total interior livable area: 3,891 sqft
Property
Parking
- Total spaces: 2
- Parking features: Concrete, Garage Door Opener, On Site, Garage Owned, Attached, Garage
- Attached garage spaces: 2
- Has uncovered spaces: Yes
Accessibility
- Accessibility features: No Disability Access
Features
- Stories: 2
- Patio & porch: Patio
Lot
- Size: 10,454 Square Feet
- Dimensions: 75X132
- Features: Landscaped
Details
- Additional structures: Shed(s)
- Parcel number: 1912227013
- Special conditions: None
Construction
Type & style
- Home type: SingleFamily
- Architectural style: Colonial
- Property subtype: Single Family Residence
Materials
- Aluminum Siding
- Foundation: Concrete Perimeter
Condition
- New construction: No
- Year built: 1990
Details
- Builder model: CARLTON
Utilities & green energy
- Sewer: Public Sewer
- Water: Public
Community & HOA
Community
- Features: Park, Sidewalks, Street Lights, Street Paved, Other
- Subdivision: Brittany Woods
HOA
- Services included: None
Location
- Region: Cary
Financial & listing details
- Price per square foot: $107/sqft
- Tax assessed value: $382,953
- Annual tax amount: $9,629
- Date on market: 9/1/2023
- Listing terms: Conventional
- Ownership: Fee Simple
Price history
| Date | Event | Price |
|---|---|---|
| 10/5/2023 | Sold | $418,000+0.7%$107/sqft |
Source:  MRED as distributed by MLS GRID #11866121 Report a problem MRED as distributed by MLS GRID #11866121 Report a problem | ||
| 9/6/2023 | Contingent | $415,000$107/sqft |
Source: MRED as distributed by MLS GRID #11866121 Report a problem | ||
| 9/1/2023 | Listed for sale | $415,000$107/sqft |
Source: MRED as distributed by MLS GRID #11866121 Report a problem | ||
Public tax history
| Year | Property taxes | Tax assessment |
|---|---|---|
| 2025 | $9,598 +3.5% | $127,651 +8.1% |
| 2024 | $9,270 +11.8% | $118,075 +11.8% |
| 2023 | $8,294 -13.9% | $105,603 -7.2% |
| 2022 | $9,630 +0% | $113,842 +7.3% |
| 2021 | $9,628 +3% | $106,057 +3.7% |
| 2020 | $9,344 | $102,302 +4.5% |
| 2019 | -- | $97,916 +8.2% |
| 2018 | $8,641 +1.9% | $90,454 +6.1% |
| 2017 | $8,477 +0.7% | $85,214 +6.6% |
| 2016 | $8,417 | $79,923 +13.6% |
| 2013 | $8,417 | $70,358 -23.6% |
| 2011 | -- | $92,124 -13.5% |
| 2010 | -- | $106,534 -9.4% |
| 2009 | -- | $117,534 |
| 2008 | -- | $117,534 +8.2% |
| 2006 | -- | $108,598 +4.9% |
| 2005 | $7,244 +3.6% | $103,545 +7% |
| 2004 | $6,989 +3.1% | $96,807 +7.4% |
| 2003 | $6,780 +3.9% | $90,095 +7% |
| 2002 | $6,529 +2.2% | $84,201 +5.7% |
| 2001 | $6,388 +4.4% | $79,631 +3.7% |
| 2000 | $6,120 | $76,790 |
Find assessor info on the county website
Neighborhood: 60013
Nearby homes
- $373,9003 bd2 ba1.7k sqft1319 Ardmore Dr, Cary, IL 60013Off Market
- $453,5004 bd3 ba2.2k sqft1301 Ardmore Dr, Cary, IL 60013Off Market
- $459,6004 bd3 ba2.3k sqft5 Castlerea Ct, Cary, IL 60013Off Market
- $423,0003 bd2 ba2.2k sqft1233 Ardmore Dr, Cary, IL 60013Off Market
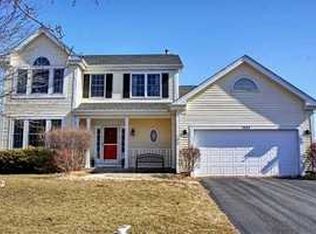
- $480,8004 bd2 ba2.6k sqft7 Castlerea Ct, Cary, IL 60013Off Market
- $454,0004 bd2 ba2.5k sqft1329 Ardmore Dr, Cary, IL 60013Off Market
- $459,5004 bd2 ba2.5k sqft3 Castlerea Ct, Cary, IL 60013Off Market
- $448,4004 bd3 ba2.6k sqft1300 Ardmore Dr, Cary, IL 60013Off Market
Nearby schools
GreatSchools rating
- 7/10Deer Path Elementary SchoolGrades: K-5Distance: 0.5 mi
- 7/10Cary Jr High SchoolGrades: 6-8Distance: 0.4 mi
- 10/10Cary-Grove Community High SchoolGrades: 9-12Distance: 0.3 mi
Schools provided by the listing agent
- Elementary: Deer Path Elementary School
- Middle: Cary Junior High School
- High: Cary-Grove Community High School
- District: 26
Source: MRED as distributed by MLS GRID. This data may not be complete. We recommend contacting the local school district to confirm school assignments for this home.
Get a cash offer in 3 minutes
Find out how much your home could sell for in as little as 3 minutes with a no-obligation cash offer.
Estimated market value
$480,600
Get a cash offer in 3 minutes
Find out how much your home could sell for in as little as 3 minutes with a no-obligation cash offer.
Estimated market value
$480,600
- Illinois
- McHenry County
- Cary
- 60013
- 1309 Ardmore Dr
