Skip main navigation
Closed
  • $710,000

    1309 Arlington Ave W, Saint Paul, MN 55108

    4beds
    2,877sqft
    Single Family
    Built in 1929
    4,791 Square Feet Lot
    $720,800 Zestimate®
    $247/sqft
    $3,213 Estimated rent

    Home value

    $720,800

    $656,000 - $793,000

    $3,213/mo

    Zestimate® history
    Loading
    Loading...

    Owner options

    List your home for rent

    $3,213/mo

    Rent Zestimate®

    Find your next renter with Zillow Rental Manager. Plus, with online applications, you can quickly screen prospective tenants – for free.

    Learn more

    $3,213/mo

    Rent Zestimate®

    Refinance and save

    $4,604/mo

    Est. payment

    Refinancing to a lower rate could help reduce your monthly payments and save thousands over the life of the loan.

    See today's rates

    $4,604/mo

    Est. payment

    Explore your selling options

    Work with a Zillow partner agent

    Leverage their expertise and Zillow's premium Showcase listings to get your home seen by more buyers.

    Get started

    List with your own agent

    Get your home in front of millions of buyers by listing it on Zillow.

    Learn how to do it

    Sell it yourself

    Take full control of how buyers see your home on Zillow by listing For Sale by Owner (FSBO).

    List your home

    What's special

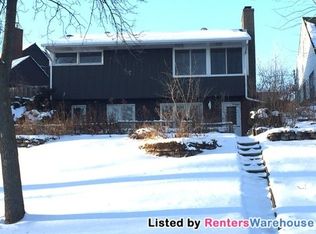
    Make yourself at home in this one-of-a-kind Tudor set directly across from Como Regional Park—where your morning coffee comes with scenic walks, and your evenings might include a distant roar of lions from the nearby Como Zoo. Perched above the street and surrounded by mature trees, this home makes an immediate impression with its classic Tudor Revival exterior—timeless, yet undeniably cool. Inside, you’ll find a thoughtful blend of original character and meaningful updates, including hardwood floors, crown molding, and beautiful French doors, all complemented by a level of design and care that’s hard to replicate. The standout feature is a completely reimagined $115,000+ Kitchen—part of a significant investment of over $250,000 in improvements since 2022. This space is part of a huge addition and truly unlike anything you’ll find in the cities, seamlessly connecting to a flexible dining/living area that adapts to how you want to live. Upstairs offers three comfortable bedrooms and a full bath, along with a third-story bonus space perfect for a playroom, studio, or creative retreat. The lower level adds even more versatility with a flex room that can function as an office, media space, or additional bedroom with egress, along with a ¾ bath, workshop area, and attached garage. Set in one of Saint Paul’s most beloved neighborhoods, this home offers a rare opportunity to live directly on Como Park—just steps from the lake, conservatory, trails, golf course, and more—while enjoying a level of privacy, quality, character and peacefulness that doesn’t come around often. Video tour available on Youtube.

    Zillow last checked:

    Listing updated:

    Listed by:

    Jesse Lynch 612-913-6669,

    Real Broker, LLC

    Bought with:

    Paul Weber

    ERA Prospera Real Estate

    Source: NorthstarMLS as distributed by MLS GRID,MLS#: 7047310MLS Logo

    Facts & features

    Interior

    Bedrooms & bathrooms
    • Bedrooms: 4
    • Bathrooms: 3
    • Full bathrooms: 1
    • 3/4 bathrooms: 1
    • 1/2 bathrooms: 1
    Bedroom
    • Level: Upper
    • Area: 190.16 Square Feet
    • Dimensions: 16'5" x 11'7"
    Bedroom 2
    • Level: Upper
    • Area: 131.67 Square Feet
    • Dimensions: 13'2" x 10
    Bedroom 3
    • Level: Upper
    • Area: 111.76 Square Feet
    • Dimensions: 10'1" x 11'1"
    Bedroom 4
    • Level: Lower
    • Area: 241.28 Square Feet
    • Dimensions: 16'10" x 14'4"
    Den
    • Level: Third
    • Area: 417.21 Square Feet
    • Dimensions: 26'11" x 15'6"
    Dining room
    • Level: Main
    • Area: 232.56 Square Feet
    • Dimensions: 15'4" x 15'2"
    Family room
    • Level: Main
    • Area: 119.79 Square Feet
    • Dimensions: 10'5" x 11'6"
    Kitchen
    • Level: Main
    • Area: 139.03 Square Feet
    • Dimensions: 9'2" x 15'2"
    Living room
    • Level: Main
    • Area: 279 Square Feet
    • Dimensions: 23'3" x 12
    Mud room
    • Level: Lower
    • Area: 56 Square Feet
    • Dimensions: 8 x 7
    Workshop
    • Level: Lower
    • Area: 165 Square Feet
    • Dimensions: 15x11
    Heating
    • Boiler, Hot Water
    Cooling
    • Central Air, Ductless Mini-Split, Wall Unit(s)
    Appliances
    • Included: Dishwasher, Dryer, Exhaust Fan, Gas Water Heater, Microwave, Other, Range, Refrigerator, Washer, Wine Cooler
    • Laundry: Laundry Closet, Lower Level, Sink
    Features
    • Basement: Block,Egress Window(s),Finished,Full,Storage Space,Walk-Out Access
    • Number of fireplaces: 1
    • Fireplace features: Gas, Living Room
    Interior area
    • Total structure area: 2,877
    • Total interior livable area: 2,877 sqft
    • Finished area above ground: 2,124
    • Finished area below ground: 753

    Property

    Parking
    • Total spaces: 1
    • Parking features: Attached, Concrete, Tuckunder Garage
    • Attached garage spaces: 1
    • Details: Garage Dimensions (26 x 11), Garage Door Height (7), Garage Door Width (8)
    Accessibility
    • Accessibility features: None
    Features
    • Levels: Two
    • Stories: 2
    • Pool features: None
    • Fencing: Full
    Lot
    • Size: 4,791 Square Feet
    • Dimensions: 40 x 120
    • Features: Near Public Transit, Corner Lot, Tree Coverage - Medium
    Details
    • Additional structures: Workshop
    • Foundation area: 1200
    • Parcel number: 222923130102
    • Zoning description: Residential-Single Family

    Construction

    Type & style
    • Home type: SingleFamily
    • Property subtype: Single Family
    Materials
    • Roof: Shake,Age Over 8 Years,Pitched
    Condition
    • New construction: No
    • Year built: 1929

    Utilities & green energy

    • Electric: Circuit Breakers
    • Gas: Natural Gas
    • Sewer: City Sewer/Connected
    • Water: City Water/Connected

    Community & HOA

    Community
    • Subdivision: Chelsea Heights
    HOA
    • Has HOA: No
    Location
    • Region: Saint Paul

    Financial & listing details

    • Price per square foot: $247/sqft
    • Tax assessed value: $517,000
    • Annual tax amount: $7,850
    • Date on market: 4/12/2026
    • Cumulative days on market: 1 day
    • Road surface type: Paved

    Price history

    DateEventPrice
    5/13/2026Sold$710,000+23.5%$247/sqft
    Source: NorthstarMLS as distributed by MLS GRID #7047310 Report a problem
    4/17/2026Pending sale$575,000$200/sqft
    Source: NorthstarMLS as distributed by MLS GRID #7047310 Report a problem
    4/16/2026Listed for sale$575,000+21.1%$200/sqft
    Source: NorthstarMLS as distributed by MLS GRID #7047310 Report a problem
    9/16/2022Sold$475,000-4%$165/sqft
    Source: NorthstarMLS as distributed by MLS GRID #6233974 Report a problem
    8/16/2022Pending sale$495,000$172/sqft
    Source: NorthstarMLS as distributed by MLS GRID #6233974 Report a problem
    7/12/2022Price change$495,000-5.7%$172/sqft
    Source: NorthstarMLS as distributed by MLS GRID #6233974 Report a problem
    6/15/2022Listed for sale$525,000-6.3%$182/sqft
    Source: NorthstarMLS as distributed by MLS GRID #6220516 Report a problem
    6/15/2022Listing removed--
    Source: NorthstarMLS as distributed by MLS GRID #6166732 Report a problem
    6/4/2022Price change$560,000-5.9%$195/sqft
    Source: NorthstarMLS as distributed by MLS GRID #6166732 Report a problem
    5/27/2022Listed for sale$595,000$207/sqft
    Source: NorthstarMLS as distributed by MLS GRID #6166732 Report a problem

    Public tax history

    YearProperty taxesTax assessment
    2025$7,850 +13.6%$517,000 +9.2%
    2024$6,908 -10.4%$473,400 +5.7%
    2023$7,712 +9.8%$447,800 -9.1%
    2022$7,024 +4.6%$492,600 +13.5%
    2021$6,718 +2.7%$434,200 +0.8%
    2020$6,541 +14.3%$430,800 +5.9%
    2019$5,723 $406,700
    2018$5,723 -1.4%$406,700 +14.4%
    2017$5,806 $355,400
    2016$5,806 +14.2%--
    2015$5,084 +4%$313,900
    2014$4,888 +6.2%--
    2013$4,602 -8.4%--
    2012$5,022 +12.3%--
    2011$4,472 --
    2010-- --
    2009$3,802 -0.4%--
    2008$3,816 +4.8%--
    2007$3,640 +6.4%--
    2006$3,420 +18.2%--
    2005$2,894 -0.8%--
    2004$2,918 +8.6%--
    2003$2,686 +15.2%--
    2002$2,332 -22.9%--
    2001$3,026 +14.4%--
    2000$2,646 --
    Find assessor info on the county website

    Neighborhood: Como

    Nearby schools

    GreatSchools rating
    Get a cash offer in 3 minutes
    Find out how much your home could sell for in as little as 3 minutes with a no-obligation cash offer.
    Estimated market value
    $720,800
    Get a cash offer in 3 minutes
    Find out how much your home could sell for in as little as 3 minutes with a no-obligation cash offer.
    Estimated market value
    $720,800