Welcome to the pinnacle of refined living in this exceptional home nestled in the charming town of Mount Dora, Florida! Beyond its captivating curb appeal, where meticulously landscaped gardens embrace you at the front and back, lies a residence that effortlessly blends elegance with comfort. Step inside this meticulously maintained 2017 build, and be greeted by soaring high ceilings that imbue a sense of grandeur throughout the home. With four bedrooms and two bathrooms, this residence offers abundant space for both relaxation and entertainment, ensuring every family member or guest feels right at home. The heart of this home, the kitchen, is a culinary delight, boasting granite countertops and oversized shaker cabinets that seamlessly marry style with practicality. Whether you're concocting a gourmet feast or enjoying a leisurely meal, this space is designed to inspire your inner chef. Step outside onto the screened-in back patio, where you'll discover the perfect retreat to unwind and bask in the tranquility of the breathtaking conservation view. Whether you're relishing a morning coffee or hosting lively gatherings with loved ones, this outdoor sanctuary provides an idyllic setting for every occasion. Beyond the walls of this exquisite home lies the enchanting town of Mount Dora, renowned for its historic charm, vibrant arts scene, and plethora of recreational activities. Residents of this community have access to an array of amenities, including an amazing playground for the little ones, pickleball courts, tennis courts, soccer fields, and a community pool. Whether you're seeking active outdoor pursuits or simply looking to relax and unwind, this community offers something for everyone. With its impeccable features, thoughtful design, and access to outstanding amenities, this home promises a lifestyle of luxury and comfort that's truly unparalleled. Don't miss the opportunity to make this exquisite residence your own and immerse yourself in the epitome of Mount Dora living!
Sold for $410,000
$410,000
1309 ARONIMINIK DRIVE, MOUNT DORA, FL 32757
4beds
1,801sqft
Single Family Residence
Built in 2017
6,947 Square Feet Lot
$372,900 Zestimate®
$228/sqft
$2,388 Estimated rent
Home value
$372,900
$354,000 - $392,000
$2,388/mo
Zestimate® history
Owner options
List your home for rent
$2,388/mo
Rent Zestimate®
Find your next renter with Zillow Rental Manager. Plus, with online applications, you can quickly screen prospective tenants – for free.
$2,388/mo
Rent Zestimate®
Refinance and save
$2,840/mo
Est. payment
Refinancing to a lower rate could help reduce your monthly payments and save thousands over the life of the loan.
$2,840/mo
Est. payment
Explore your selling options
Work with a Zillow partner agent
Leverage their expertise and Zillow's premium Showcase listings to get your home seen by more buyers.
Get startedList with your own agent
Get your home in front of millions of buyers by listing it on Zillow.
Learn how to do itSell it yourself
Take full control of how buyers see your home on Zillow by listing For Sale by Owner (FSBO).
List your homeWhat's special
Vibrant arts sceneHistoric charmTennis courtsOutdoor sanctuarySoccer fieldsRefined livingAbundant space
Zillow last checked:
Listing updated:
Listed by:
Adrian Jiminez 407-334-4996,
MARKET CONNECT REALTY LLC 407-250-4708
Bought with:
Diego De Carvalho Esteves, 3363350
SEVEN REALTY LLC
Source: Stellar MLS,MLS#: O6188569 Originating MLS: Orlando Regional
Originating MLS: Orlando Regional
Facts & features
Interior
Bedrooms & bathrooms
- Bedrooms: 4
- Bathrooms: 2
- Full bathrooms: 2
Rooms
- Room types: Utility Room
Primary bedroom
- Features: Ceiling Fan(s), En Suite Bathroom, Walk-In Closet(s)
- Level: First
Bedroom 2
- Features: Ceiling Fan(s), Built-in Closet
- Level: First
Bedroom 3
- Features: Ceiling Fan(s), Built-in Closet
- Level: First
Bedroom 4
- Features: Ceiling Fan(s), Built-in Closet
- Level: First
Primary bathroom
- Features: Dual Sinks, En Suite Bathroom, Exhaust Fan, Granite Counters, Shower No Tub, Stone Counters, Water Closet/Priv Toilet, Window/Skylight in Bath
- Level: First
Bathroom 2
- Features: Exhaust Fan, Tub With Shower, Window/Skylight in Bath
- Level: First
Dining room
- Level: First
Kitchen
- Features: Pantry, Exhaust Fan, Granite Counters, Kitchen Island, Stone Counters
- Level: First
Living room
- Level: First
Heating
- Central
Cooling
- Central Air
Appliances
- Included: Disposal, Exhaust Fan, Microwave, Range, Refrigerator
- Laundry: Inside, Laundry Room
Features
- Eating Space In Kitchen, High Ceilings, Kitchen/Family Room Combo, Living Room/Dining Room Combo, Open Floorplan, Primary Bedroom Main Floor, Stone Counters, Thermostat, Walk-In Closet(s)
- Flooring: Luxury Vinyl, Tile
- Windows: Blinds, Double Pane Windows, ENERGY STAR Qualified Windows, Storm Window(s), Low Emissivity Windows
- Has fireplace: No
Interior area
- Total structure area: 2,390
- Total interior livable area: 1,801 sqft
Property
Parking
- Total spaces: 2
- Parking features: Driveway, Garage Door Opener, On Street
- Attached garage spaces: 2
- Has uncovered spaces: Yes
Features
- Levels: One
- Stories: 1
- Patio & porch: Covered, Enclosed, Front Porch, Rear Porch, Screened
- Exterior features: Garden, Irrigation System, Lighting, Rain Gutters, Sidewalk
- Fencing: Fenced,Other,Vinyl
- Has view: Yes
- View description: Garden, Trees/Woods
Lot
- Size: 6,947 Square Feet
- Features: Conservation Area, City Lot, In County, Landscaped, Sidewalk
- Residential vegetation: Mature Landscaping, Trees/Landscaped
Details
- Additional structures: Gazebo
- Parcel number: 281927030000005300
- Zoning: PUD
- Special conditions: None
Construction
Type & style
- Home type: SingleFamily
- Architectural style: Contemporary
- Property subtype: Single Family Residence
Materials
- Block, Stucco
- Foundation: Slab
- Roof: Shingle
Condition
- Completed
- New construction: No
- Year built: 2017
Details
- Builder name: Park Square Homes
Utilities & green energy
- Sewer: Public Sewer
- Water: Public
- Utilities for property: BB/HS Internet Available, Electricity Connected, Phone Available, Public, Sewer Connected, Street Lights, Water Connected
Community & HOA
Community
- Features: Association Recreation - Owned, Park, Playground, Pool, Sidewalks
- Security: Security System
- Pet fee: $0 monthly
- Subdivision: MOUNT DORA WOLF CREEK RIDGE PH 01
HOA
- Has HOA: Yes
- Amenities included: Pickleball Court(s), Playground, Pool, Recreation Facilities, Tennis Court(s), Trail(s)
- Services included: Community Pool, Reserve Fund, Maintenance Grounds, Pool Maintenance, Recreational Facilities
- HOA fee: $52 monthly
- HOA name: Richard Rodriguez
- HOA phone: 407-644-0010
- Second HOA name: Summerview at Wolf Creek Ridge
Location
- Region: Mount Dora
Financial & listing details
- Price per square foot: $228/sqft
- Tax assessed value: $336,666
- Annual tax amount: $1,780
- Date on market: 3/20/2024
- Cumulative days on market: 11 days
- Listing terms: Cash,Conventional,FHA,USDA Loan,VA Loan
- Ownership: Fee Simple
- Total actual rent: 0
- Electric utility on property: Yes
- Road surface type: Paved, Asphalt
Price history
| Date | Event | Price |
|---|---|---|
| 4/25/2024 | Sold | $410,000-3.5%$228/sqft |
Source:  Stellar MLS #O6188569 Report a problem Stellar MLS #O6188569 Report a problem | ||
| 4/1/2024 | Pending sale | $424,900$236/sqft |
Source: Stellar MLS #O6188569 Report a problem | ||
| 3/20/2024 | Listed for sale | $424,900+84.7%$236/sqft |
Source: Stellar MLS #O6188569 Report a problem | ||
| 8/21/2017 | Sold | $230,085$128/sqft |
Source: Public Record Report a problem | ||
Public tax history
| Year | Property taxes | Tax assessment |
|---|---|---|
| 2025 | $6,559 +247% | $336,666 +157.3% |
| 2024 | $1,890 +6.2% | $130,870 +3% |
| 2023 | $1,781 +2.1% | $127,060 +3% |
| 2022 | $1,745 +3.9% | $123,360 +3% |
| 2021 | $1,679 -3% | $119,771 +1.4% |
| 2020 | $1,730 +0.7% | $118,118 +2.3% |
| 2019 | $1,718 +4.1% | $115,463 +1.9% |
| 2018 | $1,650 | $113,311 +238.5% |
| 2017 | $1,650 +144.5% | $33,475 +160% |
| 2016 | $675 +160.2% | $12,875 |
| 2015 | $259 -3.2% | $12,875 |
| 2014 | $268 +5.6% | $12,875 |
| 2013 | $254 -0.8% | $12,875 |
| 2012 | $256 +1.5% | $12,875 |
| 2011 | $252 -37% | $12,875 -37.5% |
| 2010 | $400 +0.1% | $20,600 |
| 2009 | $400 -36.8% | $20,600 -36.8% |
| 2008 | $632 -1.8% | $32,600 |
| 2007 | $644 | $32,600 |
| 2006 | -- | -- |
Find assessor info on the county website
Neighborhood: 32757
Nearby homes
- $386,1003 bd2 ba1.9k sqft1315 Aronimink Dr, Mount Dora, FL 32757Off Market

- $---- bd-- ba-- sqft1315 Aroniminik Dr, Mount Dora, FL 32757Off Market
- $382,6004 bd2 ba2k sqft1301 Aronimink Dr, Mount Dora, FL 32757Off Market
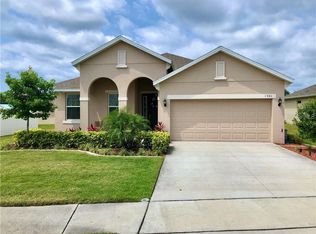
- $---- bd-- ba-- sqft1301 Aroniminik Dr, Mount Dora, FL 32757Off Market
- $436,2004 bd4 ba2.7k sqft1327 Aronimink Dr, Mount Dora, FL 32757Off Market
- $335,0003 bd2 ba1.5k sqft796 Chacall Loop, Mount Dora, FL 32757Sold
- $365,3004 bd2 ba1.7k sqft3215 Poppy Hill Rd, Mount Dora, FL 32757Off Market
- $364,5004 bd2 ba1.7k sqft3247 Poppy Hill Rd, Mount Dora, FL 32757Off Market
Nearby schools
GreatSchools rating
- 7/10Sorrento Elementary SchoolGrades: PK-5Distance: 3.8 mi
- 4/10Mt. Dora Middle SchoolGrades: 6-8Distance: 1.2 mi
- 5/10Mt. Dora High SchoolGrades: 9-12Distance: 1.5 mi
Schools provided by the listing agent
- Elementary: Sorrento Elementary
- Middle: Mount Dora Middle
- High: Mount Dora High
Source: Stellar MLS. This data may not be complete. We recommend contacting the local school district to confirm school assignments for this home.
Get a cash offer in 3 minutes
Find out how much your home could sell for in as little as 3 minutes with a no-obligation cash offer.
Estimated market value
$372,900
Get a cash offer in 3 minutes
Find out how much your home could sell for in as little as 3 minutes with a no-obligation cash offer.
Estimated market value
$372,900
- Florida
- Lake County
- Mount Dora
- 32757
- 1309 ARONIMINIK DRIVE
Nearby cities
Nearby zip codes
Other Mount Dora Topics
