****MULTIPLE OFFERS RECEIVED****Mid-century ranch charm meets everyday convenience in this spacious, single-story home designed to grow with you. Sun-splashed living spaces feature warm wood tones, a classic brick fireplace, and wide picture windows that frame leafy views and invite the outdoors in. Upon entering through the front gate, you are awed by the private courtyard that welcomes you with a brick paver patio, a working pond and large windows to the interior! Once inside, the open flow connects the family room to a generous dining area and an updated kitchen with ample cabinetry, granite counters, and generous space for a quick snack, meal prep or drinks with friends among weekend gatherings.
This thoughtful layout offers an additional front living room with its wall of windows and multiple options for office, library, media lounge or quiet retreat! There are 3BR and 2 Full Baths in the private bedroom wing with well-sized rooms and abundant storage, including a serene primary suite with backyard access. The vast lower level is finished with multiple rooms for storage, study or crafts and a Great Room perfect for games and large get-togethers. There is also plenty of storage to be utilized in the spacious 2.5 car attached garage!
Set on a wide treed lot, the backyard is a true extension of the home, with shade, green space and plenty of room to run! Come to look at the beauty, the indoor-outdoor connectivity and realize the immense potential! This may just be the comfortable, move-in-ready ranch you’ve been waiting for! Make your appointment today!
Sold for $434,900
$434,900
1309 Ashover Dr, Bloomfield Hills, MI 48304
3beds
3,476sqft
Single Family Residence
Built in 1972
0.56 Acres Lot
$435,100 Zestimate®
$125/sqft
$5,045 Estimated rent
Home value
$435,100
$413,000 - $457,000
$5,045/mo
Zestimate® history
Owner options
List your home for rent
$5,045/mo
Rent Zestimate®
Find your next renter with Zillow Rental Manager. Plus, with online applications, you can quickly screen prospective tenants – for free.
$5,045/mo
Rent Zestimate®
Refinance and save
$2,910/mo
Est. payment
Refinancing to a lower rate could help reduce your monthly payments and save thousands over the life of the loan.
$2,910/mo
Est. payment
Explore your selling options
Work with a Zillow partner agent
Leverage their expertise and Zillow's premium Showcase listings to get your home seen by more buyers.
Get startedList with your own agent
Get your home in front of millions of buyers by listing it on Zillow.
Learn how to do itSell it yourself
Take full control of how buyers see your home on Zillow by listing For Sale by Owner (FSBO).
List your homeWhat's special
Classic brick fireplaceWorking pondWarm wood tonesBrick paver patioWide treed lotGranite countersPrivate courtyard
Zillow last checked:
Listing updated:
Listed by:
Lawrence Grodsky 248-506-4490,
Real Estate One-Troy
Bought with:
Lawrence Grodsky, 6501306248
Real Estate One-Troy
Source: Realcomp II,MLS#: 20261038512
Facts & features
Interior
Bedrooms & bathrooms
- Bedrooms: 3
- Bathrooms: 3
- Full bathrooms: 2
- 1/2 bathrooms: 1
Bedroom
- Level: Entry
- Area: 132
- Dimensions: 12 X 11
Bedroom
- Level: Entry
- Area: 121
- Dimensions: 11 X 11
Bedroom
- Level: Entry
- Area: 180
- Dimensions: 15 X 12
Primary bathroom
- Level: Entry
- Area: 36
- Dimensions: 6 X 6
Other
- Level: Entry
- Area: 48
- Dimensions: 8 X 6
Other
- Level: Entry
- Area: 20
- Dimensions: 5 X 4
Dining room
- Level: Entry
- Area: 90
- Dimensions: 10 X 9
Family room
- Level: Entry
- Area: 210
- Dimensions: 15 X 14
Flex room
- Level: Basement
- Area: 63
- Dimensions: 9 X 7
Great room
- Level: Basement
- Area: 616
- Dimensions: 28 X 22
Kitchen
- Level: Entry
- Area: 96
- Dimensions: 12 X 8
Laundry
- Level: Entry
- Area: 63
- Dimensions: 9 X 7
Living room
- Level: Entry
- Area: 247
- Dimensions: 19 X 13
Other
- Level: Basement
- Area: 77
- Dimensions: 11 X 7
Other
- Level: Basement
- Area: 96
- Dimensions: 12 X 8
Heating
- Forced Air, Natural Gas
Cooling
- Central Air
Appliances
- Included: Dishwasher, Disposal, Dryer, Electric Cooktop, Free Standing Electric Oven, Free Standing Refrigerator, Microwave, Washer
- Laundry: Laundry Room
Features
- Basement: Finished
- Has fireplace: Yes
- Fireplace features: Family Room
Interior area
- Total interior livable area: 3,476 sqft
- Finished area above ground: 1,851
- Finished area below ground: 1,625
Property
Parking
- Total spaces: 2.5
- Parking features: Twoand Half Car Garage, Attached
- Attached garage spaces: 2.5
Features
- Levels: One
- Stories: 1
- Entry location: GroundLevel
- Patio & porch: Patio
- Pool features: None
Lot
- Size: 0.56 Acres
- Dimensions: 152 x 170
Details
- Parcel number: 1901226021
- Special conditions: Short Sale No,Standard
Construction
Type & style
- Home type: SingleFamily
- Architectural style: Ranch
- Property subtype: Single Family Residence
Materials
- Brick, Wood Siding
- Foundation: Basement, Poured
- Roof: Asphalt
Condition
- New construction: No
- Year built: 1972
Details
- Warranty included: Yes
Utilities & green energy
- Sewer: Septic Tank
- Water: Public
Community & HOA
Community
- Subdivision: CHAPEL HILL ESTATES 1
HOA
- Has HOA: Yes
- Services included: Other
- HOA fee: $60 annually
Location
- Region: Bloomfield Hills
Financial & listing details
- Price per square foot: $125/sqft
- Tax assessed value: $104,930
- Annual tax amount: $3,871
- Date on market: 5/31/2026
- Cumulative days on market: 6 days
- Listing agreement: Exclusive Right To Sell
- Listing terms: Cash,Conventional
Price history
| Date | Event | Price |
|---|---|---|
| 7/15/2026 | Sold | $434,900$125/sqft |
Source:  Realcomp II #20261038512 Report a problem Realcomp II #20261038512 Report a problem | ||
| 6/13/2026 | Pending sale | $434,900$125/sqft |
Source: Realcomp II #20261038512 Report a problem | ||
| 5/31/2026 | Listed for sale | $434,900$125/sqft |
Source: Realcomp II #20261038512 Report a problem | ||
Public tax history
| Year | Property taxes | Tax assessment |
|---|---|---|
| 2025 | $3,768 +4.9% | $220,050 |
| 2024 | $3,594 +6.5% | $220,050 +10.3% |
| 2023 | $3,373 +2.5% | $199,580 +16.1% |
| 2022 | $3,292 +0.7% | $171,940 +7% |
| 2021 | $3,268 | $160,670 +8.1% |
| 2020 | -- | $148,610 +9.1% |
| 2019 | $3,226 +3.9% | $136,270 +3.9% |
| 2018 | $3,106 | $131,200 +2.1% |
| 2017 | -- | $128,520 +10.6% |
| 2016 | -- | $116,160 +14.5% |
| 2015 | -- | $101,420 +10.2% |
| 2014 | -- | $92,010 +1.5% |
| 2011 | -- | $90,680 -0.6% |
| 2010 | $3,446 -13.3% | $91,200 -17% |
| 2009 | $3,973 +145.9% | $109,940 -49.6% |
| 2005 | $1,616 | $218,100 +110.5% |
| 2003 | -- | $103,610 -4.4% |
| 2002 | -- | $108,350 +23.5% |
| 2001 | $2,814 +7.8% | $87,750 +3.2% |
| 2000 | $2,610 | $85,030 |
Find assessor info on the county website
Neighborhood: 48304
Nearby homes
- $413,1003 bd2 ba1.6k sqft1334 Winchcombe Dr, Bloomfield Hills, MI 48304Off Market
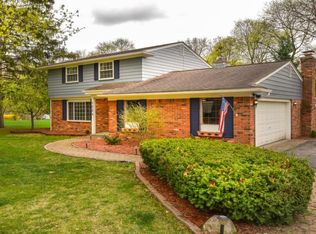
- $412,1003 bd2 ba2.2k sqft1301 Ashover Dr, Bloomfield Hills, MI 48304Off Market
- $383,5003 bd2 ba1.6k sqft1317 Ashover Dr, Bloomfield Hills, MI 48304Off Market
- $401,6004 bd2 ba2.5k sqft1346 Winchcombe Dr, Bloomfield Hills, MI 48304Off Market
- $333,4003 bd2 ba2.2k sqft1322 Winchcombe Dr, Bloomfield Hills, MI 48304Off Market
- $554,4004 bd3 ba2.3k sqft1312 Ashover Dr, Bloomfield Hills, MI 48304Off Market
- $506,1004 bd3 ba2.4k sqft1302 Ashover Dr, Bloomfield Hills, MI 48304Off Market
- $399,4003 bd2 ba2.5k sqft1293 Ashover Dr, Bloomfield Hills, MI 48304Off Market
Nearby schools
GreatSchools rating
- 5/10R. Grant Graham Elementary SchoolGrades: K-5Distance: 1.5 mi
- 5/10Avondale Middle SchoolGrades: 6-8Distance: 2.9 mi
- 6/10Avondale High SchoolGrades: 9-12Distance: 1.2 mi
Get a cash offer in 3 minutes
Find out how much your home could sell for in as little as 3 minutes with a no-obligation cash offer.
Estimated market value
$435,100
Get a cash offer in 3 minutes
Find out how much your home could sell for in as little as 3 minutes with a no-obligation cash offer.
Estimated market value
$435,100
- Michigan
- Oakland County
- Bloomfield Hills
- 48304
- 1309 Ashover Dr
Nearby cities
Nearby zip codes
Other Bloomfield Hills Topics
- Apartments for Rent in 48304
- Houses for Sale in 48304
- Houses for Rent in 48304
- 48304 Real Estate
- Bloomfield Hills Condos
- Houses for Sale in Bloomfield Hills
- Newest Listings in Bloomfield Hills
- Bloomfield Hills Home Values
- Bloomfield Hills Real Estate Agents
- Bloomfield Hills Refinance
- Bloomfield Hills Mortgage Rates
