Move-In Ready Gem! Beautifully maintained 4 bed, 2.5 bath home offering 2,640 sq ft of comfortable living on a peaceful 0.21-acre lot. Located in the sought-after Providence community, enjoy access to swimming pools, cabana, picnic areas, playground, sidewalks, and walking trails. The open floor plan showcases hardwood floors, a spacious living room with a gas fireplace, and large windows overlooking the deck and private, tree-lined backyard. The kitchen features granite countertops, gas stove, and a large island with bar seating, flowing seamlessly into the dining area and sunroom – perfect for all seasons. The main-level primary suite is a private retreat with a generous walk-in closet and spa-inspired bath with dual vanities, soaking tub, and separate shower. Upstairs, find three additional bedrooms, a full bath, and a large family room overlooking downstairs, ideal for play, work, or movie nights. Spacious deck outside surrounded by mature trees, plus a two-car garage and ample storage throughout. Prime Mount Juliet location near shopping, dining, and major highways.
Closed
$615,000
1309 Avery Park Ln, Mount Juliet, TN 37122
4beds
2,640sqft
Single Family Residence, Residential
Built in 2010
9,147 Square Feet Lot
$610,800 Zestimate®
$233/sqft
$2,836 Estimated rent
Home value
$610,800
$568,000 - $654,000
$2,836/mo
Zestimate® history
Owner options
List your home for rent
$2,836/mo
Rent Zestimate®
Find your next renter with Zillow Rental Manager. Plus, with online applications, you can quickly screen prospective tenants – for free.
$2,836/mo
Rent Zestimate®
Refinance and save
$3,714/mo
Est. payment
Refinancing to a lower rate could help reduce your monthly payments and save thousands over the life of the loan.
$3,714/mo
Est. payment
Explore your selling options
Work with a Zillow partner agent
Leverage their expertise and Zillow's premium Showcase listings to get your home seen by more buyers.
Get startedList with your own agent
Get your home in front of millions of buyers by listing it on Zillow.
Learn how to do itSell it yourself
Take full control of how buyers see your home on Zillow by listing For Sale by Owner (FSBO).
List your homeWhat's special
Two-car garagePrivate tree-lined backyardOpen floor planAmple storage throughoutGenerous walk-in closetHardwood floors
Zillow last checked:
Listing updated:
Listed by:
Allen Perry 615-738-1550,
Compass Tennessee, LLC
Bought with:
Peter Ledet, 336205
Pilkerton Realtors
Source: RealTracs MLS as distributed by MLS GRID,MLS#: 3169855
Facts & features
Interior
Bedrooms & bathrooms
- Bedrooms: 4
- Bathrooms: 3
- Full bathrooms: 2
- 1/2 bathrooms: 1
- Main level bedrooms: 1
Bedroom 1
- Features: Suite
- Level: Suite
- Area: 221 Square Feet
- Dimensions: 17x13
Bedroom 2
- Features: Walk-In Closet(s)
- Level: Walk-In Closet(s)
- Area: 143 Square Feet
- Dimensions: 13x11
Bedroom 3
- Features: Extra Large Closet
- Level: Extra Large Closet
- Area: 143 Square Feet
- Dimensions: 13x11
Bedroom 4
- Area: 120 Square Feet
- Dimensions: 12x10
Primary bathroom
- Features: Double Vanity
- Level: Double Vanity
Dining room
- Features: Formal
- Level: Formal
- Area: 130 Square Feet
- Dimensions: 13x10
Kitchen
- Features: Eat-in Kitchen
- Level: Eat-in Kitchen
- Area: 253 Square Feet
- Dimensions: 23x11
Living room
- Features: Great Room
- Level: Great Room
- Area: 322 Square Feet
- Dimensions: 23x14
Other
- Features: Florida Room
- Level: Florida Room
- Area: 121 Square Feet
- Dimensions: 11x11
Recreation room
- Features: Second Floor
- Level: Second Floor
- Area: 322 Square Feet
- Dimensions: 23x14
Heating
- Central, Natural Gas
Cooling
- Central Air, Electric
Appliances
- Included: Gas Oven, Gas Range, Dishwasher, Disposal, Microwave
Features
- Ceiling Fan(s), Central Vacuum, Entrance Foyer, Open Floorplan, Walk-In Closet(s)
- Flooring: Carpet, Wood, Tile
- Basement: None,Crawl Space
- Number of fireplaces: 1
- Fireplace features: Insert, Living Room
Interior area
- Total structure area: 2,640
- Total interior livable area: 2,640 sqft
- Finished area above ground: 2,640
Property
Parking
- Total spaces: 2
- Parking features: Garage Door Opener, Garage Faces Front, Concrete, Driveway, On Street
- Attached garage spaces: 2
- Has uncovered spaces: Yes
Features
- Levels: Two
- Stories: 2
- Patio & porch: Porch, Covered, Deck
- Pool features: Association
Lot
- Size: 9,147 Square Feet
- Dimensions: 59.57 x 140.6 IRR
Details
- Parcel number: 096J D 00400 000
- Special conditions: Standard
Construction
Type & style
- Home type: SingleFamily
- Architectural style: Contemporary
- Property subtype: Single Family Residence, Residential
Materials
- Brick, Vinyl Siding
- Roof: Asphalt
Condition
- New construction: No
- Year built: 2010
Utilities & green energy
- Sewer: Public Sewer
- Water: Public
- Utilities for property: Electricity Available, Natural Gas Available, Water Available, Underground Utilities
Green energy
- Energy efficient items: Windows
- Indoor air quality: Contaminant Control
Community & HOA
Community
- Security: Fire Alarm, Smoke Detector(s)
- Subdivision: Providence Ph H2 Sec 3
HOA
- Has HOA: Yes
- Amenities included: Gated, Park, Playground, Pool, Underground Utilities, Trail(s)
- Services included: Maintenance Grounds, Recreation Facilities
- HOA fee: $169 quarterly
Location
- Region: Mount Juliet
Financial & listing details
- Price per square foot: $233/sqft
- Tax assessed value: $451,500
- Annual tax amount: $2,279
- Date on market: 4/8/2026
- Electric utility on property: Yes
Price history
| Date | Event | Price |
|---|---|---|
| 6/12/2026 | Sold | $615,000-3.1%$233/sqft |
Source:  RealTracs MLS as distributed by MLS GRID #3169855 Report a problem RealTracs MLS as distributed by MLS GRID #3169855 Report a problem | ||
| 4/27/2026 | Contingent | $635,000$241/sqft |
Source: RealTracs MLS as distributed by MLS GRID #3169855 Report a problem | ||
| 4/8/2026 | Listed for sale | $635,000-2.3%$241/sqft |
Source: RealTracs MLS as distributed by MLS GRID #3169855 Report a problem | ||
| 3/25/2026 | Listing removed | $650,000$246/sqft |
Source: RealTracs MLS as distributed by MLS GRID #3001364 Report a problem | ||
| 10/29/2025 | Price change | $650,000-1.5%$246/sqft |
Source: RealTracs MLS as distributed by MLS GRID #3001364 Report a problem | ||
| 9/24/2025 | Listed for sale | $660,000+141.8%$250/sqft |
Source: RealTracs MLS as distributed by MLS GRID #3001364 Report a problem | ||
| 4/9/2009 | Sold | $273,005$103/sqft |
Source: Public Record Report a problem | ||
Public tax history
| Year | Property taxes | Tax assessment |
|---|---|---|
| 2025 | $2,482 +8.9% | $112,875 |
| 2024 | $2,279 | $112,875 |
| 2023 | $2,279 | $112,875 |
| 2022 | $2,279 | $112,875 |
| 2021 | -- | $112,875 +33.5% |
| 2020 | $2,270 +6.6% | $84,525 |
| 2019 | $2,129 -6.2% | $84,525 |
| 2018 | $2,270 0% | $84,525 |
| 2017 | $2,270 -14.1% | $84,525 |
| 2016 | $2,643 +12.9% | $84,525 |
| 2015 | $2,342 +22% | $84,525 +22% |
| 2014 | $1,920 | $69,300 |
| 2013 | $1,920 +0% | $69,300 |
| 2012 | $1,920 +2.6% | $69,300 |
| 2011 | $1,871 | $69,300 |
| 2010 | -- | $69,300 +362% |
| 2009 | $365 | $15,000 |
| 2008 | $365 +15.4% | $15,000 +17.6% |
| 2007 | $316 | $12,750 |
Find assessor info on the county website
Neighborhood: 37122
Nearby homes
- $553,7003 bd3 ba2.4k sqft1311 Avery Park Ln, Mount Juliet, TN 37122Off Market
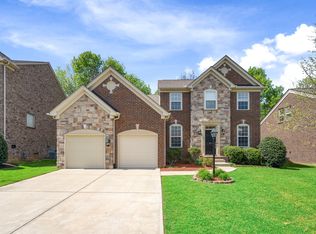
- $533,0004 bd4 ba2.3k sqft1307 Avery Park Ln, Mount Juliet, TN 37122Sold

- $463,7004 bd2 ba1.8k sqft1041 Bradford Park Rd, Mount Juliet, TN 37122Off Market

- $415,5003 bd3 ba1.3k sqft1039 Bradford Park Rd, Mount Juliet, TN 37122Off Market

- $616,1005 bd4 ba3k sqft1313 Avery Park Ln, Mount Juliet, TN 37122Off Market
- $512,4003 bd3 ba1.9k sqft1037 Bradford Park Rd, Mount Juliet, TN 37122Off Market
- $620,9004 bd4 ba2.8k sqft1305 Avery Park Ln, Mount Juliet, TN 37122Off Market
- $452,1003 bd3 ba1.8k sqft1045 Bradford Park Rd, Mount Juliet, TN 37122Off Market
Nearby schools
GreatSchools rating
- 9/10Rutland Elementary SchoolGrades: PK-5Distance: 1.4 mi
- 9/10Gladeville Middle SchoolGrades: 6-8Distance: 5.1 mi
- 7/10Wilson Central High SchoolGrades: 9-12Distance: 6.3 mi
Schools provided by the listing agent
- Elementary: Rutland Elementary
- Middle: West Wilson Middle School
- High: Wilson Central High School
Source: RealTracs MLS as distributed by MLS GRID. This data may not be complete. We recommend contacting the local school district to confirm school assignments for this home.
Get a cash offer in 3 minutes
Find out how much your home could sell for in as little as 3 minutes with a no-obligation cash offer.
Estimated market value
$610,800
Get a cash offer in 3 minutes
Find out how much your home could sell for in as little as 3 minutes with a no-obligation cash offer.
Estimated market value
$610,800
- Tennessee
- Wilson County
- Mount Juliet
- 37122
- 1309 Avery Park Ln
Nearby cities
Nearby zip codes
Other Mount Juliet Topics
