For outdoor enthusiasts, you are just moments away from world-class bike trails, including direct access to the Coler Mountain Bike Preserve. Enjoy the convenience of being a short bike ride from the vibrant heart of downtown Bentonville, offering premier dining, shopping, and entertainment. This spacious 2,549 sq. ft. home features 4 generous bedrooms and 2.5 baths, providing ample space for family and guests. The interior shines with fresh new paint and stylish new flooring throughout. The heart of the home is the updated kitchen, complete with a brand-new dishwasher & stove and an open layout that is ideal for entertaining. You'll also find peace of mind with the roof and gutters being 2 yrs old and well-maintained systems. Whether you're hitting the trails or relaxing in your private backyard oasis, this property offers the ultimate NWA lifestyle. Do not miss this incredible opportunity!
Sold for $475,000
Zestimate®
$475,000
1309 Barberry Ln, Bentonville, AR 72712
4beds
2,549sqft
Single Family Residence
Built in 2000
7,840 Square Feet Lot
$475,000 Zestimate®
$186/sqft
$3,984 Estimated rent
Home value
$475,000
$451,000 - $499,000
$3,984/mo
Zestimate® history
Owner options
List your home for rent
$3,984/mo
Rent Zestimate®
Find your next renter with Zillow Rental Manager. Plus, with online applications, you can quickly screen prospective tenants – for free.
$3,984/mo
Rent Zestimate®
Refinance and save
$2,877/mo
Est. payment
Refinancing to a lower rate could help reduce your monthly payments and save thousands over the life of the loan.
$2,877/mo
Est. payment
Explore your selling options
Work with a Zillow partner agent
Leverage their expertise and Zillow's premium Showcase listings to get your home seen by more buyers.
Get startedList with your own agent
Get your home in front of millions of buyers by listing it on Zillow.
Learn how to do itSell it yourself
Take full control of how buyers see your home on Zillow by listing For Sale by Owner (FSBO).
List your homeWhat's special
Brand-new dishwasher and stoveUpdated kitchenPrivate backyard oasisFresh new paintStylish new flooring throughout
Zillow last checked:
Listing updated:
Listed by:
Donna Katzfey 479-200-8503,
Keller Williams Market Pro Realty Branch Office
Bought with:
Kaala House, PB83576-D02
The Agency
Source: ArkansasOne MLS,MLS#: 1344585 Originating MLS: Northwest Arkansas Board of REALTORS MLS
Originating MLS: Northwest Arkansas Board of REALTORS MLSFacts & features
Interior
Bedrooms & bathrooms
- Bedrooms: 4
- Bathrooms: 3
- Full bathrooms: 2
- 1/2 bathrooms: 1
Heating
- Central, Gas
Cooling
- Central Air, Electric
Appliances
- Included: Dishwasher, Electric Oven, Electric Range, Disposal, Gas Water Heater, Microwave, Plumbed For Ice Maker
- Laundry: Washer Hookup, Dryer Hookup
Features
- Attic, Ceiling Fan(s), Cathedral Ceiling(s), Eat-in Kitchen, Granite Counters, Pantry, Programmable Thermostat, Split Bedrooms, Storage, Walk-In Closet(s), Window Treatments
- Flooring: Carpet, Luxury Vinyl Plank, Tile
- Windows: Blinds
- Has basement: No
- Number of fireplaces: 1
- Fireplace features: Family Room, Gas Log
Interior area
- Total structure area: 2,549
- Total interior livable area: 2,549 sqft
Property
Parking
- Total spaces: 2
- Parking features: Attached, Garage, Garage Door Opener
- Has attached garage: Yes
- Covered spaces: 2
Features
- Levels: Two
- Stories: 2
- Patio & porch: Deck, Patio
- Exterior features: Concrete Driveway
- Fencing: Back Yard,Partial,Privacy,Wood
- Waterfront features: None
Lot
- Size: 7,840 Square Feet
- Features: Central Business District, Landscaped, Level, Near Park, Subdivision
Details
- Additional structures: None
- Parcel number: 0106347000
- Special conditions: None
Construction
Type & style
- Home type: SingleFamily
- Property subtype: Single Family Residence
Materials
- Brick, Vinyl Siding
- Foundation: Slab
- Roof: Asphalt,Shingle
Condition
- New construction: No
- Year built: 2000
Utilities & green energy
- Sewer: Public Sewer
- Water: Public
- Utilities for property: Electricity Available, Sewer Available, Water Available
Community & HOA
Community
- Features: Biking, Curbs, Park, Shopping, Trails/Paths
- Security: Smoke Detector(s)
- Subdivision: Sturbridge Sub Bentonville
HOA
- Services included: Maintenance Grounds, Maintenance Structure
- HOA fee: $75 annually
- HOA name: 100
Location
- Region: Bentonville
Financial & listing details
- Price per square foot: $186/sqft
- Tax assessed value: $426,125
- Annual tax amount: $2,910
- Date on market: 5/1/2026
- Cumulative days on market: 41 days
- Road surface type: Paved
Price history
| Date | Event | Price |
|---|---|---|
| 7/27/2026 | Sold | $475,000-10.4%$186/sqft |
Source:  ArkansasOne MLS #1344585 Report a problem ArkansasOne MLS #1344585 Report a problem | ||
| 6/22/2026 | Price change | $530,000-3.6%$208/sqft |
Source: ArkansasOne MLS #1344585 Report a problem | ||
| 6/16/2026 | Price change | $550,000-3.5%$216/sqft |
Source: ArkansasOne MLS #1344585 Report a problem | ||
| 6/4/2026 | Price change | $570,000-1.7%$224/sqft |
Source: ArkansasOne MLS #1344585 Report a problem | ||
| 5/18/2026 | Price change | $580,000-3.3%$228/sqft |
Source: ArkansasOne MLS #1344585 Report a problem | ||
| 5/12/2026 | Price change | $600,000-5.5%$235/sqft |
Source: ArkansasOne MLS #1344585 Report a problem | ||
| 5/1/2026 | Listed for sale | $635,000+161.3%$249/sqft |
Source: ArkansasOne MLS #1344585 Report a problem | ||
| 7/3/2010 | Listing removed | $243,000$95/sqft |
Source: Weichert Realtors #605317 Report a problem | ||
| 5/14/2010 | Listed for sale | $243,000+51.9%$95/sqft |
Source: Weichert Realtors #605317 Report a problem | ||
| 1/17/2001 | Sold | $160,000$63/sqft |
Source: Agent Provided Report a problem | ||
Public tax history
| Year | Property taxes | Tax assessment |
|---|---|---|
| 2025 | $2,910 +3% | $56,610 +4.8% |
| 2024 | $2,825 -0.1% | $54,040 +5% |
| 2023 | $2,828 +3.3% | $51,470 +4.6% |
| 2022 | $2,736 +5.7% | $49,230 +4.8% |
| 2021 | $2,590 +4.6% | $46,990 +5% |
| 2020 | $2,476 -1% | $44,750 |
| 2019 | $2,501 +0% | $44,750 |
| 2018 | $2,501 +5.2% | $44,750 |
| 2017 | $2,377 +9.5% | $44,750 |
| 2016 | $2,171 | $44,750 +15% |
| 2015 | $2,171 +5.7% | $38,910 |
| 2014 | $2,055 -10% | $38,910 |
| 2013 | $2,284 | $38,910 |
| 2012 | -- | $38,910 |
| 2011 | $2,156 | $38,910 -6.9% |
| 2010 | -- | $41,800 |
| 2009 | -- | $41,800 +6.1% |
| 2008 | -- | $39,380 +4.9% |
| 2007 | -- | $37,530 |
| 2006 | -- | $37,530 +30.8% |
| 2005 | -- | $28,700 |
| 2004 | -- | $28,700 |
| 2003 | -- | $28,700 |
| 2002 | -- | $28,700 |
Find assessor info on the county website
Neighborhood: 72712
Nearby homes
- $438,3003 bd2 ba1.8k sqft1401 Barberry Ln, Bentonville, AR 72712Off Market
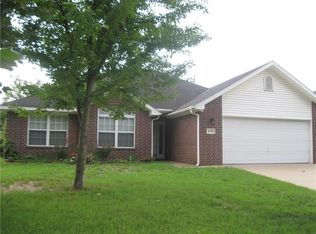
- $402,4003 bd2 ba1.7k sqft1307 Barberry Ln, Bentonville, AR 72712Off Market

- $389,300-- bd2 ba1.6k sqft1308 Sanford Dr, Bentonville, AR 72712Off Market
- $434,0003 bd2 ba1.9k sqft1403 Barberry Ln, Bentonville, AR 72712Off Market
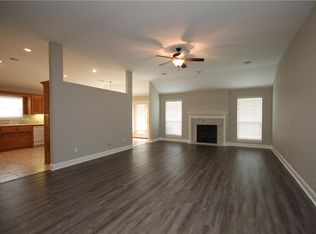
- $382,8003 bd2 ba1.5k sqft1305 Barberry Ln, Bentonville, AR 72712Off Market
- $375,9003 bd2 ba1.5k sqft1305 NW Barberry Ln, Bentonville, AR 72712Off Market
- $387,4003 bd2 ba1.5k sqft1310 Sanford Dr, Rogers, AR 72712Off Market
- $400,5004 bd2 ba1.7k sqft1306 Sanford Dr, Bentonville, AR 72712Off Market
Nearby schools
GreatSchools rating
- 8/10Thomas Jefferson Elementary SchoolGrades: K-4Distance: 0.7 mi
- 10/10Lincoln Junior High SchoolGrades: 7-8Distance: 1.2 mi
- 9/10Bentonville High SchoolGrades: 9-12Distance: 2.5 mi
Schools provided by the listing agent
- District: Bentonville
Source: ArkansasOne MLS. This data may not be complete. We recommend contacting the local school district to confirm school assignments for this home.


Get pre-qualified for a loan
At Zillow Home Loans, we can pre-qualify you in as little as 5 minutes with no impact to your credit score.An equal housing lender. NMLS #10287.
Sell for more on Zillow
Get a Zillow Showcase℠ listing at no additional cost and you could sell for .
$475,000
2% more
+$9,500
With Zillow Showcase(estimated)
$484,500
- Arkansas
- Benton County
- Bentonville
- 72712
- 1309 Barberry Ln
Nearby cities
Nearby neighborhoods
Nearby zip codes
Other Bentonville Topics
