Welcome to this meticulously remodeled one-owner townhome, where no detail was overlooked and no expense spared. Renovated in 2021 with a warm and inviting farmhouse aesthetic straight from Joanna Gaines' playbook, this home was redesigned with permanence in mind—but now, it can be yours. Step inside to discover rich hickory hardwood floors flowing throughout the entire first floor, custom shiplap accent walls, and a cozy fireplace featuring a handcrafted wood mantle. The open-concept kitchen is a true showstopper with gorgeous granite countertops, a designer tile backsplash, upgraded plumbing and lighting fixtures, under-cabinet lighting, and stainless steel appliances—perfect for both everyday living and entertaining. The third bedroom has been smartly transformed into a stylish and efficient home office, ideal for remote work. Custom closets provide exceptional storage throughout, while thoughtfully chosen custom made vanity mirrors and lighting elevate each bathroom. Retreat upstairs to the spacious primary suite with a luxurious en-suite bathroom offering a spa-like jetted garden tub, separate walk-in shower, and high-end finishes. Outdoor living is equally charming with a stone patio overlooking woods and featuring stacked stone, built-in flower pots and curved bench—ideal for evening BBQs. Enjoy your morning coffee or tea on the screened porch with custom tile flooring to complete the picture of comfort and style. Every inch of this townhome reflects quality craftsmanship and timeless design—schedule your private tour today and fall in love with this one-of-a-kind gem! **Seller is Listing Agent.**
Sold for $418,000
$418,000
1309 Bartlett Cir, Hillsborough, NC 27278
3beds
2,060sqft
Townhouse, Residential
Built in 2007
1,742 Square Feet Lot
$408,300 Zestimate®
$203/sqft
$2,150 Estimated rent
Home value
$408,300
$372,000 - $449,000
$2,150/mo
Zestimate® history
Owner options
List your home for rent
$2,150/mo
Rent Zestimate®
Find your next renter with Zillow Rental Manager. Plus, with online applications, you can quickly screen prospective tenants – for free.
$2,150/mo
Rent Zestimate®
Refinance and save
$2,755/mo
Est. payment
Refinancing to a lower rate could help reduce your monthly payments and save thousands over the life of the loan.
$2,755/mo
Est. payment
Explore your selling options
Work with a Zillow partner agent
Leverage their expertise and Zillow's premium Showcase listings to get your home seen by more buyers.
Get startedList with your own agent
Get your home in front of millions of buyers by listing it on Zillow.
Learn how to do itSell it yourself
Take full control of how buyers see your home on Zillow by listing For Sale by Owner (FSBO).
List your homeWhat's special
Stacked stoneCozy fireplaceStone patioCustom shiplap accent wallsHigh-end finishesRich hickory hardwood floorsSeparate walk-in shower
Zillow last checked:
Listing updated:
Listed by:
Susan Crawford 919-491-4663,
Epique Inc.
Bought with:
Michelle Lytle Westrom, 301108
EXP Realty LLC
Armand Lenchek, 208093
EXP Realty LLC
Source: Doorify MLS,MLS#: 10095638
Facts & features
Interior
Bedrooms & bathrooms
- Bedrooms: 3
- Bathrooms: 3
- Full bathrooms: 2
- 1/2 bathrooms: 1
Heating
- Fireplace(s), Forced Air, Natural Gas
Cooling
- Ceiling Fan(s), Central Air, Electric
Appliances
- Included: Dishwasher, Disposal, Dryer, Electric Range, Free-Standing Electric Range, Microwave, Washer, Washer/Dryer
- Laundry: Electric Dryer Hookup, Laundry Room, Upper Level, Washer Hookup
Features
- Bathtub/Shower Combination, Bookcases, Ceiling Fan(s), Central Vacuum, Crown Molding, Double Vanity, Granite Counters, High Speed Internet, Pantry, Recessed Lighting, Separate Shower, Smooth Ceilings, Soaking Tub, Tray Ceiling(s), Walk-In Closet(s), Walk-In Shower, Water Closet, Whirlpool Tub
- Flooring: Carpet, Ceramic Tile, Hardwood, Linoleum
- Doors: Mirrored Closet Door(s), Sliding Doors
- Windows: Blinds, Drapes, Screens
- Number of fireplaces: 1
- Fireplace features: Double Sided, Gas Log, Glass Doors, Living Room
- Common walls with other units/homes: 2+ Common Walls, No One Above, No One Below
Interior area
- Total structure area: 2,060
- Total interior livable area: 2,060 sqft
- Finished area above ground: 2,060
- Finished area below ground: 0
Property
Parking
- Total spaces: 4
- Parking features: Attached, Concrete, Driveway, Garage, Garage Faces Front
- Attached garage spaces: 2
- Uncovered spaces: 2
Features
- Levels: Two
- Stories: 2
- Patio & porch: Front Porch, Patio, Screened
- Pool features: Community
- Spa features: None
- Has view: Yes
Lot
- Size: 1,742 Square Feet
Details
- Parcel number: 9875701244
- Special conditions: Standard
Construction
Type & style
- Home type: Townhouse
- Architectural style: Transitional
- Property subtype: Townhouse, Residential
- Attached to another structure: Yes
Materials
- Fiber Cement, HardiPlank Type, Stone
- Foundation: Slab
- Roof: Shingle
Condition
- New construction: No
- Year built: 2007
- Major remodel year: 2021
Utilities & green energy
- Sewer: Public Sewer
- Water: Public
- Utilities for property: Cable Connected, Electricity Connected, Natural Gas Connected, Phone Connected, Sewer Connected, Water Connected, Underground Utilities
Community & HOA
Community
- Features: Pool, Sidewalks
- Subdivision: Braddock Park
HOA
- Has HOA: Yes
- Amenities included: Maintenance Grounds, Management, Picnic Area
- Services included: Maintenance Grounds, Maintenance Structure, Pest Control, Road Maintenance
- HOA fee: $219 monthly
Location
- Region: Hillsborough
Financial & listing details
- Price per square foot: $203/sqft
- Tax assessed value: $386,900
- Annual tax amount: $2,427
- Date on market: 5/11/2025
Price history
| Date | Event | Price |
|---|---|---|
| 6/20/2025 | Sold | $418,000-0.5%$203/sqft |
Source:  Doorify MLS #10095638 Report a problem Doorify MLS #10095638 Report a problem | ||
| 5/22/2025 | Pending sale | $420,000$204/sqft |
Source: Doorify MLS #10095638 Report a problem | ||
| 5/11/2025 | Listed for sale | $420,000+99.5%$204/sqft |
Source: Doorify MLS #10095638 Report a problem | ||
| 3/27/2007 | Sold | $210,500$102/sqft |
Source: Public Record Report a problem | ||
Public tax history
| Year | Property taxes | Tax assessment |
|---|---|---|
| 2025 | $2,964 +15.6% | $386,900 +55.9% |
| 2024 | $2,565 +3.6% | $248,200 |
| 2023 | $2,476 +1.4% | $248,200 |
| 2022 | $2,441 +1.3% | $248,200 |
| 2021 | $2,410 +9.1% | $248,200 +15.7% |
| 2020 | $2,208 | $214,600 |
| 2018 | $2,208 +2.5% | $214,600 |
| 2017 | $2,153 +9.3% | $214,600 +10.8% |
| 2016 | $1,970 | $193,700 |
| 2015 | $1,970 +2% | $193,700 |
| 2014 | $1,930 | $193,700 |
| 2013 | -- | $193,700 |
| 2012 | -- | $193,700 0% |
| 2011 | -- | $193,761 |
| 2010 | -- | $193,761 |
| 2009 | -- | $193,761 -5.6% |
| 2008 | -- | $205,210 |
Find assessor info on the county website
Neighborhood: 27278
Nearby homes
- $413,0004 bd3 ba2.3k sqft1307 Bartlett Cir, Hillsborough, NC 27278Off Market
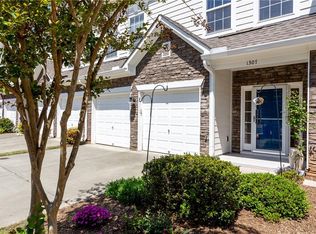
- $384,8004 bd2 ba2k sqft1305 Bartlett Cir, Hillsborough, NC 27278Off Market
- $356,1003 bd2 ba1.7k sqft1311 Bartlett Cir, Hillsborough, NC 27278Off Market
- $365,7003 bd2 ba1.8k sqft1303 Bartlett Cir, Hillsborough, NC 27278Off Market
- $345,0002 bd3 ba1.6k sqft1301 Bartlett Cir, Hillsborough, NC 27278Sold
- $340,2003 bd3 ba1.6k sqft1501 Bartlett Cir, Hillsborough, NC 27278Off Market
- $327,3002 bd2 ba1.6k sqft1503 Bartlett Cir, Hillsborough, NC 27278Off Market
- $404,7003 bd3 ba2.2k sqft1105 Bartlett Cir, Hillsborough, NC 27278Off Market
Nearby schools
GreatSchools rating
- 9/10River Park ElementaryGrades: PK-5Distance: 1.1 mi
- 5/10Orange Middle SchoolGrades: 6-8Distance: 1 mi
- 6/10Orange HighGrades: 9-12Distance: 1 mi
Schools provided by the listing agent
- Elementary: Orange - River Park
- Middle: Orange - Orange
- High: Orange - Orange
Source: Doorify MLS. This data may not be complete. We recommend contacting the local school district to confirm school assignments for this home.
Get a cash offer in 3 minutes
Find out how much your home could sell for in as little as 3 minutes with a no-obligation cash offer.
Estimated market value
$408,300
Get a cash offer in 3 minutes
Find out how much your home could sell for in as little as 3 minutes with a no-obligation cash offer.
Estimated market value
$408,300
- North Carolina
- Orange County
- Hillsborough
- 27278
- 1309 Bartlett Cir
Nearby cities
Nearby zip codes
Other Hillsborough Topics
