Beautiful single-story Bightland home! Gorgeous curb appeal & pristine interiors , wide-open floor plan for everyday living & entertainment.
Sold
Price Unknown
1309 Broadview Dr, Garland, TX 75042
3beds
1,757sqft
Single Family Residence
Built in 2023
4,181 Square Feet Lot
$400,200 Zestimate®
$--/sqft
$2,522 Estimated rent
Home value
$400,200
$364,000 - $432,000
$2,522/mo
Zestimate® history
Owner options
List your home for rent
$2,522/mo
Rent Zestimate®
Find your next renter with Zillow Rental Manager. Plus, with online applications, you can quickly screen prospective tenants – for free.
$2,522/mo
Rent Zestimate®
Refinance and save
$153/mo
Est. payment
Refinancing to a lower rate could help reduce your monthly payments and save thousands over the life of the loan.
$153/mo
Est. payment
Explore your selling options
Work with a Zillow partner agent
Leverage their expertise and Zillow's premium Showcase listings to get your home seen by more buyers.
Get startedList with your own agent
Get your home in front of millions of buyers by listing it on Zillow.
Learn how to do itSell it yourself
Take full control of how buyers see your home on Zillow by listing For Sale by Owner (FSBO).
List your homeWhat's special
Pristine interiorsWide-open floor planCurb appeal
Zillow last checked:
Listing updated:
Listed by:
Duc Nguyen 0416861 972-816-0363,
All Seasons Real Estate Compan 972-816-0363
Bought with:
Justin Tran
StepStone Realty LLC
Source: NTREIS,MLS#: 20893207
Facts & features
Interior
Bedrooms & bathrooms
- Bedrooms: 3
- Bathrooms: 2
- Full bathrooms: 2
Primary bedroom
- Level: First
- Dimensions: 14 x 15
Bedroom
- Level: First
- Dimensions: 11 x 15
Bedroom
- Level: First
- Dimensions: 11 x 11
Dining room
- Level: First
- Dimensions: 13 x 10
Living room
- Level: First
- Dimensions: 17 x 17
Heating
- Central, Natural Gas
Cooling
- Central Air, Ceiling Fan(s), Electric
Appliances
- Included: Some Gas Appliances, Dishwasher, Electric Oven, Gas Cooktop, Disposal, Microwave, Plumbed For Gas, Tankless Water Heater, Vented Exhaust Fan
- Laundry: Laundry in Utility Room
Features
- Dry Bar, Double Vanity, Eat-in Kitchen, Kitchen Island, Open Floorplan, Pantry, Walk-In Closet(s)
- Flooring: Carpet, Ceramic Tile, Wood
- Has basement: No
- Has fireplace: No
- Fireplace features: Wood Burning
Interior area
- Total interior livable area: 1,757 sqft
Property
Parking
- Total spaces: 2
- Parking features: Covered, Garage, Inside Entrance, Kitchen Level, Garage Faces Rear
- Attached garage spaces: 2
Features
- Levels: One
- Stories: 1
- Pool features: None
- Fencing: Back Yard,Fenced,Wood
- Has view: Yes
- View description: Park/Greenbelt
Lot
- Size: 4,181 Square Feet
- Features: Interior Lot, Landscaped, Sprinkler System
Details
- Parcel number: 26628170160180000
Construction
Type & style
- Home type: SingleFamily
- Architectural style: Traditional,Detached
- Property subtype: Single Family Residence
- Attached to another structure: Yes
Materials
- Brick, Fiber Cement, Rock, Stone
- Foundation: Slab
- Roof: Composition
Condition
- Year built: 2023
Utilities & green energy
- Sewer: Public Sewer
- Water: Public
- Utilities for property: Sewer Available, Water Available
Community & HOA
Community
- Features: Clubhouse, Curbs, Sidewalks
- Subdivision: Riverset
HOA
- Has HOA: Yes
- Services included: All Facilities, Association Management, Maintenance Structure
- HOA fee: $153 monthly
- HOA name: Vision Communities Management
- HOA phone: 972-612-2393
Location
- Region: Garland
Financial & listing details
- Tax assessed value: $450,500
- Annual tax amount: $2,406
- Date on market: 4/4/2025
- Cumulative days on market: 89 days
Price history
| Date | Event | Price |
|---|---|---|
| 7/31/2025 | Sold | -- |
Source: NTREIS #20893207 Report a problem | ||
| 7/7/2025 | Pending sale | $460,000$262/sqft |
Source: NTREIS #20893207 Report a problem | ||
| 4/4/2025 | Listed for sale | $460,000-3.2%$262/sqft |
Source: NTREIS #20893207 Report a problem | ||
| 3/21/2024 | Sold | -- |
Source: NTREIS #20450783 Report a problem | ||
| 2/5/2024 | Pending sale | $474,990$270/sqft |
Source: NTREIS #20450783 Report a problem | ||
| 1/25/2024 | Price change | $474,990-2.1%$270/sqft |
Source: NTREIS #20450783 Report a problem | ||
| 1/23/2024 | Listed for sale | $485,139$276/sqft |
Source: NTREIS #20450783 Report a problem | ||
Public tax history
| Year | Property taxes | Tax assessment |
|---|---|---|
| 2025 | $2,406 +7.7% | $450,500 +7.5% |
| 2024 | $2,235 +469.3% | $419,230 +482.3% |
| 2023 | $393 | $72,000 |
Find assessor info on the county website
Neighborhood: 75042
Nearby homes
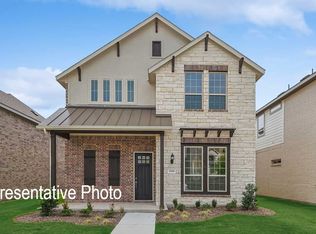
- $--3 bd3 ba2.3k sqft1305 Broadview Dr, Garland, TX 75042Sold
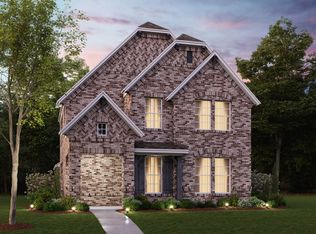
- $--3 bd3 ba2.2k sqft1401 Broadview Dr, Garland, TX 75042Sold
- $407,4003 bd2 ba1.7k sqft1301 Broadview Dr, Garland, TX 75042Off Market
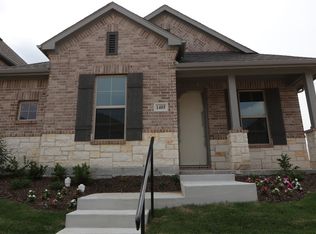
- $--3 bd2 ba1.7k sqft1405 Broadview Dr, Garland, TX 75042Sold
- $--3 bd2 ba1.7k sqft1318 Haybale Ln, Garland, TX 75042Sold
- $428,2003 bd2 ba1.7k sqft1322 Haybale Ln, Garland, TX 75042Off Market
- $--4 bd4 ba2.7k sqft1314 Haybale Ln, Garland, TX 75042Sold
- $--3 bd2 ba1.7k sqft1402 Haybale Ln, Garland, TX 75042Sold
Nearby schools
GreatSchools rating
- 5/10Davis Elementary SchoolGrades: PK-5Distance: 0.4 mi
- 7/10Jackson Technology CenterGrades: 6-8Distance: 0.5 mi
- 7/10North Garland High SchoolGrades: 9-12Distance: 0.8 mi
Schools provided by the listing agent
- District: Garland ISD
Source: NTREIS. This data may not be complete. We recommend contacting the local school district to confirm school assignments for this home.
Get a cash offer in 3 minutes
Find out how much your home could sell for in as little as 3 minutes with a no-obligation cash offer.
Estimated market value
$400,200
Get a cash offer in 3 minutes
Find out how much your home could sell for in as little as 3 minutes with a no-obligation cash offer.
Estimated market value
$400,200
- Texas
- Dallas County
- Garland
- 75042
- 1309 Broadview Dr
Nearby cities
Nearby neighborhoods
Nearby zip codes
Other Garland Topics
