Tucked away on a private setting nearly 300 yards from the road, 1309 Brook Meadow Drive offers a rare combination of space, light, and stunning natural views. This 4-bedroom, 2.5-bath home features hardwood floors throughout the main level, a bright living and dining room, and an updated kitchen with a breakfast area that opens to a cozy first-floor den. Upstairs, all four bedrooms are thoughtfully placed on one level—including a remarkable primary suite that feels like a private retreat, complete with its own den or sitting room, a step-up oversized bedroom, a large bath with jetted soaking tub, walk-in shower, double vanity and an abundance of windows that flood the space with amazing natural light, and a generous walk-in closet. Enjoy outdoor living on the expansive rear deck that spans the entire width of the home—complete with multiple retractable awnings and sweeping views of the beautiful, tree-lined property that backs to a stream. There’s even water and electricity run to the storage shed by the creek. This home is part of the friendly Chatterleigh community, known for its fun neighborhood gatherings and easy access to Cromwell Valley Trails less than half a mile away. A two-car garage, proximity to the Beltway, and peaceful surroundings make this the perfect blend of convenience and tranquility.
Sold for $775,000
$775,000
1309 Brook Meadow Dr, Towson, MD 21286
4beds
2,436sqft
Single Family Residence
Built in 1988
1.56 Acres Lot
$789,100 Zestimate®
$318/sqft
$3,695 Estimated rent
Home value
$789,100
$718,000 - $860,000
$3,695/mo
Zestimate® history
Owner options
List your home for rent
$3,695/mo
Rent Zestimate®
Find your next renter with Zillow Rental Manager. Plus, with online applications, you can quickly screen prospective tenants – for free.
$3,695/mo
Rent Zestimate®
Refinance and save
$4,812/mo
Est. payment
Refinancing to a lower rate could help reduce your monthly payments and save thousands over the life of the loan.
$4,812/mo
Est. payment
Explore your selling options
Work with a Zillow partner agent
Leverage their expertise and Zillow's premium Showcase listings to get your home seen by more buyers.
Get startedList with your own agent
Get your home in front of millions of buyers by listing it on Zillow.
Learn how to do itSell it yourself
Take full control of how buyers see your home on Zillow by listing For Sale by Owner (FSBO).
List your homeWhat's special
Tree-lined propertyPrivate settingMultiple retractable awningsSweeping viewsExpansive rear deckWalk-in showerPrivate retreat
Zillow last checked:
Listing updated:
Listed by:
Angela Vavasori 443-865-1278,
Cummings & Co. Realtors
Bought with:
Keene Barroll, 576637
Cummings & Co. Realtors
Source: Bright MLS,MLS#: MDBC2143480
Facts & features
Interior
Bedrooms & bathrooms
- Bedrooms: 4
- Bathrooms: 3
- Full bathrooms: 2
- 1/2 bathrooms: 1
- Main level bathrooms: 1
Rooms
- Room types: Living Room, Dining Room, Primary Bedroom, Sitting Room, Bedroom 2, Bedroom 3, Bedroom 4, Kitchen, Family Room, Foyer, Other, Recreation Room, Utility Room
Primary bedroom
- Features: Attached Bathroom, Primary Bedroom - Sitting Area, Soaking Tub, Walk-In Closet(s), Flooring - Carpet
- Level: Upper
- Area: 340 Square Feet
- Dimensions: 20 x 17
Bedroom 2
- Features: Flooring - Carpet, Ceiling Fan(s)
- Level: Upper
- Area: 156 Square Feet
- Dimensions: 13 x 12
Bedroom 3
- Features: Flooring - Carpet
- Level: Upper
- Area: 144 Square Feet
- Dimensions: 12 x 12
Bedroom 4
- Features: Flooring - Carpet
- Level: Upper
- Area: 108 Square Feet
- Dimensions: 12 x 9
Dining room
- Features: Crown Molding, Flooring - HardWood, Formal Dining Room
- Level: Main
- Area: 156 Square Feet
- Dimensions: 13 x 12
Family room
- Features: Flooring - HardWood, Ceiling Fan(s), Fireplace - Other
- Level: Main
- Area: 273 Square Feet
- Dimensions: 21 x 13
Foyer
- Level: Main
Kitchen
- Features: Breakfast Bar, Flooring - Ceramic Tile, Kitchen - Country, Eat-in Kitchen, Countertop(s) - Quartz, Double Sink, Lighting - Pendants, Recessed Lighting, Pantry
- Level: Main
- Area: 187 Square Feet
- Dimensions: 17 x 11
Living room
- Features: Fireplace - Wood Burning, Flooring - HardWood
- Level: Main
- Area: 208 Square Feet
- Dimensions: 16 x 13
Other
- Level: Lower
Recreation room
- Features: Flooring - Carpet
- Level: Lower
- Area: 325 Square Feet
- Dimensions: 25 x 13
Sitting room
- Features: Attached Bathroom, Flooring - Carpet, Primary Bedroom - Sitting Area
- Level: Upper
- Area: 104 Square Feet
- Dimensions: 13 x 8
Utility room
- Level: Lower
Heating
- Forced Air, Natural Gas
Cooling
- Central Air, Ceiling Fan(s), Electric
Appliances
- Included: Microwave, Dishwasher, Disposal, Dryer, Ice Maker, Refrigerator, Cooktop, Stainless Steel Appliance(s), Washer, Water Heater, Gas Water Heater
- Laundry: Upper Level
Features
- Attic, Ceiling Fan(s), Family Room Off Kitchen, Floor Plan - Traditional, Formal/Separate Dining Room, Kitchen - Country, Eat-in Kitchen, Chair Railings, Primary Bath(s), Walk-In Closet(s), Crown Molding, Pantry, Recessed Lighting, Soaking Tub
- Flooring: Carpet, Hardwood, Ceramic Tile, Wood
- Basement: Connecting Stairway,Partially Finished,Walk-Out Access,Full
- Number of fireplaces: 2
Interior area
- Total structure area: 3,584
- Total interior livable area: 2,436 sqft
- Finished area above ground: 2,436
- Finished area below ground: 0
Property
Parking
- Total spaces: 2
- Parking features: Garage Faces Front, Inside Entrance, Private, Attached, Driveway, Off Street
- Attached garage spaces: 2
- Has uncovered spaces: Yes
Accessibility
- Accessibility features: Other
Features
- Levels: Three
- Stories: 3
- Patio & porch: Deck, Porch
- Exterior features: Awning(s)
- Pool features: None
- Has view: Yes
- View description: Garden, Trees/Woods
Lot
- Size: 1.56 Acres
- Features: Backs - Open Common Area, Backs to Trees, Front Yard, Wooded, Private, Rear Yard, SideYard(s)
Details
- Additional structures: Above Grade, Below Grade
- Parcel number: 04092000008878
- Zoning: CALL COUNTY
- Special conditions: Standard
Construction
Type & style
- Home type: SingleFamily
- Architectural style: Colonial
- Property subtype: Single Family Residence
Materials
- Brick Front, Combination, Vinyl Siding
- Foundation: Other
Condition
- New construction: No
- Year built: 1988
Details
- Builder model: The Chesapeake
Utilities & green energy
- Sewer: Public Sewer
- Water: Public
Community & HOA
Community
- Subdivision: Brookview Farms
HOA
- Has HOA: No
Location
- Region: Towson
Financial & listing details
- Price per square foot: $318/sqft
- Tax assessed value: $591,800
- Annual tax amount: $6,897
- Date on market: 10/24/2025
- Listing agreement: Exclusive Right To Sell
- Listing terms: Cash,Conventional,FHA,VA Loan
- Ownership: Fee Simple
Price history
| Date | Event | Price |
|---|---|---|
| 11/6/2025 | Sold | $775,000+8.4%$318/sqft |
Source:  Bright MLS #MDBC2143480 Report a problem Bright MLS #MDBC2143480 Report a problem | ||
| 10/25/2025 | Pending sale | $714,900$293/sqft |
Source: Bright MLS #MDBC2143480 Report a problem | ||
| 10/24/2025 | Listed for sale | $714,900+1.4%$293/sqft |
Source: Bright MLS #MDBC2143480 Report a problem | ||
| 2/28/2024 | Sold | $705,000+8.6%$289/sqft |
Source: Bright MLS #MDBC2087604 Report a problem | ||
| 2/13/2024 | Pending sale | $649,000$266/sqft |
Source: Bright MLS #MDBC2087604 Report a problem | ||
| 2/11/2024 | Listing removed | -- |
Source: Bright MLS #MDBC2087604 Report a problem | ||
| 2/9/2024 | Listed for sale | $649,000$266/sqft |
Source: Bright MLS #MDBC2087604 Report a problem | ||
Public tax history
| Year | Property taxes | Tax assessment |
|---|---|---|
| 2025 | $8,276 +20% | $591,800 +4% |
| 2024 | $6,897 +4.2% | $569,067 +4.2% |
| 2023 | $6,622 +4.3% | $546,333 +4.3% |
| 2022 | $6,346 +0.4% | $523,600 +0.4% |
| 2021 | $6,323 +0.4% | $521,733 +0.4% |
| 2020 | $6,301 +0.4% | $519,867 +0.4% |
| 2019 | $6,278 +1.3% | $518,000 +1.3% |
| 2018 | $6,198 +1.3% | $511,367 +1.3% |
| 2017 | $6,117 -7.6% | $504,733 +1.3% |
| 2016 | $6,620 | $498,100 |
| 2015 | $6,620 | $498,100 |
| 2014 | $6,620 | $498,100 -7.8% |
| 2013 | -- | $540,300 |
| 2012 | -- | $540,300 |
| 2011 | -- | $540,300 -14.2% |
| 2010 | -- | $629,660 +12% |
| 2009 | -- | $562,146 +13.6% |
| 2008 | -- | $494,633 +15.8% |
| 2007 | -- | $427,120 +8.6% |
| 2006 | -- | $393,236 +9.4% |
| 2005 | -- | $359,353 +10.4% |
| 2004 | -- | $325,470 +1.8% |
| 2003 | -- | $319,802 +1.8% |
| 2002 | -- | $314,136 +1.8% |
| 2001 | -- | $308,470 |
Find assessor info on the county website
Neighborhood: 21286
Nearby homes
- $700,0004 bd4 ba3.3k sqft5 Drake Ct, Baltimore, MD 21286Sold

- $1,059,000-- bd3 ba3k sqft1311 Brook Meadow Dr, Towson, MD 21286Off Market
- $686,0006 bd5 ba2.8k sqft3 Drake Ct, Baltimore, MD 21286Off Market
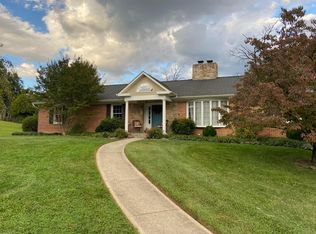
- $689,4004 bd3 ba2.3k sqft7 Drake Ct, Baltimore, MD 21286Off Market
- $927,3004 bd4 ba3.6k sqft3 Harts Run Ct, Towson, MD 21286Off Market
- $735,0004 bd4 ba4.9k sqft1307 Brook Meadow Dr, Towson, MD 21286Sold
- $853,5005 bd4 ba2.9k sqft900 Metfield Rd, Towson, MD 21286Off Market
- $466,500-- bd-- ba-- sqftBrook Meadow Dr, Baltimore, MD 21286Off Market
Nearby schools
GreatSchools rating
- 9/10Hampton Elementary SchoolGrades: K-5Distance: 2.3 mi
- 7/10Ridgely Middle SchoolGrades: 6-8Distance: 3.2 mi
- 4/10Loch Raven High SchoolGrades: 9-12Distance: 0.4 mi
Schools provided by the listing agent
- High: Loch Raven
- District: Baltimore County Public Schools
Source: Bright MLS. This data may not be complete. We recommend contacting the local school district to confirm school assignments for this home.
Get a cash offer in 3 minutes
Find out how much your home could sell for in as little as 3 minutes with a no-obligation cash offer.
Estimated market value
$789,100
Get a cash offer in 3 minutes
Find out how much your home could sell for in as little as 3 minutes with a no-obligation cash offer.
Estimated market value
$789,100
- Maryland
- Baltimore County
- Towson
- 21286
- 1309 Brook Meadow Dr
Nearby cities
Nearby neighborhoods
Nearby zip codes
Other Towson Topics
