Skip main navigation
Closed
  • Price Unknown

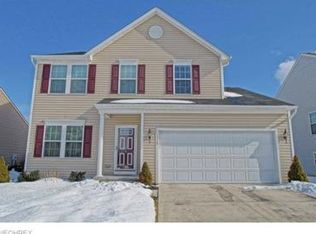
    1309 Brooks Dr, Willoughby, OH 44094

    4beds
    --sqft
    Single Family Residence
    Built in 2008
    9,365 Square Feet Lot
    $-- Zestimate®
    $--/sqft
    $2,517 Estimated rent

    Home value

    Not available

    Estimated sales range

    Not available

    $2,517/mo

    Zestimate® history
    Loading
    Loading...

    Owner options

    List your home for rent

    $2,517/mo

    Rent Zestimate®

    Find your next renter with Zillow Rental Manager. Plus, with online applications, you can quickly screen prospective tenants – for free.

    Learn more

    $2,517/mo

    Rent Zestimate®

    Refinance and save

    $43/mo

    Est. payment

    Refinancing to a lower rate could help reduce your monthly payments and save thousands over the life of the loan.

    See today's rates

    $43/mo

    Est. payment

    Explore your selling options

    Work with a Zillow partner agent

    Leverage their expertise and Zillow's premium Showcase listings to get your home seen by more buyers.

    Get started

    List with your own agent

    Get your home in front of millions of buyers by listing it on Zillow.

    Learn how to do it

    Sell it yourself

    Take full control of how buyers see your home on Zillow by listing For Sale by Owner (FSBO).

    List your home

    What's special

    Stunning former Ryan Model w/extensive upgrades has never been lived in and includes professionally landscaped yard w/shrubs, trees, irrigation system, nice deck & exterior stone. Great open styled family rm w/direct vent gas fireplace & views to kitchen w/sunny morning rm, island, breakfast bar, eating area, ceramic tiled floors and all appliances. Also has first floor laundry rm, beautifully finished full basement w/full bath, whole house intercom (Nutone) w/audio player, security system, 80 gallon hot water tank, extra recessed lighting, some chair moldings & professional window treatments included. Furnace is 92% high energy efficiency. Just all professionally painted, sparkling clean & ready for immediate occupancy! DR (11x9) measurements are for morning rm off kitchen. Living room can be a formal DR w/beautiful HDWD floors. Large loft can be 4th BR. Don't miss this incredible value!

    This property is not currently displayed as for sale or rent on Zillow. This may be different from what's on other websites or public sources.

    Zillow last checked:

    Listing updated:

    Listed by:

    Linda R DiPietro 216-390-6969,

    Keller Williams Greater Cleveland Northeast

    Bought with:

    Paula M Colocci, 311144

    Howard Hanna

    Source: MLS Now,MLS#: 3265424MLS LogoOriginating MLS: Other/Unspecificed

    Facts & features

    Interior

    Bedrooms & bathrooms
    • Bedrooms: 4
    • Bathrooms: 4
    • Full bathrooms: 3
    • 1/2 bathrooms: 1
    Primary bedroom
    • Description: Flooring: Carpet
    • Features: Window Treatments
    • Level: Second
    • Dimensions: 21.00 x 12.00
    Bedroom
    • Description: Flooring: Carpet
    • Features: Window Treatments
    • Level: Second
    • Dimensions: 11.00 x 10.00
    Bedroom
    • Description: Flooring: Carpet
    • Features: Window Treatments
    • Level: Second
    • Dimensions: 11.00 x 10.00
    Bathroom
    • Level: Lower
    Bathroom
    • Level: Second
    Bathroom
    • Level: First
    Dining room
    • Description: Flooring: Ceramic Tile
    • Level: First
    • Dimensions: 11.00 x 9.00
    Family room
    • Description: Flooring: Carpet
    • Features: Fireplace
    • Level: First
    • Dimensions: 18.00 x 15.00
    Kitchen
    • Description: Flooring: Ceramic Tile
    • Level: First
    • Dimensions: 19.00 x 13.00
    Laundry
    • Level: First
    Living room
    • Description: Flooring: Wood
    • Features: Window Treatments
    • Level: First
    • Dimensions: 12.00 x 12.00
    Loft
    • Description: Flooring: Carpet
    • Features: Window Treatments
    • Level: Second
    • Dimensions: 12.00 x 12.00
    Heating
    • Forced Air, Fireplace(s), Gas
    Cooling
    • Central Air
    Appliances
    • Included: Dishwasher, Disposal, Microwave, Oven, Range, Refrigerator
    Features
    • Basement: Full,Finished
    • Number of fireplaces: 1
    • Fireplace features: Gas

    Property

    Parking
    • Total spaces: 2
    • Parking features: Attached, Direct Access, Garage, Garage Door Opener, Paved
    • Attached garage spaces: 2
    Accessibility
    • Accessibility features: None
    Features
    • Levels: Two
    • Stories: 2
    • Patio & porch: Deck
    Lot
    • Size: 9,365 Square Feet
    • Features: Corner Lot, Irregular Lot
    Details
    • Parcel number: 27B053D010150

    Construction

    Type & style
    • Home type: SingleFamily
    • Architectural style: Colonial
    • Property subtype: Single Family Residence
    Materials
    • Stone, Vinyl Siding
    • Roof: Asphalt,Fiberglass
    Condition
    • Year built: 2008

    Utilities & green energy

    • Sewer: Public Sewer
    • Water: Public

    Community & HOA

    Community
    • Features: Public Transportation
    • Security: Security System, Smoke Detector(s)
    • Subdivision: Cross Creek Village
    HOA
    • Has HOA: Yes
    • Services included: Association Management, Reserve Fund, Snow Removal
    • HOA fee: $43 monthly
    • HOA name: Cross Creek Village Owners
    Location
    • Region: Willoughby

    Financial & listing details

    • Annual tax amount: $4,340
    • Date on market: 6/28/2023
    • Cumulative days on market: 195 days

    Price history

    DateEventPrice
    5/29/2012Sold$218,000+7.4%
    Source: MLS Now #3265424 Report a problem
    6/22/2010Listing removed$202,990
    Source: Ryan Homes-CLE #us2056804 Report a problem
    6/16/2010Price change$202,990+5.2%
    Source: Ryan Homes #us2056804 Report a problem
    6/7/2010Price change$192,990-4.9%
    Source: Ryan Homes #us2056804 Report a problem
    5/14/2010Price change$202,990+14%
    Source: Ryan Homes #us2056804 Report a problem
    5/10/2010Price change$177,990-2.7%
    Source: Ryan Homes #us2056804 Report a problem
    5/8/2010Price change$182,990+7.6%
    Source: Ryan Homes #us2056804 Report a problem
    5/1/2010Price change$169,990-7.1%
    Source: Ryan Homes #us2056804 Report a problem
    4/24/2010Price change$182,990+2.8%
    Source: Ryan Homes #us2056804 Report a problem
    4/23/2010Price change$177,990+4.7%
    Source: Ryan Homes #us2056804 Report a problem
    4/10/2010Price change$169,990-7.6%
    Source: Ryan Homes #us2056804 Report a problem
    4/9/2010Price change$183,990+8.2%
    Source: Ryan Homes #us2056804 Report a problem
    4/3/2010Price change$169,990-9.6%
    Source: Ryan Homes #us2056804 Report a problem
    3/21/2010Price change$187,990+5.6%
    Source: Ryan Homes #us2056804 Report a problem
    3/19/2010Price change$177,990+0.6%
    Source: Ryan Homes #us2056804 Report a problem
    3/16/2010Price change$176,990+7.3%
    Source: Ryan Homes #us2056804 Report a problem
    3/15/2010Price change$164,990-7.8%
    Source: Ryan Homes #us2056804 Report a problem
    3/14/2010Price change$178,990-1.6%
    Source: Ryan Homes #us2056804 Report a problem
    3/6/2010Price change$181,990+2.8%
    Source: Ryan Homes #us2056804 Report a problem
    3/2/2010Price change$176,990+2.3%
    Source: Ryan Homes #us2056804 Report a problem
    2/22/2010Price change$172,990-2.3%
    Source: Ryan Homes #us2056804 Report a problem
    2/20/2010Price change$176,990+7.3%
    Source: Ryan Homes #us2056804 Report a problem
    1/28/2010Price change$164,990-14.1%
    Source: Ryan Homes #us2056804 Report a problem
    1/19/2010Price change$191,990-2%
    Source: Ryan Homes #us2056804 Report a problem
    1/16/2010Price change$195,990+7.7%
    Source: Ryan Homes #us2056804 Report a problem
    1/3/2010Listed for sale$181,990
    Source: Ryan Homes #us2056804 Report a problem

    Public tax history

    Tax history is unavailable.

    Neighborhood: 44094

    Nearby schools

    GreatSchools rating
    Schools provided by the listing agent
    • District: Willoughby-Eastlake - 4309

    Source: MLS Now. This data may not be complete. We recommend contacting the local school district to confirm school assignments for this home.