Skip main navigation
Off market
  • $353,000

    1309 Bunker Hill Pl, Fort Wayne, IN 46825

    4beds
    2,320sqft
    SingleFamily
    Built in 1986
    0.3 Acres Lot
    $353,000 Zestimate®
    $152/sqft
    $2,445 Estimated rent

    Home value

    $353,000

    $335,000 - $371,000

    $2,445/mo

    Zestimate® history
    Loading
    Loading...

    Owner options

    List your home for rent

    $2,445/mo

    Rent Zestimate®

    Find your next renter with Zillow Rental Manager. Plus, with online applications, you can quickly screen prospective tenants – for free.

    Learn more

    $2,445/mo

    Rent Zestimate®

    Refinance and save

    $2,146/mo

    Est. payment

    Refinancing to a lower rate could help reduce your monthly payments and save thousands over the life of the loan.

    See today's rates

    $2,146/mo

    Est. payment

    Explore your selling options

    Work with a Zillow partner agent

    Leverage their expertise and Zillow's premium Showcase listings to get your home seen by more buyers.

    Get started

    List with your own agent

    Get your home in front of millions of buyers by listing it on Zillow.

    Learn how to do it

    Sell it yourself

    Take full control of how buyers see your home on Zillow by listing For Sale by Owner (FSBO).

    List your home

    What's special

    Dining areaSleek quartz countertopsFamily roomBasketball courtExpansive deckOutdoor livingUpdated kitchen

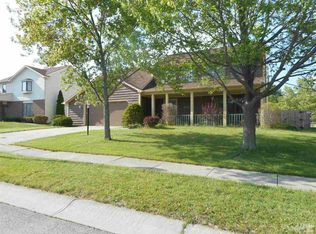
    Offer Accepted - Pending Close in early August. Stunning 4-Bedroom Home with Modern Upgrades in Lincoln Village Welcome to 1309 Bunker Hill Place—a beautifully updated 4-bedroom, 3-bathroom home located in the desirable Lincoln Village neighborhood of Fort Wayne. With over 2,300 square feet of finished living space and a partially finished basement, this home offers spacious comfort, modern updates, and timeless charm. Step Inside and Fall in Love: • Updated Kitchen: Enjoy cooking and entertaining in the fully renovated kitchen featuring sleek quartz countertops, stainless steel appliances, including a double oven range, deep stainless-steel sink, island nook, glass tile backsplash, under cabinet lighting, and unique live edge bay window shelf. • New Flooring: Brand new flooring on the main level and upstairs adds style and warmth throughout the home. • Cozy Living Spaces: The spacious living room offers a refurbished art deco fireplace surround, perfect for cozy nights, while the family room and dining area provide flexibility for everyday living and entertaining. • Large Bedrooms: Four generously sized bedrooms upstairs, including a primary suite with private en-suite bath and plenty of closet space. Extra Perks: • Partially Finished Basement: Approx. 905 sq ft of additional space—ideal for a rec room, home gym, or hobby area. • Main-level office/kids playroom with bamboo flooring. • Outdoor Living: The property features a spacious backyard with an expansive deck and a basketball court. Overlooking a large commons area that includes a children's playground, the backyard is ideal for relaxation, gardening, or hosting gatherings. Location Highlights: • Quiet, well-established neighborhood • Close to top-rated schools: Lincoln Elementary, Shawnee Middle, Northrop High • Easy access to shopping, dining, and major roadways ________________________________________ This home combines thoughtful upgrades with a family-friendly layout in one of Fort Wayne’s most sought-after areas. Schedule your private showing today—homes like this don’t last long! Note: Owners will be taking offers until July 7th. If you (buyer) are using a Real Estate Agent, their fees will be the responsibility of the Buyer. For Sale by Owner property. Shown by Appointment only.

    This property is off market, which means it's not currently listed for sale or rent on Zillow. This may be different from what's available on other websites or public sources.

    Facts & features

    Interior

    Bedrooms & bathrooms
    • Bedrooms: 4
    • Bathrooms: 3
    • Full bathrooms: 3
    Heating
    • Forced air, Gas
    Cooling
    • Central
    Appliances
    • Included: Dishwasher, Dryer, Range / Oven, Refrigerator, Washer
    Features
    • Flooring: Tile, Carpet, Concrete, Hardwood, Laminate
    • Basement: Partially finished
    • Has fireplace: Yes
    • Fireplace features: masonry
    Interior area
    • Total interior livable area: 2,320 sqft

    Property

    Parking
    • Total spaces: 2
    • Parking features: Garage - Attached
    Features
    • Exterior features: Shingle, Vinyl, Brick
    • Has view: Yes
    • View description: Park
    Lot
    • Size: 0.3 Acres
    Details
    • Parcel number: 020712405026000073

    Construction

    Type & style
    • Home type: SingleFamily
    Materials
    • masonry
    • Roof: Asphalt
    Condition
    • Year built: 1986

    Community & HOA

    HOA
    • Has HOA: Yes
    • HOA fee: $13 monthly
    Location
    • Region: Fort Wayne

    Financial & listing details

    • Price per square foot: $152/sqft
    • Tax assessed value: $319,900
    • Annual tax amount: $3,486

    Price history

    DateEventPrice
    8/30/2025Listing removed--
    Source: Owner Report a problem
    7/10/2025Pending sale$328,500$142/sqft
    Source: Owner Report a problem
    6/21/2025Listed for sale$328,500+152.7%$142/sqft
    Source: Owner Report a problem
    12/20/2002Sold$130,000+32.6%$56/sqft
    Source: Public Record Report a problem
    4/29/2002Sold$98,021$42/sqft
    Source: Public Record Report a problem

    Public tax history

    YearProperty taxesTax assessment
    2025$3,486 +7.8%$319,900 +5.6%
    2024$3,234 +7.3%$303,000 +7.1%
    2023$3,014 +16.6%$283,000 +6.2%
    2022$2,586 +10%$266,500 +15.7%
    2021$2,350 +3.7%$230,400 +7.3%
    2020$2,266 +10.4%$214,800 +3.1%
    2019$2,052 +10.5%$208,300 +11.1%
    2018$1,857 -0.9%$187,500 +11.1%
    2017$1,874 +12.6%$168,800 -2.2%
    2016$1,665 +1%$172,600 +8.1%
    2014$1,649 -48.2%$159,700 +4.2%
    2013$3,180 +105.7%$153,300 -0.8%
    2011$1,546 $154,600 +0.7%
    2010-- $153,500 -0.9%
    2007-- $154,900 +10%
    2005-- $140,800
    2004-- $140,800 +47.3%
    2001-- $95,600 +200%
    1999-- $31,870
    Find assessor info on the county website

    Neighborhood: Lincoln Village

    Nearby schools

    GreatSchools rating
    Get pre-qualified for a loan
    At Zillow Home Loans, we can pre-qualify you in as little as 5 minutes with no impact to your credit score.

    An equal housing lender. NMLS #10287.

    Sell for more on Zillow
    Get a Zillow Showcase℠ listing at no additional cost and you could sell for .
    $353,000
    2% more
    +$7,060
    With Zillow Showcase(estimated)
    $360,060