Skip main navigation
Closed
  • $403,600

    1309 Burns Ct, Minooka, IL 60447

    4beds
    2,678sqft
    Single Family Residence
    Built in 2005
    0.33 Acres Lot
    $403,600 Zestimate®
    $151/sqft
    $2,583 Estimated rent

    Home value

    $403,600

    $383,000 - $424,000

    $2,583/mo

    Zestimate® history
    Loading
    Loading...

    Owner options

    List your home for rent

    $2,583/mo

    Rent Zestimate®

    Find your next renter with Zillow Rental Manager. Plus, with online applications, you can quickly screen prospective tenants – for free.

    Learn more

    $2,583/mo

    Rent Zestimate®

    Refinance and save

    $2,977/mo

    Est. payment

    Refinancing to a lower rate could help reduce your monthly payments and save thousands over the life of the loan.

    See today's rates

    $2,977/mo

    Est. payment

    Explore your selling options

    Work with a Zillow partner agent

    Leverage their expertise and Zillow's premium Showcase listings to get your home seen by more buyers.

    Get started

    List with your own agent

    Get your home in front of millions of buyers by listing it on Zillow.

    Learn how to do it

    Sell it yourself

    Take full control of how buyers see your home on Zillow by listing For Sale by Owner (FSBO).

    List your home

    What's special

    Versatile loft spaceAmple size bedroomsPrivate masterCozy family roomWalk in pantryHearth roomWell appointed kitchen

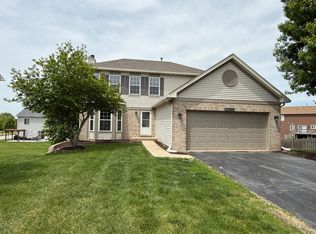
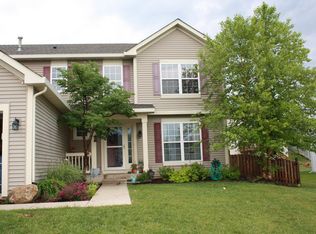
    Your search is over! Come take a look at this move in ready rare Kensington Model in sought after clubhouse community. Prime location on an oversized .33 acre cul de sac lot, you will be impressed the minute you pull up by the curb appeal this home exudes. Once inside, you are greeted by the stunning two story foyer and gleaming wide plank oak flooring that is throughout the majority of the main level. Off of the entry is a spacious and light living room. The well appointed kitchen with island, walk in pantry, SS appliances and hearth room create the perfect space to gather and entertain. The cozy family room is tucked away creating a quiet retreat. Beautifully updated 1/2 bath and large laundry room complete the main level. Upstairs, you will find three ample size bedrooms, including private master with vaulted ceilings, walk-in closet, and en suite luxury bath with separate tub, shower and double sinks. There's also a versatile loft space that could work well for an office, potential fifth bedroom or hang out space. Bonus....big and bright Look Out basement that has been partially finished adding a large true 4th bedroom! The backyard is incredible,,,huge and fully fenced in with a deck...perfect for hosting Summer parties! Recent updates include: roof, siding, and most fixtures. All this in well rated Minooka school district and within walking distance to elementary school. Community features a pool, walking paths, ponds and parks to enjoy.

    This property is off market, which means it's not currently listed for sale or rent on Zillow. This may be different from what's available on other websites or public sources.

    Zillow last checked:

    Listing updated:

    Listing courtesy of:

    Jamie Haake 630-725-8416,

    RE/MAX Ultimate Professionals

    Bought with:

    Jovanna Quinones

    eXp Realty

    Source: MRED as distributed by MLS GRID,MLS#: 11791537MLS Logo

    Facts & features

    Interior

    Bedrooms & bathrooms
    • Bedrooms: 4
    • Bathrooms: 3
    • Full bathrooms: 2
    • 1/2 bathrooms: 1
    Primary bedroom
    • Features: Flooring (Carpet), Window Treatments (All), Bathroom (Full, Whirlpool & Sep Shwr)
    • Level: Second
    • Area: 238 Square Feet
    • Dimensions: 17X14
    Bedroom 2
    • Features: Flooring (Carpet), Window Treatments (All)
    • Level: Second
    • Area: 144 Square Feet
    • Dimensions: 12X12
    Bedroom 3
    • Features: Flooring (Carpet), Window Treatments (All)
    • Level: Second
    • Area: 144 Square Feet
    • Dimensions: 12X12
    Bedroom 4
    • Features: Flooring (Vinyl), Window Treatments (All)
    • Level: Basement
    • Area: 234 Square Feet
    • Dimensions: 13X18
    Dining room
    • Features: Flooring (Hardwood), Window Treatments (All)
    • Level: Main
    • Area: 140 Square Feet
    • Dimensions: 10X14
    Family room
    • Features: Flooring (Carpet), Window Treatments (All)
    • Level: Main
    • Area: 195 Square Feet
    • Dimensions: 13X15
    Foyer
    • Features: Flooring (Hardwood), Window Treatments (All)
    • Level: Main
    • Area: 117 Square Feet
    • Dimensions: 9X13
    Kitchen
    • Features: Kitchen (Island, Pantry-Walk-in), Flooring (Hardwood), Window Treatments (All)
    • Level: Main
    • Area: 208 Square Feet
    • Dimensions: 16X13
    Laundry
    • Features: Flooring (Vinyl), Window Treatments (All)
    • Level: Main
    • Area: 50 Square Feet
    • Dimensions: 10X5
    Living room
    • Features: Flooring (Hardwood), Window Treatments (All)
    • Level: Main
    • Area: 336 Square Feet
    • Dimensions: 14X24
    Loft
    • Features: Flooring (Carpet), Window Treatments (All)
    • Level: Second
    • Area: 130 Square Feet
    • Dimensions: 13X10
    Walk in closet
    • Features: Flooring (Carpet)
    • Level: Second
    • Area: 63 Square Feet
    • Dimensions: 7X9
    Heating
    • Natural Gas, Forced Air
    Cooling
    • Central Air
    Appliances
    • Included: Range, Microwave, Dishwasher, Refrigerator, Washer, Dryer, Disposal, Stainless Steel Appliance(s)
    • Laundry: Main Level
    Features
    • Cathedral Ceiling(s), Walk-In Closet(s)
    • Flooring: Hardwood
    • Windows: Screens
    • Basement: Partially Finished,Full,Daylight
    • Number of fireplaces: 1
    • Fireplace features: Wood Burning, Gas Starter, Family Room
    Interior area
    • Total structure area: 0
    • Total interior livable area: 2,678 sqft

    Property

    Parking
    • Total spaces: 2
    • Parking features: On Site, Garage Owned, Attached, Garage
    • Attached garage spaces: 2
    Accessibility
    • Accessibility features: No Disability Access
    Features
    • Stories: 2
    • Patio & porch: Deck
    • Fencing: Fenced
    Lot
    • Size: 0.33 Acres
    • Dimensions: 50X134X128X40X120
    • Features: Cul-De-Sac
    Details
    • Parcel number: 0314105017
    • Special conditions: None

    Construction

    Type & style
    • Home type: SingleFamily
    • Property subtype: Single Family Residence
    Materials
    • Vinyl Siding
    Condition
    • New construction: No
    • Year built: 2005

    Utilities & green energy

    • Sewer: Public Sewer
    • Water: Public

    Community & neighborhood

    Location
    • Region: Minooka
    • Subdivision: Lakewood Trails

    HOA & financial

    HOA
    • Has HOA: Yes
    • HOA fee: $124 quarterly
    • Services included: Clubhouse

    Other

    Other facts
    • Listing terms: Conventional
    • Ownership: Fee Simple w/ HO Assn.

    Price history

    DateEventPrice
    6/30/2023Sold$340,000+0%$127/sqft
    Source: MRED as distributed by MLS GRID #11791537 Report a problem
    5/28/2023Contingent$339,900$127/sqft
    Source: MRED as distributed by MLS GRID #11791537 Report a problem
    5/25/2023Listed for sale$339,900-5.6%$127/sqft
    Source: MRED as distributed by MLS GRID #11791537 Report a problem
    5/25/2023Listing removed--
    Source: MRED as distributed by MLS GRID #11782449 Report a problem
    5/17/2023Listed for sale$359,900+83.6%$134/sqft
    Source: MRED as distributed by MLS GRID #11782449 Report a problem
    10/19/2020Sold$196,000+45.2%$73/sqft
    Source: Public Record Report a problem
    10/29/2012Sold$135,000$50/sqft
    Source: MRED as distributed by MLS GRID #08168943 Report a problem
    9/12/2012Price change$135,000-5.3%$50/sqft
    Source: Regional Realty Group #08102977 Report a problem
    8/18/2012Price change$142,500-4.9%$53/sqft
    Source: Regional Realty Group #08102977 Report a problem
    7/25/2012Price change$149,900-3%$56/sqft
    Source: Regional Realty Group #08102977 Report a problem
    6/29/2012Listed for sale$154,500$58/sqft
    Source: Regional Realty Group #08102977 Report a problem

    Public tax history

    YearProperty taxesTax assessment
    2024$7,687 +8.8%$104,198 +9.7%
    2023$7,067 +7%$94,976 +7.6%
    2022$6,602 +4.5%$88,308 +5.6%
    2021$6,321 -5.2%$83,594 +4.5%
    2020$6,664 $79,965 +8%
    2019-- $74,041 +1.1%
    2018$6,416 $73,213 +4.7%
    2017$6,416 +2.6%$69,913 +6.5%
    2016$6,255 +6.4%$65,627 +10%
    2015$5,876 +60.1%$59,655 +34.4%
    2014$3,671 $44,402 -1.3%
    2013$3,671 $45,000 -35%
    2012-- $69,190 -20.5%
    2009$6,280 $87,000

    Find assessor info on the county website

    Neighborhood: 60447

    Nearby schools

    GreatSchools rating
    Schools provided by the listing agent
    • High: Minooka Community High School
    • District: 201

    Source: MRED as distributed by MLS GRID. This data may not be complete. We recommend contacting the local school district to confirm school assignments for this home.

    Get a cash offer in 3 minutes
    Find out how much your home could sell for in as little as 3 minutes with a no-obligation cash offer.
    Estimated market value
    $403,600
    Get a cash offer in 3 minutes
    Find out how much your home could sell for in as little as 3 minutes with a no-obligation cash offer.
    Estimated market value
    $403,600