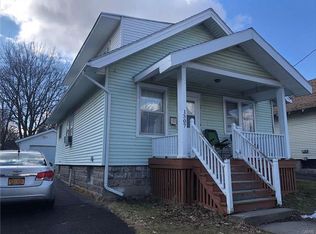
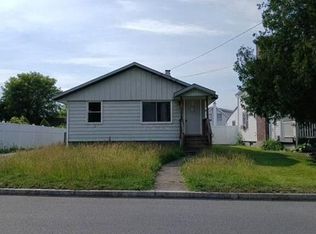
Are you looking for an updated, charming home conveniently located near Utica University?? Look no more!
This 3 bedroom 2 bath home features newly renovated kitchen featuring new cabinets, granite countertops, new stainless appliances & new flooring, & updated baths, new light fixtures & freshly painted interior.
1 stall detached garage. Don’t miss the opportunity to make this your home. Schedule your showing today!
Under contract
Price cut: $3K (6/23)
$188,000
1309 Butternut St, Utica, NY 13502
3beds
912sqft
Single Family Residence
Built in 1900
4,000 Square Feet Lot
$-- Zestimate®
$206/sqft
$-- HOA
What's special
Newly renovated kitchenNew stainless appliancesNew light fixturesFreshly painted interiorUpdated bathsNew flooringNew cabinets
- 181 days
- 58
- 0
Zillow last checked:
Listing updated:
Listed by:
Coldwell Banker Faith Properties 315-735-2222,
Pauline R. Nicotera 315-525-1532
Source: NYSAMLSs,MLS#: S1668675 Originating MLS: Mohawk Valley
Originating MLS: Mohawk ValleyFacts & features
Interior
Bedrooms & bathrooms
- Bedrooms: 3
- Bathrooms: 2
- Full bathrooms: 2
- Main level bathrooms: 1
- Main level bedrooms: 3
Bedroom 1
- Level: First
- Dimensions: 9.00 x 11.00
Bedroom 2
- Level: First
- Dimensions: 9.00 x 11.00
Bedroom 3
- Level: First
- Dimensions: 9.00 x 11.00
Dining room
- Level: First
- Dimensions: 11.00 x 11.00
Kitchen
- Level: First
- Dimensions: 10.00 x 11.00
Laundry
- Level: Basement
Living room
- Level: First
- Dimensions: 12.00 x 11.00
Heating
- Gas, Forced Air
Appliances
- Included: Exhaust Fan, Gas Oven, Gas Range, Gas Water Heater, Refrigerator, Range Hood
- Laundry: In Basement
Features
- Separate/Formal Dining Room, Separate/Formal Living Room, Galley Kitchen, Kitchen Island, Solid Surface Counters, Bedroom on Main Level
- Flooring: Ceramic Tile, Hardwood, Laminate, Varies
- Windows: Thermal Windows
- Basement: Full,Partially Finished
- Has fireplace: No
Interior area
- Total structure area: 912
- Total interior livable area: 912 sqft
Video & virtual tour
Property
Parking
- Total spaces: 1
- Parking features: Detached, Garage
- Garage spaces: 1
Features
- Levels: One
- Stories: 1
- Patio & porch: Covered, Porch
- Exterior features: Blacktop Driveway
Lot
- Size: 4,000 Square Feet
- Dimensions: 40 x 100
- Features: Rectangular, Rectangular Lot, Residential Lot
Details
- Parcel number: 30160031806200010020000000
- Special conditions: Standard
Construction
Type & style
- Home type: SingleFamily
- Architectural style: Bungalow
- Property subtype: Single Family Residence
Materials
- Vinyl Siding, Copper Plumbing
- Foundation: Stone
- Roof: Asphalt,Shingle
Condition
- Resale
- Year built: 1900
Utilities & green energy
- Electric: Circuit Breakers
- Sewer: Connected
- Water: Connected, Public
- Utilities for property: Sewer Connected, Water Connected
Community & HOA
Community
- Subdivision: Delaware Park
Location
- Region: Utica
Financial & listing details
- Price per square foot: $206/sqft
- Tax assessed value: $41,500
- Annual tax amount: $2,899
- Date on market: 3/24/2026
- Cumulative days on market: 182 days
- Listing terms: Cash,Conventional,FHA,VA Loan
Estimated market value
Not available
Estimated sales range
Not available
Not available
Price history
| Date | Event | Price |
|---|---|---|
| 8/17/2026 | Contingent | $188,000$206/sqft |
Source:  NYSAMLSs #S1668675 Report a problem NYSAMLSs #S1668675 Report a problem | ||
| 6/23/2026 | Price change | $188,000-1.6%$206/sqft |
Source: NYSAMLSs #S1668675 Report a problem | ||
| 4/20/2026 | Price change | $191,000-4.5%$209/sqft |
Source: NYSAMLSs #S1668675 Report a problem | ||
| 3/24/2026 | Listed for sale | $199,900+99.9%$219/sqft |
Source: NYSAMLSs #S1668675 Report a problem | ||
| 5/15/2025 | Sold | $99,990+66.5%$110/sqft |
Source: NYSAMLSs #S1597454 Report a problem | ||
| 9/6/2023 | Sold | $60,067+25.1%$66/sqft |
Source: Public Record Report a problem | ||
| 9/19/1997 | Sold | $48,000$53/sqft |
Source: Public Record Report a problem | ||
Public tax history
| Year | Property taxes | Tax assessment |
|---|---|---|
| 2025 | -- | $41,500 |
| 2024 | -- | $41,500 |
| 2023 | -- | $41,500 |
| 2022 | -- | $41,500 |
| 2021 | -- | $41,500 |
| 2020 | -- | $41,500 |
| 2019 | -- | $41,500 |
| 2018 | -- | $41,500 |
| 2017 | $2,273 | $41,500 |
| 2016 | -- | $41,500 |
| 2015 | -- | $41,500 |
| 2014 | -- | $41,500 |
| 2013 | -- | $41,500 |
| 2012 | -- | $41,500 |
| 2011 | -- | $41,500 |
| 2010 | -- | $41,500 |
| 2009 | -- | $41,500 |
| 2008 | -- | $41,500 |
| 2007 | -- | $41,500 |
| 2006 | -- | $41,500 |
| 2005 | -- | $41,500 |
| 2004 | -- | $41,500 |
| 2003 | -- | $41,500 |
| 2002 | -- | $41,500 |
| 2001 | -- | $41,500 |
| 2000 | -- | $41,500 |
Find assessor info on the county website
Monthly payment
Climate risks
Neighborhood: 13502
Nearby schools
Schools provided by the listing agent
- District: Utica
Source: NYSAMLSs. This data may not be complete. We recommend contacting the local school district to confirm school assignments for this home.
Similar homes
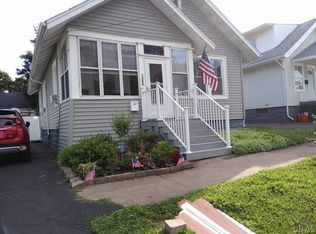
- $189,9003 bd1 ba1.1k sqft1216 Oak St, Utica, NY 13502For Sale
 MLS ID #S1697514, Alen Zekic, Listing by: Assist2Sell Buyers & Sellers 1st Choice. NYSAMLSs
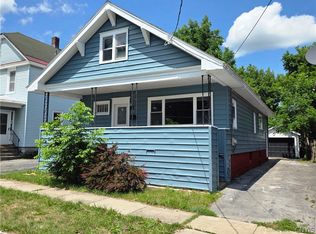
 - $199,9003 bd2 ba1.1k sqft1903 Butterfield Ave, Utica, NY 13501For Sale
 MLS ID #S1710050, Alen Zekic, Listing by: Assist2Sell Buyers & Sellers 1st Choice. NYSAMLSs
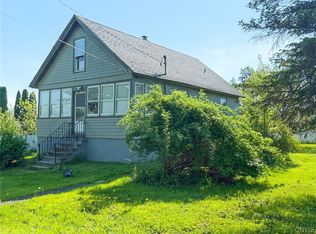
 - $180,0003 bd1 ba1k sqft16 1st St, Yorkville, NY 13495For Sale
 MLS ID #S1659011, C. Vitiello, Listing by: Coldwell Banker Faith Properties Il. NYSAMLSs
 - $--3 bd1 ba999 sqft1202 Ney Ave, Yorkville, NY 13495Auction
 Auction.com 2
 - $155,0003 bd1 ba860 sqft1307 Brinckerhoff Ave, Utica, NY 13501For SaleMLS ID #S1715040, Ramazani Juma, Listing by: Howard Hanna Cny Inc. NYSAMLSs
- $162,9002 bd1 ba768 sqft915 Arcadia Ave, Utica, NY 13502For SaleMLS ID #S1692016, Brett Lojewski, Listing by: The Property Shop. NYSAMLSs
- $179,9003 bd1 ba1k sqft1829 Gardner St, Utica, NY 13501For SaleMLS ID #S1689860, Nicole Bartolomie-Nucci, Listing by: Hunt Real Estate Era Cl. NYSAMLSs
- $209,0003 bd1 ba1k sqft33 Hillside Ave, New Hartford, NY 13413For SaleMLS ID #S1711595, John C. Brown, Listing by: Coldwell Banker Faith Properties. NYSAMLSs
- $99,9003 bd2 ba1.1k sqft1409 Erie St, Utica, NY 13502For SaleMLS ID #S1683308, Anne Stacy, Listing by: Howard Hanna Cny Inc. NYSAMLSs
- $199,9004 bd3 ba1k sqft125 Merritt Pl, New Hartford, NY 13413For SaleMLS ID #S1700802, Edward J. Coffin Jr., Listing by: Coldwell Banker Faith Properties. NYSAMLSs
- $244,9003 bd2 ba1k sqft5735 Walker Rd, Deerfield, NY 13502For SaleMLS ID #S1707488, Deborah A. Lemery, Listing by: Lemery Realty. NYSAMLSs
- $239,9002 bd1 ba1.1k sqft339 Lomond Pl, Utica, NY 13502For SaleMLS ID #S1702108, Sheila A. Beach, Listing by: The Beach Real Estate Team. NYSAMLSs
- $199,9003 bd1 ba1.3k sqft42 Pinecrest Rd, Whitesboro, NY 13492For SaleMLS ID #S1710182, Brett Lojewski, Listing by: The Property Shop. NYSAMLSs
- $169,0003 bd1 ba1.1k sqft201 Miller St, Oriskany, NY 13424For SaleMLS ID #S1712448, Raymond Kurtyka, Listing by: Coldwell Banker Prime Prop,Inc. NYSAMLSs
- $199,9993 bd1 ba872 sqft4 Leard Rd, New Hartford, NY 13413For SaleMLS ID #S1693304, Calvin J. Lyon, Listing by: Pondras Homes & Hearth Realty LLC. NYSAMLSs
- $160,0004 bd2 ba900 sqft35 Paris Rd, New Hartford, NY 13413For SaleMLS ID #S1701714, Mari-Lea Gazzal, Listing by: Coldwell Banker Faith Properties. NYSAMLSs
- $249,9002 bd1 ba1k sqft214 Fairway Dr, New Hartford, NY 13413For SaleMLS ID #S1713800, Lori DiNardo-Emmerich, Listing by: Coldwell Banker Faith Properties. NYSAMLSs
- $174,9004 bd2 ba1.3k sqft7808 State Route 5, Clinton, NY 13323For SaleMLS ID #B1696876, Derek Greene, Listing by: The Greene Realty Group. NYSAMLSs
- $189,9004 bd2 ba1.2k sqft8224 State Route 20, Waterville, NY 13480For SaleMLS ID #S1706108, Douglas J. Lemery, Listing by: Lemery Realty. NYSAMLSs
