Now offering $7000 in buyer concessions! Nestled in the coveted Preston Manor neighborhood, this charming two story home offers a blend of style and functionality. The open floor plan features a cathedral ceiling in the living area, while the chef-inspired kitchen boasts a large island, double ovens, a side-by-side refrigerator/freezer, gas cooktop, huge pantry, and appliance cabinet. The private master suite includes a walk-in shower, soaking tub, and a spacious closet with a built-in dresser and hidden storage. Upstairs, you'll find additional 3 bedrooms and another bathroom along with a versatile loft area. Additional features include soft-close cabinets, a utility sink, mud bench, and oversized garage. The backyard is perfect for entertaining, with a covered patio and Beat the Heat Shades. Enjoy community amenities like a pool, walking trails, tennis courts, and a clubhouse. This home combines comfort, convenience, and an unbeatable location!
Sold
Price Unknown
1309 Camelot Ave, Wolfforth, TX 79382
4beds
2,401sqft
Single Family Residence, Residential
Built in 2019
6,534 Square Feet Lot
$448,000 Zestimate®
$--/sqft
$2,211 Estimated rent
Home value
$448,000
$412,000 - $484,000
$2,211/mo
Zestimate® history
Owner options
List your home for rent
$2,211/mo
Rent Zestimate®
Find your next renter with Zillow Rental Manager. Plus, with online applications, you can quickly screen prospective tenants – for free.
$2,211/mo
Rent Zestimate®
Refinance and save
Refinancing to a lower rate could help reduce your monthly payments and save thousands over the life of the loan.
Explore your selling options
Work with a Zillow partner agent
Leverage their expertise and Zillow's premium Showcase listings to get your home seen by more buyers.
Get startedList with your own agent
Get your home in front of millions of buyers by listing it on Zillow.
Learn how to do itSell it yourself
Take full control of how buyers see your home on Zillow by listing For Sale by Owner (FSBO).
List your homeWhat's special
Versatile loft areaHidden storageBuilt-in dresserPrivate master suiteCovered patioCathedral ceilingSoft-close cabinets
Zillow last checked:
Listing updated:
Listed by:
Billy Mitchell TREC #0737885 713-634-9354,
Fathom Realty,
Betty Mitchell TREC #0737105 806-239-7480,
Fathom Realty
Bought with:
Teresa Verdugo, TREC #0809082
Keller Williams Realty
Source: LBMLS,MLS#: 202500197
Facts & features
Interior
Bedrooms & bathrooms
- Bedrooms: 4
- Bathrooms: 3
- Full bathrooms: 2
- 1/2 bathrooms: 1
Primary bedroom
- Features: Isolated
Primary bathroom
- Features: Double Vanity, Granite Counters, Separate Shower/Tub
Dining room
- Features: Kitchen/Dining Combo
Kitchen
- Features: Breakfast Bar, Granite Counters, Pantry, Wood Paint Cabinets
Heating
- Central, Electric, Natural Gas
Cooling
- Central Air, Electric
Appliances
- Included: Built-In Refrigerator, Dishwasher, Disposal, Double Oven, Microwave, Water Purifier
- Laundry: Laundry Room, Sink
Features
- Breakfast Bar, Built-in Features, Ceiling Fan(s), Double Vanity, Granite Counters, Kitchen Island, Pantry, Smart Thermostat, Storage, Walk-In Closet(s)
- Windows: Double Pane Windows, ENERGY STAR Qualified Windows, Storm Window(s)
- Has basement: No
- Number of fireplaces: 1
- Fireplace features: Gas Log, Gas Starter, Living Room
Interior area
- Total structure area: 2,401
- Total interior livable area: 2,401 sqft
- Finished area above ground: 2,401
Property
Parking
- Total spaces: 2
- Parking features: Attached, Garage, Garage Door Opener, Garage Faces Side
- Attached garage spaces: 2
Features
- Patio & porch: Covered, Patio
- Fencing: Fenced
Lot
- Size: 6,534 Square Feet
- Features: Cul-De-Sac, Landscaped
Details
- Parcel number: R172481
- Zoning description: Single Family
- Special conditions: Standard
Construction
Type & style
- Home type: SingleFamily
- Property subtype: Single Family Residence, Residential
Materials
- Blown-In Insulation, Brick, Wood Siding
- Foundation: Slab
- Roof: Composition
Condition
- New construction: No
- Year built: 2019
Utilities & green energy
- Utilities for property: Electricity Available
Community & HOA
Community
- Features: Clubhouse, Fitness Center, Playground, Pool, Tennis Court(s), Other
- Security: Security System Owned
HOA
- Has HOA: No
Location
- Region: Wolfforth
Financial & listing details
- Tax assessed value: $422,929
- Annual tax amount: $10,196
- Date on market: 1/5/2025
- Cumulative days on market: 123 days
- Listing terms: Cash,Conventional,FHA,USDA Loan
- Electric utility on property: Yes
- Road surface type: Alley Paved, Paved
Price history
| Date | Event | Price |
|---|---|---|
| 6/23/2025 | Sold | -- |
Source:  LBMLS #202500197 Report a problem LBMLS #202500197 Report a problem | ||
| 5/8/2025 | Pending sale | $446,500$186/sqft |
Source: LBMLS #202500197 Report a problem | ||
| 2/11/2025 | Price change | $446,500-0.1%$186/sqft |
Source: LBMLS #202500197 Report a problem | ||
| 2/5/2025 | Price change | $446,9990%$186/sqft |
Source: LBMLS #202500197 Report a problem | ||
| 1/27/2025 | Price change | $447,000-0.4%$186/sqft |
Source: LBMLS #202500197 Report a problem | ||
| 1/9/2025 | Listed for sale | $449,000+5.6%$187/sqft |
Source: LBMLS #202500197 Report a problem | ||
| 9/5/2023 | Sold | -- |
Source: LBMLS #202309138 Report a problem | ||
| 7/20/2023 | Pending sale | $425,000$177/sqft |
Source: LBMLS #202309138 Report a problem | ||
| 7/14/2023 | Listed for sale | $425,000+9.3%$177/sqft |
Source: LBMLS #202309138 Report a problem | ||
| 7/27/2021 | Listing removed | -- |
Source: LBMLS #202104975 Report a problem | ||
| 5/26/2021 | Contingent | $389,000$162/sqft |
Source: LBMLS #202104975 Report a problem | ||
| 5/18/2021 | Listed for sale | $389,000+23.5%$162/sqft |
Source: LBMLS #202104975 Report a problem | ||
| 6/7/2019 | Listing removed | $315,000$131/sqft |
Source: New Home Brokers #201905058 Report a problem | ||
| 3/29/2019 | Listed for sale | $315,000$131/sqft |
Source: New Home Brokers #201905058 Report a problem | ||
Public tax history
| Year | Property taxes | Tax assessment |
|---|---|---|
| 2025 | $9,720 -3.6% | $422,929 -1.5% |
| 2024 | $10,085 -8.2% | $429,467 +1.6% |
| 2023 | $10,982 +4.6% | $422,768 +13% |
| 2022 | $10,498 +16.9% | $374,230 +14.6% |
| 2021 | $8,977 +5.7% | $326,583 +7.2% |
| 2020 | $8,495 +393% | $304,790 +1260.7% |
| 2019 | $1,723 +34% | $22,400 |
| 2018 | $1,286 | $22,400 |
| 2017 | $1,286 +111% | $22,400 |
| 2015 | $609 | $22,400 |
| 2014 | $609 | $22,400 -8% |
| 2013 | -- | $24,346 |
| 2012 | -- | $24,346 -6% |
| 2011 | -- | $25,900 |
| 2010 | -- | $25,900 -24.5% |
| 2009 | -- | $34,300 |
| 2008 | -- | $34,300 |
| 2007 | -- | $34,300 |
| 2006 | -- | $34,300 +40% |
| 2005 | -- | $24,500 +370.3% |
| 2004 | -- | $5,209 |
Find assessor info on the county website
Neighborhood: 79382
Nearby homes
- $--3 bd2 ba1.9k sqft1307 Camelot Ave, Wolfforth, TX 79382Sold

- $--3 bd3 ba2k sqft1311 Camelot Ave, Wolfforth, TX 79382Sold
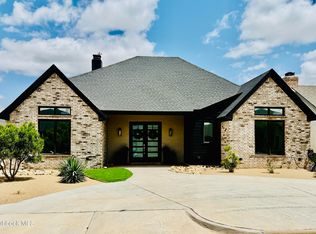
- $328,1003 bd2 ba1.8k sqft1305 Camelot Ave, Wolfforth, TX 79382Off Market
- $365,6003 bd2 ba1.9k sqft1310 Abbey Rd, Wolfforth, TX 79382Off Market
- $--4 bd2 ba2.1k sqft1312 Abbey Rd, Wolfforth, TX 79382Sold
- $353,8003 bd2 ba2.1k sqft1308 Abbey Rd, Wolfforth, TX 79382Off Market
- $381,8003 bd3 ba2k sqft1310 Camelot Ave, Wolfforth, TX 79382Off Market
- $--4 bd3 ba2.2k sqft1308 Camelot Ave, Wolfforth, TX 79382Sold
Nearby schools
GreatSchools rating
- 7/10New Elementary SchoolGrades: PK-5Distance: 1.1 mi
- 6/10Alcove Trails MiddleGrades: 6-8Distance: 1 mi
- 6/10Frenship High SchoolGrades: 9-12Distance: 0.9 mi
Schools provided by the listing agent
- Elementary: Bennett
- Middle: Alcove Trails
- High: Frenship
Source: LBMLS. This data may not be complete. We recommend contacting the local school district to confirm school assignments for this home.
Sell for more on Zillow
Get a Zillow Showcase℠ listing at no additional cost and you could sell for .
$448,000
2% more
+$8,960
With Zillow Showcase(estimated)
$456,960
- Texas
- Lubbock County
- Wolfforth
- 79382
- 1309 Camelot Ave
Nearby cities
Nearby zip codes
Other Wolfforth Topics
