Skip main navigation
Off market
  • $401,300

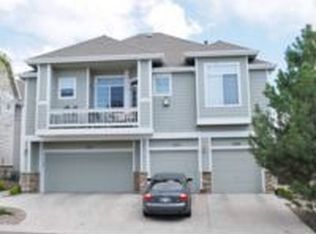
    1309 Carlyle Park Cir, Highlands Ranch, CO 80129

    2beds
    2baths
    991sqft
    Townhouse
    Built in 2000
    2,178 Square Feet Lot
    $401,300 Zestimate®
    $405/sqft
    $2,121 Estimated rent

    Home value

    $401,300

    $381,000 - $421,000

    $2,121/mo

    Zestimate® history
    Loading
    Loading...

    Owner options

    List your home for rent

    $2,121/mo

    Rent Zestimate®

    Find your next renter with Zillow Rental Manager. Plus, with online applications, you can quickly screen prospective tenants – for free.

    Learn more

    $2,121/mo

    Rent Zestimate®

    Refinance and save

    $2,540/mo

    Est. payment

    Refinancing to a lower rate could help reduce your monthly payments and save thousands over the life of the loan.

    See today's rates

    $2,540/mo

    Est. payment

    Explore your selling options

    Work with a Zillow partner agent

    Leverage their expertise and Zillow's premium Showcase listings to get your home seen by more buyers.

    Get started

    List with your own agent

    Get your home in front of millions of buyers by listing it on Zillow.

    Learn how to do it

    Sell it yourself

    Take full control of how buyers see your home on Zillow by listing For Sale by Owner (FSBO).

    List your home

    What's special

    What A Remarkable Cozy Home. Beautifully Decorated And A Pleasure To Show. 991 Sq Ft... Seems Much Much Bigger. Vaulted Ceilings And Open Floor Plan. Bright And Light Master Suite With Large Bathroom. Second Bedroom And Bathroom Are On The Other End Of The Home Making it Private For Guests Or Children. The Home Has Been Freshly Painted And Has New Carpet. There Is A Lovely Balcony With Room For Your Grill. This Home Has Lots Of Big Windows Making It Bright And Cheery. The Garage Is Below The Unit And Is Connected By A Flight Of Interior Stairs. There Is Guest Parking Right Across The Street. This Is A Very Nice complex With Club House And Pool. Walk To Restaurants And Shopping. You Are In The Heart Of Highlands Ranch With Access To Four Recreational Centers For Your Enjoyment.

    This property is off market, which means it's not currently listed for sale or rent on Zillow. This may be different from what's available on other websites or public sources.

    Facts & features

    Interior

    Bedrooms & bathrooms
    • Bedrooms: 2
    • Bathrooms: 2
    Heating
    • Forced air, Gas
    Cooling
    • Central
    Appliances
    • Included: Dishwasher, Microwave, Refrigerator, Washer
    Features
    • Open Floor Plan, Master Suite, Window Coverings, Smoke Free, Pantry
    • Flooring: Carpet, Laminate
    • Has fireplace: Yes
    Interior area
    • Total interior livable area: 991 sqft

    Property

    Parking
    • Parking features: Garage - Attached
    Features
    • Exterior features: Other
    Lot
    • Size: 2,178 sqft
    Details
    • Parcel number: 222909401137

    Construction

    Type & style
    • Home type: Townhouse
    • Architectural style: Cluster
    Materials
    • Frame
    • Roof: Composition
    Condition
    • Year built: 2000

    Utilities & green energy

    • Sewer: Public
    • Water: Public

    Community & neighborhood

    Location
    • Region: Highlands Ranch

    HOA & financial

    HOA
    • Has HOA: Yes
    • HOA fee: $200 monthly
    • Services included: Snow Removal, Community Pool, Clubhouse, Exterior Maintenance w/ Roof, Common Area Grounds Maintenance

    Other

    Other facts
    • Exterior Features: Professional Landscaping, Private
    • Property Type: Residential
    • School District: Douglas RE-1
    • Condo Floor Location Type: Penthouse
    • Construction Methods: Frame
    • Kitchen Appliances: Convection Oven
    • Interior Features: Open Floor Plan, Master Suite, Window Coverings, Smoke Free, Pantry
    • Sewer: Public
    • Water Source: Public
    • Association Fee Includes: Snow Removal, Community Pool, Clubhouse, Exterior Maintenance w/ Roof, Common Area Grounds Maintenance
    • Association Fee Frequency: Monthly
    • Site Features: Near Public Transit
    • Architectural Style: Cluster
    • Construction Materials: Other
    • Association Fee Frequency Second: Quarterly
    • Laundry Availability: Washer/Dryer Included

    Price history

    DateEventPrice
    11/28/2017Sold$285,000$288/sqft
    Source: Public Record Report a problem
    11/2/2017Pending sale$285,000$288/sqft
    Source: Brokers Guild Cherry Creek LTD #4967552 Report a problem
    10/31/2017Price change$285,000-1.7%$288/sqft
    Source: Brokers Guild Cherry Creek LTD #4967552 Report a problem
    10/26/2017Listed for sale$290,000+71.1%$293/sqft
    Source: Brokers Guild Cherry Creek LTD #4967552 Report a problem
    10/15/2008Listing removed$169,500$171/sqft
    Source: Prudential Real Estate #653633 Report a problem
    9/17/2008Price change$169,500-2%$171/sqft
    Source: Prudential Real Estate #653633 Report a problem
    5/25/2008Listed for sale$173,000+5.5%$175/sqft
    Source: Prudential Real Estate #653633 Report a problem
    9/3/2002Sold$164,000+6.7%$165/sqft
    Source: Public Record Report a problem
    6/6/2000Sold$153,695$155/sqft
    Source: Public Record Report a problem

    Public tax history

    YearProperty taxesTax assessment
    2025$2,304 +0.2%$24,490 -12.9%
    2024$2,300 +22.6%$28,130 -1%
    2023$1,876 -3.9%$28,410 +38.4%
    2022$1,951 $20,530 -2.8%
    2021-- $21,120 +10.7%
    2020$1,769 +23.3%$19,070
    2019$1,435 $19,070 +25.6%
    2018$1,435 +9.8%$15,180
    2017$1,306 +7%$15,180 +9%
    2016$1,221 -2.1%$13,930
    2015$1,248 +15.2%$13,930 +24.7%
    2014$1,083 $11,170
    2013-- $11,170 -6.8%
    2012-- $11,990
    2011-- $11,990 -4.5%
    2010-- $12,560 +0.2%
    2009$600 $12,540
    2008-- $12,540 +0.8%
    2007-- $12,440
    2006$1,190 -3.1%$12,440 -3.1%
    2004$1,228 -28.6%$12,840 +3.8%
    2003$1,721 $12,370
    2002-- $12,370 +57.2%
    2001$778 -2.3%$7,870 +0%
    2000$797 $7,868

    Find assessor info on the county website

    Neighborhood: 80129

    Nearby schools

    GreatSchools rating
    Schools provided by the listing agent
    • Elementary: Eldorado
    • Middle: Ranch View
    • High: Thunderridge
    • District: Douglas RE-1

    Source: The MLS. This data may not be complete. We recommend contacting the local school district to confirm school assignments for this home.

    Get a cash offer in 3 minutes
    Find out how much your home could sell for in as little as 3 minutes with a no-obligation cash offer.
    Estimated market value
    $401,300
    Get a cash offer in 3 minutes
    Find out how much your home could sell for in as little as 3 minutes with a no-obligation cash offer.
    Estimated market value
    $401,300