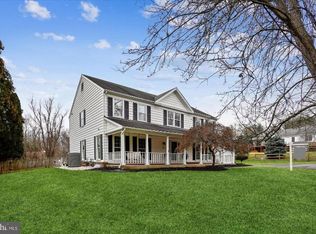
OPEN HOUSES SCHEDULED FOR SATURDAY AND SUNDAY ARE CANCELLED ! Welcome to this lovely 5 bedroom, 3.5 bath colonial with over 4,400 square feet of finished living space; an ideal retreat for those seeking space, comfort and privacy. The one-half acre LEVEL lot is SPECTACULAR with tranquil views of dedicated parkland adjacent to Difficult Run and the Cross CountyTrails. The grounds are complemented by a heated pool with flagstone surround, extensive trex decking and a fenced rear yard, offering the perfect setting for casual outdoor entertaining. Gorgeous hardwood floors, decorative wall moldings and plantation shutters provide a classic foundation for the home's interior. A gourmet kitchen with top of the line SS appliances (GE Profile dishwasher, deluxe refrigerator, wall oven and microwave) as well as, a JennAir gas cooktop. Granite countertops, tiled backsplash and a spacious center island offer the chef every accessory. The adjoining breakfast area enjoys brilliant morning sun with views of the marvelous outdoor setting. The adjacent family room features a stone fireplace leading to the sunroom which extends the living space to the outdoors. A striking wall of doors grace the sunroom. The grand foyer, formal living and dining areas, a private office, powder room, mudroom with storage and laundry facilities complete the main level. The upper level offers a spacious primary suite with light-filled windows and two spacious walk-in closets. The en-suite bathroom features a beautiful granite vanity (dual sinks), custom tile flooring, glass enclosed walk-in shower and linen closet. Three additional bedrooms, each with ample closet space and natural light, share a beautifully updated hall bathroom. Multiple hallway closets provide plenty of storage for linens and supplies. The lower level (walk-out) is designed for relaxation and entertainment. It features a theatre room, wet bar with wine cooler, a large recreation room that can serve as a gym, playroom or additional living area and en-suite guest quarters with two spacious storage closets. Recent Updates: Roof (2021), HVAC (2022), GE Profile Refrigerator (2022), JennAir Gas Cooktop (2023), Dishwasher (2023), Pool resurface (2023), Front Door (2023), Deck Door (2023), Basement Window (2025), Interior Paint (2023), Garage Paint (2024), Garage Floor Paint (2025) The Carpers Farm neighborhood includes miles of continuous hiking trails accessible from your own backyard. Parks (Meadowlark Botanical Gardens, Great Falls Park and Riverbend Park) are a short distance away. This gorgeous home is located in the Langley High School pyramid and a short distance to nearby Village of Great Falls, Tysons Corner, Reston Town Center, Wolf Trap, Downtown Vienna, Dulles Airport and major commuter routes. Don't miss this incredible opportunity!
Sold for $1,725,000
$1,725,000
1309 Carpers Farm Way, Vienna, VA 22182
5beds
4,422sqft
Single Family Residence
Built in 1980
0.5 Acres Lot
$1,728,000 Zestimate®
$390/sqft
$6,590 Estimated rent
Home value
$1,728,000
$1.61M - $1.85M
$6,590/mo
Zestimate® history
Owner options
List your home for rent
$6,590/mo
Rent Zestimate®
Find your next renter with Zillow Rental Manager. Plus, with online applications, you can quickly screen prospective tenants – for free.
$6,590/mo
Rent Zestimate®
Refinance and save
$11,571/mo
Est. payment
Refinancing to a lower rate could help reduce your monthly payments and save thousands over the life of the loan.
$11,571/mo
Est. payment
Explore your selling options
Work with a Zillow partner agent
Leverage their expertise and Zillow's premium Showcase listings to get your home seen by more buyers.
Get startedList with your own agent
Get your home in front of millions of buyers by listing it on Zillow.
Learn how to do itSell it yourself
Take full control of how buyers see your home on Zillow by listing For Sale by Owner (FSBO).
List your homeWhat's special
Private officeStone fireplaceLaundry facilitiesRecreation roomTheatre roomFenced rear yardLevel lot
Zillow last checked:
Listing updated:
Listed by:
Angela Facciolo 703-623-3679,
Samson Properties
Bought with:
Dianne Van Volkenburg, 0225070092
Long & Foster Real Estate, Inc.
Source: Bright MLS,MLS#: VAFX2229592
Facts & features
Interior
Bedrooms & bathrooms
- Bedrooms: 5
- Bathrooms: 4
- Full bathrooms: 3
- 1/2 bathrooms: 1
- Main level bathrooms: 1
Rooms
- Room types: Living Room, Dining Room, Bedroom 2, Bedroom 3, Bedroom 4, Bedroom 5, Kitchen, Family Room, Breakfast Room, Bedroom 1, Sun/Florida Room, Office, Recreation Room, Media Room
Bedroom 1
- Features: Attached Bathroom, Ceiling Fan(s), Flooring - Carpet, Walk-In Closet(s), Window Treatments, Crown Molding
- Level: Upper
- Area: 361 Square Feet
- Dimensions: 19 x 19
Bedroom 2
- Features: Window Treatments, Ceiling Fan(s), Flooring - Carpet
- Level: Upper
- Area: 154 Square Feet
- Dimensions: 11 x 14
Bedroom 3
- Features: Ceiling Fan(s), Flooring - Carpet, Window Treatments
- Level: Upper
- Area: 144 Square Feet
- Dimensions: 12 x 12
Bedroom 4
- Features: Ceiling Fan(s), Flooring - Carpet, Window Treatments
- Level: Upper
- Area: 120 Square Feet
- Dimensions: 12 x 10
Bedroom 5
- Features: Flooring - Carpet, Window Treatments, Recessed Lighting, Walk-In Closet(s)
- Level: Lower
- Area: 165 Square Feet
- Dimensions: 15 x 11
Breakfast room
- Features: Flooring - HardWood, Window Treatments
- Level: Main
- Area: 105 Square Feet
- Dimensions: 15 x 7
Dining room
- Features: Chair Rail, Crown Molding, Flooring - HardWood, Window Treatments
- Level: Main
- Area: 168 Square Feet
- Dimensions: 12 x 14
Family room
- Features: Crown Molding, Fireplace - Gas, Flooring - HardWood, Window Treatments
- Level: Main
- Area: 280 Square Feet
- Dimensions: 14 x 20
Kitchen
- Features: Granite Counters, Dining Area, Flooring - HardWood, Kitchen Island, Eat-in Kitchen, Lighting - Pendants, Recessed Lighting, Breakfast Room, Kitchen - Gas Cooking, Double Sink
- Level: Main
- Area: 135 Square Feet
- Dimensions: 15 x 9
Living room
- Level: Main
- Area: 247 Square Feet
- Dimensions: 13 x 19
Media room
- Features: Flooring - Carpet, Crown Molding, Recessed Lighting
- Level: Lower
- Area: 225 Square Feet
- Dimensions: 15 x 15
Mud room
- Features: Flooring - HardWood, Recessed Lighting, Window Treatments
- Level: Main
Office
- Features: Flooring - HardWood, Window Treatments, Crown Molding
- Level: Main
- Area: 120 Square Feet
- Dimensions: 10 x 12
Recreation room
- Features: Flooring - Carpet, Recessed Lighting, Wet Bar, Window Treatments, Built-in Features
- Level: Lower
- Area: 429 Square Feet
- Dimensions: 13 x 33
Other
- Features: Ceiling Fan(s), Flooring - Ceramic Tile
- Level: Main
- Area: 462 Square Feet
- Dimensions: 22 x 21
Heating
- Forced Air, Humidity Control, Natural Gas
Cooling
- Central Air, Ceiling Fan(s), Electric
Appliances
- Included: Microwave, Down Draft, Dishwasher, Disposal, Dryer, Ice Maker, Oven, Refrigerator, Stainless Steel Appliance(s), Washer, Gas Water Heater
- Laundry: Main Level, Mud Room
Features
- Attic, Bathroom - Walk-In Shower, Bathroom - Tub Shower, Breakfast Area, Built-in Features, Ceiling Fan(s), Chair Railings, Crown Molding, Dining Area, Formal/Separate Dining Room, Eat-in Kitchen, Kitchen - Gourmet, Kitchen Island, Kitchen - Table Space, Primary Bath(s), Recessed Lighting, Upgraded Countertops, Walk-In Closet(s), Bar, Wine Storage, Wainscotting
- Flooring: Hardwood, Carpet, Ceramic Tile, Wood
- Windows: Bay/Bow, Window Treatments
- Basement: Full,Finished,Walk-Out Access,Windows,Rear Entrance
- Number of fireplaces: 1
- Fireplace features: Mantel(s)
Interior area
- Total structure area: 4,422
- Total interior livable area: 4,422 sqft
- Finished area above ground: 3,091
- Finished area below ground: 1,331
Property
Parking
- Total spaces: 2
- Parking features: Garage Door Opener, Garage Faces Front, Attached, Driveway
- Attached garage spaces: 2
- Has uncovered spaces: Yes
Accessibility
- Accessibility features: None
Features
- Levels: Three
- Stories: 3
- Patio & porch: Deck, Patio, Porch
- Exterior features: Lighting, Underground Lawn Sprinkler
- Has private pool: Yes
- Pool features: Private
- Fencing: Back Yard
- Has view: Yes
- View description: Scenic Vista, Trees/Woods, Garden
Lot
- Size: 0.5 Acres
- Features: Backs - Parkland, Backs to Trees, Landscaped, Level, Premium, Private, No Thru Street
Details
- Additional structures: Above Grade, Below Grade
- Parcel number: 0182 09 0012
- Zoning: 111
- Special conditions: Standard
Construction
Type & style
- Home type: SingleFamily
- Architectural style: Colonial
- Property subtype: Single Family Residence
Materials
- Brick, Aluminum Siding
- Foundation: Other
Condition
- Excellent
- New construction: No
- Year built: 1980
Utilities & green energy
- Sewer: Public Sewer
- Water: Public
Community & HOA
Community
- Security: Electric Alarm
- Subdivision: Carpers Farm
HOA
- Has HOA: Yes
- Amenities included: Jogging Path, Horse Trails, Common Grounds
- Services included: Common Area Maintenance, Management
- HOA fee: $90 annually
- HOA name: CARPERS FARM HOA
Location
- Region: Vienna
Financial & listing details
- Price per square foot: $390/sqft
- Tax assessed value: $1,426,510
- Annual tax amount: $16,527
- Date on market: 4/3/2025
- Listing agreement: Exclusive Right To Sell
- Ownership: Fee Simple
Price history
| Date | Event | Price |
|---|---|---|
| 4/18/2025 | Sold | $1,725,000+7.9%$390/sqft |
Source:  Bright MLS #VAFX2229592 Report a problem Bright MLS #VAFX2229592 Report a problem | ||
| 4/4/2025 | Pending sale | $1,599,000$362/sqft |
Source: Bright MLS #VAFX2229592 Report a problem | ||
| 4/3/2025 | Listed for sale | $1,599,000+53%$362/sqft |
Source: Bright MLS #VAFX2229592 Report a problem | ||
| 7/1/2014 | Sold | $1,045,000+2%$236/sqft |
Source: Public Record Report a problem | ||
| 5/6/2014 | Pending sale | $1,025,000$232/sqft |
Source: Long & Foster Real Estate #FX8334064 Report a problem | ||
| 5/2/2014 | Listed for sale | $1,025,000+104%$232/sqft |
Source: Long & Foster Real Estate #FX8334064 Report a problem | ||
| 1/14/2000 | Sold | $502,500+28.8%$114/sqft |
Source: Public Record Report a problem | ||
| 2/10/1995 | Sold | $390,000$88/sqft |
Source: Public Record Report a problem | ||
Public tax history
| Year | Property taxes | Tax assessment |
|---|---|---|
| 2025 | $16,490 +6.8% | $1,426,510 +7% |
| 2024 | $15,441 +1.8% | $1,332,860 -0.8% |
| 2023 | $15,166 +10.2% | $1,343,910 +11.6% |
| 2022 | $13,768 | $1,204,060 +8.1% |
| 2021 | -- | $1,113,380 -1.3% |
| 2020 | $13,345 +9.5% | $1,127,570 +9.5% |
| 2019 | $12,187 +1.6% | $1,029,700 +1.6% |
| 2018 | $11,997 +6.1% | $1,013,700 +4.1% |
| 2017 | $11,304 -1.6% | $973,680 -1.8% |
| 2016 | $11,485 +1.3% | $991,360 -2.4% |
| 2015 | $11,338 +14% | $1,015,920 +13.8% |
| 2014 | $9,943 | $892,940 +5.9% |
| 2013 | -- | $843,150 +3.8% |
| 2012 | -- | $812,070 |
| 2011 | -- | $812,070 |
| 2010 | -- | $812,070 -6.4% |
| 2009 | -- | $867,560 -7.5% |
| 2008 | -- | $937,540 +9.2% |
| 2007 | -- | $858,320 +50.1% |
| 2003 | -- | $571,900 +8% |
| 2002 | -- | $529,535 +10% |
| 2001 | -- | $481,395 |
Find assessor info on the county website
Neighborhood: 22182
Nearby homes
- $1,714,5004 bd4 ba2.9k sqft1307 Carpers Farm Way, Vienna, VA 22182Off Market
- $1,494,7005 bd5 ba2.6k sqft1311 Carpers Farm Way, Vienna, VA 22182Off Market
- $1,381,3004 bd3 ba2.8k sqft1308 Carpers Farm Way, Vienna, VA 22182Off Market
- $1,582,5004 bd4 ba3k sqft1305 Carpers Farm Way, Vienna, VA 22182Off Market
- $1,410,3004 bd2 ba2.9k sqft1312 Carpers Farm Way, Vienna, VA 22182Off Market
- $1,503,9004 bd5 ba3.8k sqft1301 Carpers Farm Way, Vienna, VA 22182Off Market
- $1,568,1005 bd3 ba2.8k sqft1313 Carpers Farm Way, Vienna, VA 22182Off Market
- $1,310,0004 bd4 ba3.5k sqft1300 Carpers Farm Way, Vienna, VA 22182Sold
Nearby schools
GreatSchools rating
- 10/10Colvin Run Elementary SchoolGrades: PK-6Distance: 1.8 mi
- 10/10Cooper Middle SchoolGrades: 7-8Distance: 5.4 mi
- 10/10Langley High SchoolGrades: 9-12Distance: 6.8 mi
Schools provided by the listing agent
- Elementary: Colvin Run
- Middle: Cooper
- High: Langley
- District: Fairfax County Public Schools
Source: Bright MLS. This data may not be complete. We recommend contacting the local school district to confirm school assignments for this home.
Get a cash offer in 3 minutes
Find out how much your home could sell for in as little as 3 minutes with a no-obligation cash offer.
Estimated market value
$1,728,000
Get a cash offer in 3 minutes
Find out how much your home could sell for in as little as 3 minutes with a no-obligation cash offer.
Estimated market value
$1,728,000
- Virginia
- Fairfax County
- Vienna
- 22182
- 1309 Carpers Farm Way
