BOND has been PAID. Located on a quiet CUL DE SAC street with only twelve houses across from the 5th tee of the El Santiago executive golf course, in the Village of Santiago, this lovely DESIGNER floor plan (Alachua/Whispering Pine) is a 3/2 (the third room is being used as a study/den and has no closet). ROOF replaced in November 2021, interior painted in October 2021, carpet in living room, dining room and primary bedroom replaced in October 2021. VOLUME CEILINGS, Pull Out shelving in the Spacious Kitchen with Stainless Steel Appliances, Spacious Primary Bedroom En Suite with dual sink vanities and spacious Walk In Closet. Covered and screened lanai with PRIVACY in rear since the house has LOTS of SPACE behind. Not to mention LOCATION, LOCATION, LOCATION...close to the Savannah Center, El Santiago and El Diablo executive golf courses, the EL SANTIAGO Recreation Center. Convenient to the Spanish Springs Towne Square, Glenview County Club, CR 466 and all the amenities that the Southern Trace area has to enjoy including Hobby Lobby and Costco. Not far from Sumter Landing Market Square. You can enjoy all of the activities, established restaurants, grocery stores, banks, shopping and so much more. This is a MUST SEE and when you do you will want to make this house YOUR home.
Sold for $355,000
$355,000
1309 Catalani Ln, The Villages, FL 32162
3beds
1,520sqft
Single Family Residence
Built in 2001
7,320 Square Feet Lot
$352,500 Zestimate®
$234/sqft
$2,752 Estimated rent
Home value
$352,500
$331,000 - $377,000
$2,752/mo
Zestimate® history
Owner options
List your home for rent
$2,752/mo
Rent Zestimate®
Find your next renter with Zillow Rental Manager. Plus, with online applications, you can quickly screen prospective tenants – for free.
$2,752/mo
Rent Zestimate®
Refinance and save
$2,284/mo
Est. payment
Refinancing to a lower rate could help reduce your monthly payments and save thousands over the life of the loan.
$2,284/mo
Est. payment
Explore your selling options
Work with a Zillow partner agent
Leverage their expertise and Zillow's premium Showcase listings to get your home seen by more buyers.
Get startedList with your own agent
Get your home in front of millions of buyers by listing it on Zillow.
Learn how to do itSell it yourself
Take full control of how buyers see your home on Zillow by listing For Sale by Owner (FSBO).
List your homeWhat's special
Designer floor planCovered and screened lanaiVolume ceilingsStainless steel appliancesDual sink vanities
Zillow last checked:
Listing updated:
Listed by:
Rose Rupe 304-784-7312,
RE/MAX PREMIER REALTY LADY LK 352-753-2029
Bought with:
Rachel Sowder, 3547931
DOWN HOME REALTY, LLLP
Source: Stellar MLS,MLS#: G5100153 Originating MLS: Lake and Sumter
Originating MLS: Lake and Sumter
Facts & features
Interior
Bedrooms & bathrooms
- Bedrooms: 3
- Bathrooms: 2
- Full bathrooms: 2
Primary bedroom
- Features: Walk-In Closet(s)
- Level: First
- Dimensions: 15x13
Bedroom 2
- Features: Built-in Closet
- Level: First
- Dimensions: 12x10
Bedroom 3
- Features: No Closet
- Level: First
- Dimensions: 14x10
Dining room
- Level: First
- Dimensions: 11x11
Kitchen
- Level: First
- Dimensions: 11x12
Living room
- Level: First
- Dimensions: 15x19
Heating
- Natural Gas
Cooling
- Central Air
Appliances
- Included: Dishwasher, Disposal, Microwave, Range, Refrigerator
- Laundry: In Garage
Features
- Ceiling Fan(s), Eating Space In Kitchen, Split Bedroom, Walk-In Closet(s)
- Flooring: Carpet, Ceramic Tile, Linoleum
- Windows: Window Treatments
- Has fireplace: No
Interior area
- Total structure area: 2,200
- Total interior livable area: 1,520 sqft
Property
Parking
- Total spaces: 2
- Parking features: Garage Door Opener
- Attached garage spaces: 2
Features
- Levels: One
- Stories: 1
- Exterior features: Irrigation System, Lighting
Lot
- Size: 7,320 Square Feet
- Dimensions: 60 x 122
- Features: Cul-De-Sac, Near Golf Course
Details
- Parcel number: D02F103
- Zoning: RES
- Special conditions: None
Construction
Type & style
- Home type: SingleFamily
- Property subtype: Single Family Residence
Materials
- Vinyl Siding
- Foundation: Slab
- Roof: Shingle
Condition
- New construction: No
- Year built: 2001
Details
- Builder model: Alachua (Whispering Pine)
Utilities & green energy
- Sewer: Public Sewer
- Water: Public
- Utilities for property: BB/HS Internet Available, Cable Connected, Electricity Connected, Natural Gas Connected, Public, Underground Utilities
Community & HOA
Community
- Features: Deed Restrictions, Golf Carts OK, Golf, Pool, Tennis Court(s)
- Pet fee: $0 monthly
- Senior community: Yes
- Subdivision: THE VILLAGES
HOA
- Has HOA: No
Location
- Region: The Villages
Financial & listing details
- Price per square foot: $234/sqft
- Tax assessed value: $284,680
- Annual tax amount: $3,631
- Date on market: 8/1/2025
- Cumulative days on market: 7 days
- Listing terms: Cash,Conventional,VA Loan
- Ownership: Fee Simple
- Total actual rent: 0
- Electric utility on property: Yes
- Road surface type: Paved
Price history
| Date | Event | Price |
|---|---|---|
| 9/17/2025 | Sold | $355,000-1.4%$234/sqft |
Source:  Stellar MLS #G5100153 Report a problem Stellar MLS #G5100153 Report a problem | ||
| 8/11/2025 | Pending sale | $360,000$237/sqft |
Source: Stellar MLS #G5100153 Report a problem | ||
| 8/1/2025 | Listed for sale | $360,000+4.3%$237/sqft |
Source: Stellar MLS #G5100153 Report a problem | ||
| 11/30/2024 | Listing removed | $345,000$227/sqft |
Source: Stellar MLS #G5048657 Report a problem | ||
| 11/30/2023 | Listing removed | -- |
Source: Stellar MLS #G5048657 Report a problem | ||
| 12/16/2021 | Listing removed | $345,000$227/sqft |
Source: Stellar MLS #G5048657 Report a problem | ||
| 11/15/2021 | Pending sale | $345,000$227/sqft |
Source: Stellar MLS #G5048657 Report a problem | ||
| 11/9/2021 | Listed for sale | $345,000+135.5%$227/sqft |
Source: Stellar MLS #G5048657 Report a problem | ||
| 6/12/2001 | Sold | $146,500$96/sqft |
Source: Public Record Report a problem | ||
Public tax history
| Year | Property taxes | Tax assessment |
|---|---|---|
| 2025 | $3,225 -0.8% | $284,680 +0.5% |
| 2024 | $3,250 +4.8% | $283,370 +0.1% |
| 2023 | $3,101 +4.4% | $283,110 +3% |
| 2022 | $2,969 +48% | $274,870 +63.2% |
| 2021 | $2,006 -0.4% | $168,430 +1.4% |
| 2020 | $2,014 | $166,110 +2.3% |
| 2019 | $2,014 +0.2% | $162,380 +1.9% |
| 2018 | $2,010 +14.4% | $159,360 +2.1% |
| 2017 | $1,757 -17.6% | $156,090 +2.1% |
| 2016 | $2,132 +2.9% | $152,880 +0.7% |
| 2015 | $2,071 -0.4% | $151,820 +0.8% |
| 2014 | $2,080 +0.2% | $150,620 +1.5% |
| 2013 | $2,077 | $148,400 +1.7% |
| 2012 | -- | $145,920 +3% |
| 2011 | -- | $141,672 +1.5% |
| 2010 | -- | $139,579 +2.7% |
| 2009 | -- | $135,910 +0.1% |
| 2008 | -- | $135,775 +3% |
| 2007 | -- | $131,821 +2.5% |
| 2006 | -- | $128,606 -17.6% |
| 2005 | -- | $156,009 +28.7% |
| 2004 | -- | $121,224 -4.5% |
| 2003 | -- | $126,876 +9.2% |
| 2002 | -- | $116,176 +868.1% |
| 2001 | -- | $12,000 |
Find assessor info on the county website
Neighborhood: 32162
Nearby homes
- $372,9003 bd2 ba1.8k sqft1307 Catalani Ln, The Villages, FL 32162Off Market
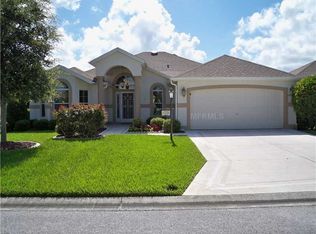
- $459,5003 bd2 ba1.8k sqft1311 Catalani Ln, The Villages, FL 32162Off Market

- $331,500-- bd-- ba1.6k sqft1305 Catalani Ln, The Villages, FL 32162Off Market
- $386,300-- bd-- ba2k sqft1310 Baez Way, The Villages, FL 32162Off Market
- $380,0003 bd2 ba2k sqft1312 Baez Way, The Villages, FL 32162For Sale
- $396,800-- bd-- ba1.3k sqft1308 Baez Way, The Villages, FL 32162Off Market
- $463,100-- bd-- ba2.5k sqft1306 Baez Way, The Villages, FL 32162Off Market
- $385,400-- bd-- ba1.3k sqft1310 Catalani Ln, The Villages, FL 32162Off Market
Nearby schools
GreatSchools rating
- 8/10Wildwood Elementary SchoolGrades: PK-5Distance: 6.9 mi
- 3/10Wildwood Middle/ High SchoolGrades: 6-12Distance: 6.8 mi
Get a cash offer in 3 minutes
Find out how much your home could sell for in as little as 3 minutes with a no-obligation cash offer.
Estimated market value
$352,500
Get a cash offer in 3 minutes
Find out how much your home could sell for in as little as 3 minutes with a no-obligation cash offer.
Estimated market value
$352,500
- Florida
- Sumter County
- The Villages
- 32162
- 1309 Catalani Ln
Nearby cities
Nearby zip codes
Other The Villages Topics
