Welcome to a home that proves you really can have it all — style, comfort, and a backyard that might just become your favorite vacation destination. This beautifully maintained 3-bedroom, 2-bathroom residence offers 2,439 square feet of thoughtfully designed living space in immaculate condition. Rich bamboo wood floors flow seamlessly throughout the study, dining room, living area, primary bedroom, and hallways. The primary suite includes quartz countertops, dual sinks, separate shower and tub. The kitchen is a true showstopper, featuring granite countertops, cabinets with pull out shelves, a gas range, a breakfast bar, and a walk-in pantry that will satisfy even the most ambitious home chef. The laundry room goes above and beyond with a drip-dry rack and built-in cabinets. Upstairs, a versatile bonus room with built-in shelves and a dedicated storage area offers endless possibilities — think home office, playroom, or creative studio. The guest bath has been freshly updated with quartz countertop and new tile shower for a clean, modern touch. Step outside and prepare to be impressed. An entertainers delight includes an awesome spa and pool with waterfalls plus a covered patio equipped with roll down shades, all nestled within a private backyard secured by an eight-foot board-on-board fence. This one deserves a closer look — schedule your showing today.
Sold
Price Unknown
1309 Cedar Springs Dr, Allen, TX 75002
3beds
2,422sqft
Single Family Residence
Built in 2004
6,534 Square Feet Lot
$509,300 Zestimate®
$--/sqft
$3,087 Estimated rent
Home value
$509,300
$484,000 - $535,000
$3,087/mo
Zestimate® history
Owner options
List your home for rent
$3,087/mo
Rent Zestimate®
Find your next renter with Zillow Rental Manager. Plus, with online applications, you can quickly screen prospective tenants – for free.
$3,087/mo
Rent Zestimate®
Refinance and save
$702/mo
Est. payment
Refinancing to a lower rate could help reduce your monthly payments and save thousands over the life of the loan.
$702/mo
Est. payment
Explore your selling options
Work with a Zillow partner agent
Leverage their expertise and Zillow's premium Showcase listings to get your home seen by more buyers.
Get startedList with your own agent
Get your home in front of millions of buyers by listing it on Zillow.
Learn how to do itSell it yourself
Take full control of how buyers see your home on Zillow by listing For Sale by Owner (FSBO).
List your homeWhat's special
Dining roomRich bamboo wood floorsGranite countertopsQuartz countertopsSeparate shower and tubGas rangeWalk-in pantry
Zillow last checked:
Listing updated:
Listed by:
Rusty Pierce 0482446 214-850-7809,
RE/MAX DFW Associates 972-312-9000
Bought with:
Stephen Obenshain, 0347899
RE/MAX Dallas Suburbs
Source: NTREIS,MLS#: 21239818
Facts & features
Interior
Bedrooms & bathrooms
- Bedrooms: 3
- Bathrooms: 2
- Full bathrooms: 2
Primary bedroom
- Features: Built-in Features, Ceiling Fan(s), Dual Sinks, En Suite Bathroom, Separate Shower, Walk-In Closet(s)
- Level: First
- Dimensions: 16 x 13
Bedroom
- Features: Split Bedrooms
- Level: First
- Dimensions: 13 x 10
Bedroom
- Features: Split Bedrooms, Walk-In Closet(s)
- Level: First
- Dimensions: 12 x 10
Bonus room
- Level: Second
- Dimensions: 18 x 17
Breakfast room nook
- Level: First
- Dimensions: 10 x 8
Dining room
- Level: First
- Dimensions: 13 x 10
Kitchen
- Features: Breakfast Bar, Built-in Features, Granite Counters, Walk-In Pantry
- Level: First
- Dimensions: 12 x 12
Living room
- Features: Ceiling Fan(s), Fireplace
- Level: First
- Dimensions: 16 x 15
Office
- Level: First
- Dimensions: 12 x 11
Utility room
- Features: Built-in Features, Utility Room
- Level: First
- Dimensions: 7 x 6
Heating
- Central, Fireplace(s), Natural Gas
Cooling
- Central Air, Ceiling Fan(s), Electric
Appliances
- Included: Some Gas Appliances, Dishwasher, Electric Oven, Disposal, Gas Range, Microwave, Plumbed For Gas
- Laundry: Washer Hookup, Electric Dryer Hookup
Features
- Decorative/Designer Lighting Fixtures, Granite Counters, High Speed Internet, Vaulted Ceiling(s), Walk-In Closet(s)
- Flooring: Bamboo, Carpet, Ceramic Tile, Wood
- Windows: Window Coverings
- Has basement: No
- Number of fireplaces: 1
- Fireplace features: Gas Log, Living Room
Interior area
- Total interior livable area: 2,422 sqft
Property
Parking
- Total spaces: 2
- Parking features: Garage, Garage Door Opener, Garage Faces Rear
- Attached garage spaces: 2
Features
- Levels: One
- Stories: 1
- Patio & porch: Patio, Covered
- Exterior features: Lighting, Outdoor Grill, Rain Gutters
- Pool features: Gunite, In Ground, Pool, Pool Sweep, Pool/Spa Combo, Waterfall, Community
- Fencing: Wood
Lot
- Size: 6,534 Square Feet
- Features: Interior Lot, Subdivision, Sprinkler System, Few Trees
Details
- Parcel number: R51130UU00601
Construction
Type & style
- Home type: SingleFamily
- Architectural style: Traditional,Detached
- Property subtype: Single Family Residence
Materials
- Brick
- Foundation: Slab
- Roof: Composition
Condition
- Year built: 2004
Utilities & green energy
- Sewer: Public Sewer
- Utilities for property: Natural Gas Available, Sewer Available, Separate Meters, Water Available
Community & HOA
Community
- Features: Park, Pool, Trails/Paths, Curbs, Sidewalks
- Security: Security System, Smoke Detector(s)
- Subdivision: Lost Creek Ranch Ph 4
HOA
- Has HOA: Yes
- Services included: All Facilities, Association Management
- HOA fee: $702 annually
- HOA name: Lost Creek Ranch
- HOA phone: 972-943-2870
Location
- Region: Allen
Financial & listing details
- Tax assessed value: $496,205
- Annual tax amount: $8,638
- Date on market: 4/18/2026
- Cumulative days on market: 66 days
- Listing terms: Cash,Conventional,FHA,VA Loan
- Exclusions: Kamado Joe, artwork on fence and patio
Price history
| Date | Event | Price |
|---|---|---|
| 8/7/2026 | Sold | -- |
Source: NTREIS #21239818 Report a problem | ||
| 7/10/2026 | Pending sale | $525,000$217/sqft |
Source: NTREIS #21239818 Report a problem | ||
| 6/25/2026 | Contingent | $525,000$217/sqft |
Source: NTREIS #21239818 Report a problem | ||
| 4/18/2026 | Listed for sale | $525,000+114.7%$217/sqft |
Source: NTREIS #21239818 Report a problem | ||
| 11/1/2012 | Sold | -- |
Source: Agent Provided Report a problem | ||
| 9/25/2012 | Listed for sale | $244,500$101/sqft |
Source: RE/MAX Town & Country #11841488 Report a problem | ||
Public tax history
| Year | Property taxes | Tax assessment |
|---|---|---|
| 2026 | -- | $496,205 +1.8% |
| 2025 | $3,946 -17% | $487,528 +10% |
| 2024 | $4,753 +3.1% | $443,207 +10% |
| 2023 | $4,610 -26.3% | $402,915 +10% |
| 2022 | $6,258 +0.2% | $366,286 +10% |
| 2021 | $6,243 +0.4% | $332,987 +2.3% |
| 2020 | $6,218 -3.9% | $325,646 -2.2% |
| 2019 | $6,474 -10.2% | $333,083 +0.8% |
| 2018 | $7,208 +17.7% | $330,330 +4.1% |
| 2017 | $6,125 | $317,442 +16.3% |
| 2016 | $6,125 +3.3% | $273,000 -0.2% |
| 2015 | $5,930 | $273,637 +10.1% |
| 2014 | $5,930 | $248,506 +8.2% |
| 2013 | -- | $229,685 +10.5% |
| 2012 | -- | $207,843 -1.2% |
| 2011 | -- | $210,292 +2.3% |
| 2010 | -- | $205,567 -1.1% |
| 2009 | -- | $207,846 +0.5% |
| 2008 | -- | $206,711 -1.5% |
| 2007 | -- | $209,793 +7.9% |
| 2006 | -- | $194,487 +14.3% |
| 2005 | -- | $170,158 +400.2% |
| 2004 | -- | $34,020 +20% |
| 2003 | -- | $28,350 |
Find assessor info on the county website
Neighborhood: Lost Creek Ranch
Nearby homes
- $412,0003 bd2 ba1.7k sqft1311 Cedar Springs Dr, Allen, TX 75002Off Market
- $387,6003 bd2 ba1.9k sqft1307 Cedar Springs Dr, Allen, TX 75002Off Market
- $413,7003 bd2 ba1.9k sqft1401 Cedar Springs Dr, Allen, TX 75002Off Market
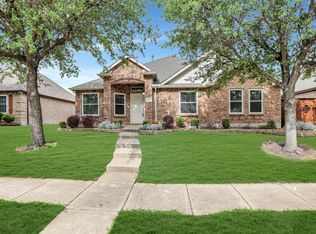
- $423,7003 bd2 ba1.8k sqft1305 Cedar Springs Dr, Allen, TX 75002Off Market
- $405,6003 bd2 ba1.9k sqft1310 Hansberry Dr, Allen, TX 75002Off Market
- $359,4003 bd2 ba1.4k sqft1400 Hansberry Dr, Allen, TX 75002Off Market
- $392,8003 bd2 ba1.8k sqft1308 Hansberry Dr, Allen, TX 75002Off Market
- $370,9003 bd2 ba1.8k sqft1310 Cedar Springs Dr, Allen, TX 75002Off Market
Nearby schools
GreatSchools rating
- 9/10James And Margie Marion Elementary SchoolGrades: K-6Distance: 0.8 mi
- 10/10Walter & Lois Curtis Middle SchoolGrades: 7-8Distance: 0.7 mi
- 8/10Allen High SchoolGrades: 9-12Distance: 2 mi
Schools provided by the listing agent
- Elementary: Marion
- Middle: Curtis,Lowery Freshman Center
- High: Allen
- District: Allen ISD
Source: NTREIS. This data may not be complete. We recommend contacting the local school district to confirm school assignments for this home.
Get a cash offer in 3 minutes
Find out how much your home could sell for in as little as 3 minutes with a no-obligation cash offer.
Estimated market value
$509,300
Get a cash offer in 3 minutes
Find out how much your home could sell for in as little as 3 minutes with a no-obligation cash offer.
Estimated market value
$509,300
- Texas
- Collin County
- Allen
- 75002
- Lost Creek Ranch
- 1309 Cedar Springs Dr
