Skip main navigation
Sold
  • Price Unknown

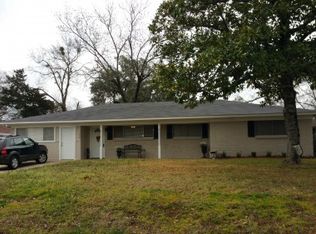
    1309 Centenary Dr, Longview, TX 75601

    3beds
    1,592sqft
    Single Family Residence
    Built in 1959
    0.25 Acres Lot
    $242,500 Zestimate®
    $--/sqft
    $1,714 Estimated rent

    Home value

    $242,500

    $230,000 - $255,000

    $1,714/mo

    Zestimate® history
    Loading
    Loading...

    Owner options

    List your home for rent

    $1,714/mo

    Rent Zestimate®

    Find your next renter with Zillow Rental Manager. Plus, with online applications, you can quickly screen prospective tenants – for free.

    Learn more

    $1,714/mo

    Rent Zestimate®

    Refinance and save

    Refinancing to a lower rate could help reduce your monthly payments and save thousands over the life of the loan.

    See today's rates

    Explore your selling options

    Work with a Zillow partner agent

    Leverage their expertise and Zillow's premium Showcase listings to get your home seen by more buyers.

    Get started

    List with your own agent

    Get your home in front of millions of buyers by listing it on Zillow.

    Learn how to do it

    Sell it yourself

    Take full control of how buyers see your home on Zillow by listing For Sale by Owner (FSBO).

    List your home

    What's special

    Modern lighting fixturesLarge utility roomSoothing paint colorsNewer appliancesQuartz countertopsAmazing storage cabinetsRemodeled bathrooms
    Marvelously updated 3 bedrooms, 2 bath home is ready for its next owner! Remodeled in 2018, you have quartz countertops, newer appliances and wood look tile flooring throughout. Modern lighting fixtures, soothing paint colors and an open and spacious living/dining room, makes "living large" a breeze! The crown jewel is the well thought out kitchen with amazing storage cabinets, countertop space for miles and a buffet style island for serving guests. Other features include remodeled bathrooms and a large utility room. This home may be just the one you've been waiting for!

    Zillow last checked:

    Listing updated:

    Listed by:

    Dona Willett 903-452-3198,

    Summers Cook & Company

    Bought with:

    Julyann M Sanders

    BOLD Real Estate Group

    Source: LGVBOARD,MLS#: 20237107MLS Logo

    Facts & features

    Interior

    Bedrooms & bathrooms
    • Bedrooms: 3
    • Bathrooms: 2
    • Full bathrooms: 2
    Rooms
    • Room types: Family Room, Utility Room, 1 Living Area
    Bedroom
    • Features: Walk-In Closet(s)
    Bathroom
    • Features: Shower Only, Shower/Tub, Granite Counters
    Dining room
    • Features: Den/Dining Combo
    Heating
    • Central Gas
    Cooling
    • Central Electric
    Appliances
    • Included: Electric Oven, Gas Cooktop, Microwave, Dishwasher, Disposal, Vented Exhaust Fan, Gas Water Heater
    • Laundry: Laundry Room
    Features
    • Ceiling Fan(s), Ceiling Fans, High Speed Internet, Breakfast Bar
    • Flooring: Tile
    • Windows: Partial Curtains, Shades/Blinds, Double Pane Windows
    • Has fireplace: No
    • Fireplace features: None
    Interior area
    • Total structure area: 1,592
    • Total interior livable area: 1,592 sqft

    Property

    Parking
    • Total spaces: 2
    • Parking features: Carport, Attached, Concrete
    • Garage spaces: 2
    • Has carport: Yes
    • Has uncovered spaces: Yes
    Features
    • Levels: One
    • Stories: 1
    • Patio & porch: Patio
    • Exterior features: None
    • Pool features: None
    • Fencing: Chain Link
    Lot
    • Size: 0.25 Acres
    Details
    • Additional structures: None
    • Parcel number: 57579

    Construction

    Type & style
    • Home type: SingleFamily
    • Architectural style: Traditional
    • Property subtype: Single Family Residence
    Materials
    • Brick
    • Foundation: Slab
    • Roof: Composition
    Condition
    • Year built: 1959

    Utilities & green energy

    • Gas: Gas
    • Sewer: Public Sewer
    • Water: Public Water, City
    • Utilities for property: Electricity Available, Cable Available
    Green energy
    • Energy efficient items: Thermostat

    Community & HOA

    Location
    • Region: Longview

    Financial & listing details

    • Tax assessed value: $211,110
    • Annual tax amount: $2,119
    • Date on market: 9/19/2025
    • Listing terms: Cash,FHA,Conventional,VA Loan
    • Exclusions: Personal Items
    • Road surface type: Asphalt

    Price history

    DateEventPrice
    12/18/2023Sold--
    Source: LGVBOARD #20237107 Report a problem
    12/10/2023Pending sale$215,000$135/sqft
    Source: LGVBOARD #20237107 Report a problem
    12/6/2023Listed for sale$215,000+43.3%$135/sqft
    Source: LGVBOARD #20237107 Report a problem
    4/30/2018Sold--
    Source: Agent Provided Report a problem
    3/21/2018Listed for sale$150,000+66.8%$94/sqft
    Source: EAST TEXAS HOMES GROUP LLC #20181485 Report a problem
    5/22/2015Listing removed$89,950$57/sqft
    Source: Keller Williams - Tyler #10053586 Report a problem
    5/20/2015Pending sale$89,950$57/sqft
    Source: Keller Williams - Tyler #10053586 Report a problem
    3/14/2015Listed for sale$89,950$57/sqft
    Source: Keller Williams Realty #10053586 Report a problem

    Public tax history

    YearProperty taxesTax assessment
    2025$4,214 +8.8%$211,110 +9%
    2024$3,872 +82.7%$193,610 +14.4%
    2023$2,120 -24.5%$169,310 +8.2%
    2022$2,806 -4%$156,540 +5.7%
    2021$2,922 +3.7%$148,120 +2.9%
    2020$2,819 -14.7%$143,960 -1.3%
    2019$3,304 +69.6%$145,910 +71.2%
    2018$1,948 -17.8%$85,220 -17.8%
    2017$2,369 -0.8%$103,660 -0.8%
    2016$2,387 -0.5%$104,460 -0.5%
    2015$2,399 $104,980 -1%
    2014-- $106,010 +0%
    2013-- $105,990 -0.6%
    2012-- $106,600 +0.8%
    2011-- $105,780 +2%
    2010-- $103,690 +1.5%
    2009-- $102,160 +4.1%
    2008-- $98,180 +9.6%
    2007-- $89,550 +6.7%
    2006-- $83,960 +6.6%
    2005-- $78,790 +0.2%
    2004-- $78,670 +5.6%
    2003-- $74,530 +7.9%
    2002-- $69,090 +3.9%
    2001-- $66,480 +2.3%
    2000-- $64,960
    Find assessor info on the county website

    Neighborhood: 75601

    Nearby schools

    GreatSchools rating
    Schools provided by the listing agent
    • District: LISD

    Source: LGVBOARD. This data may not be complete. We recommend contacting the local school district to confirm school assignments for this home.