ONE-STORY, Dark RED BRICK HOME with painted white trim (frame), MISSION STYLE from the mid-1930's with front porch -and- a DETACHED, 2-Level, Barn- shaped, GARAGE/SHOP (20' x 22') w/stairway to 'room above'. Plus, this Property has a nice-sized BACK YARD that has been a 'garden area' for years! The interior of this home has 8'-9" tall ceilings (105 inches), mostly. The floor plan features a LIVING room, DINING room, a big KITCHEN with stainless appliances (NEWER Refrigerator/Freezer, a natural gas Range, & sink, and enclosed back porch with LAUNDRY CONNECTIONS, 2 -or- 3 BEDROOMS and 2 BATHROOMS. There is an extra clothes closet in the hallway (between BR #1 and BR #2). The optional third bedroom is a multi-purpose room between the Primary Bedroom and the newer, second bathroom. This room has an exterior door and 2 sets of double windows. The square footage of this residence IS JUST RIGHT --- at 1,386 heated/cooled! Gas space heat/window air conditioners. This home has BRAND NEW SHINGLES on the roof! Some repair is needed in different areas of the house (inside and outside). THAT IS WHY THE PRICE IS ONLY $89,500.00. Come and see 'what you think'. New on the market!
Accepting back-up offers
$89,500
1309 Center St, Arkadelphia, AR 71923
2beds
1,386sqft
Single Family Residence
Built in 1935
7,840 Square Feet Lot
$-- Zestimate®
$65/sqft
$-- HOA
What's special
Dining roomFront porchNatural gas range
- 225 days
- 203
- 17
Zillow last checked:
Listing updated:
Listed by:
Wes Reeder 870-210-1020,
Reeder Realty 870-246-2406
Source: CARMLS,MLS#: 26009626
Facts & features
Interior
Bedrooms & bathrooms
- Bedrooms: 2
- Bathrooms: 2
- Full bathrooms: 2
Dining room
- Features: Separate Dining Room, Eat-in Kitchen
Heating
- Space Heater
Cooling
- Window Unit(s)
Appliances
- Included: Free-Standing Range, Gas Range, Refrigerator
- Laundry: Laundry Room
Features
- Pantry, Primary Bedroom/Main Lv, Guest Bedroom/Main Lv, 3 Bedrooms Same Level
- Flooring: Carpet, Wood, Vinyl, Concrete
- Has fireplace: No
- Fireplace features: None
Interior area
- Total structure area: 1,386
- Total interior livable area: 1,386 sqft
Property
Parking
- Total spaces: 1
- Parking features: One Car, Detached
Features
- Levels: One
- Stories: 1
- Patio & porch: Porch
- Exterior features: Storage
- Fencing: Partial
Lot
- Size: 7,840 Square Feet
- Dimensions: 45' x 113' x 31' x 52' x 76' x 166'
- Features: Level, Other
Details
- Parcel number: 7402217000 & 7402229000
Construction
Type & style
- Home type: SingleFamily
- Architectural style: Bungalow/Cottage
- Property subtype: Single Family Residence
Materials
- Foundation: Crawl Space
- Roof: Composition,Shingle
Condition
- New construction: No
- Year built: 1935
Utilities & green energy
- Electric: Elec-Municipal (+Entergy)
- Gas: Gas-Natural
- Sewer: Public Sewer
- Water: Public
- Utilities for property: Natural Gas Connected
Community & HOA
Community
- Features: No Fee, Airport/Runway
- Subdivision: ORCHARD HILL ADDN
HOA
- Has HOA: No
Location
- Region: Arkadelphia
Financial & listing details
- Price per square foot: $65/sqft
- Tax assessed value: $90,200
- Annual tax amount: $829
- Date on market: 3/13/2026
- Road surface type: Paved
Estimated market value
Not available
Estimated sales range
Not available
$1,249/mo
Price history
| Date | Event | Price |
|---|---|---|
| 3/13/2026 | Listed for sale | $89,500$65/sqft |
Source:  CARMLS #26009626 Report a problem CARMLS #26009626 Report a problem | ||
Public tax history
| Year | Property taxes | Tax assessment |
|---|---|---|
| 2025 | $203 -10.3% | $13,440 +5% |
| 2024 | $226 -24.9% | $12,800 |
| 2023 | $301 -14.2% | $12,800 |
| 2022 | $351 | $12,800 |
| 2021 | $351 | $12,800 |
| 2020 | $351 +3.2% | $12,800 +0.6% |
| 2019 | $341 -6.8% | $12,720 |
| 2018 | $366 | $12,720 |
| 2017 | $366 +1.6% | $12,720 |
| 2016 | $360 +9.9% | $12,720 |
| 2015 | $328 +42.8% | $12,720 +10.9% |
| 2014 | $229 +11.2% | $11,472 +4.2% |
| 2013 | $206 +21.8% | $11,013 +4.3% |
| 2012 | $169 | $10,554 |
| 2011 | $169 +36.4% | $10,554 +9.5% |
| 2010 | $124 +22.2% | $9,636 +5% |
| 2009 | $102 +24% | $9,177 +4.5% |
| 2008 | $82 | $8,778 |
Find assessor info on the county website
Monthly payment
Est. payment
Payment breakdown
Explore the cost of this home by adjusting the details. Changes won't be saved.Climate risks
Neighborhood: 71923

Similar homes
- $90,0005 bd3 ba1.6k sqft1605 & 1607 Oconnell St, Arkadelphia, AR 71923For Sale
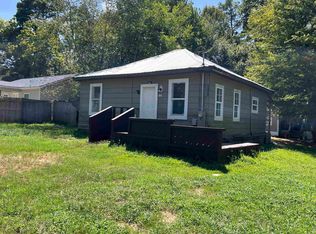
 MLS ID #26033225, Allison Harris, Stafford Realtors. CARMLS
 - $89,5002 bd2 ba1.4k sqft42 Freddie Dr, Caddo Valley, AR 71923For Sale
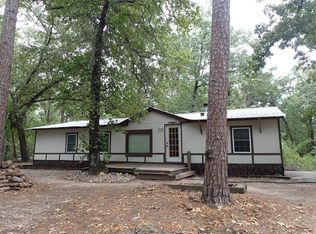 MLS ID #26040155, Wes Reeder, Reeder Realty. CARMLS
 - $119,0003 bd1 ba1.2k sqft1529 Center St, Arkadelphia, AR 71923For Sale
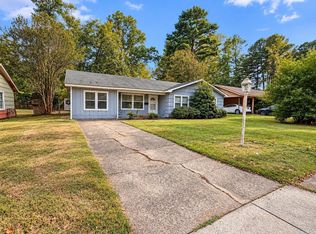 MLS ID #26040159, Jason Edington, Keller Williams Realty Hot Springs. CARMLS
 - $114,9003 bd1 ba1.1k sqft1906 Sylvia St, Arkadelphia, AR 71923For Sale
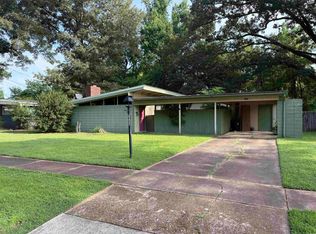 MLS ID #26025047, Brenda Benson, Bluebird Real Estate, LLC. CARMLS
 - $122,0003 bd2 ba1k sqft6 Carriage Pl, Arkadelphia, AR 71923For SaleMLS ID #26033549, Falicia Samuels, Crye*Leike Pro Elite Realty. CARMLS
- $120,0003 bd1 ba1.2k sqft215 N 15th St, Arkadelphia, AR 71923For SaleMLS ID #26007988, Betty Patton, Bluebird Real Estate, LLC. CARMLS
- $119,0003 bd2 ba1.4k sqft6 Hills Ct, Arkadelphia, AR 71923For SaleMLS ID #26028873, Christina Abernathy, Bluebird Real Estate, LLC. CARMLS
- $121,0003 bd1 ba958 sqft1613 Oconnell St, Arkadelphia, AR 71923For SaleMLS ID #26025232, Jason Edington, Keller Williams Realty Hot Springs. CARMLS
- $80,0003 bd1 ba1.2k sqft4161 S 67th Hwy, Gurdon, AR 71743For SaleMLS ID #25047439, Wanda Lathem, Bluebird Real Estate, LLC. CARMLS
- $90,0003 bd2 ba1.2k sqft4174 Central Rd, Gurdon, AR 71743For SaleMLS ID #26019687, Wanda Lathem, Bluebird Real Estate, LLC. CARMLS
- $99,5002 bd1 ba1.3k sqft109 N 7th St, Gurdon, AR 71743For SaleMLS ID #26039929, Betty Patton, Bluebird Real Estate, LLC. CARMLS
- $65,0002 bd1 ba924 sqft313 W Miller St, Gurdon, AR 71743For SaleMLS ID #26042488, Falicia Samuels, Crye*Leike Pro Elite Realty. CARMLS
- $90,0002 bd1 ba816 sqft705 N 9th St, Gurdon, AR 71743For SaleMLS ID #26019417, Mandy Ledbetter, Crye*Leike Pro Elite Realty. CARMLS
- $99,9003 bd1 ba1k sqft68 Boyce Rd, Gurdon, AR 71743For SaleMLS ID #26025038, Brenda Benson, Bluebird Real Estate, LLC. CARMLS
- $49,9002 bd1 ba950 sqft(Undisclosed Address), Gurdon, AR 71743For SaleMLS ID #26040554, Chad Ledbetter, Crye*Leike Pro Elite Realty. CARMLS
- $65,0003 bd2 ba1.6k sqft202 Huntington Pl, Gurdon, AR 71743For SaleMLS ID #26035631, Falicia Samuels, Crye*Leike Pro Elite Realty. CARMLS
- $45,0002 bd1 ba952 sqft72 Curtis Rd, Gurdon, AR 71743For SaleMLS ID #26001436, Wanda Lathem, Bluebird Real Estate, LLC. CARMLS
