Welcome to 1309 Cesarina Street in Harker Heights Texas! This inviting 3 bedroom, 2 bathroom home features easy care vinyl plank flooring in living spaces. The open concept floorplan is perfect for family and entertaining. Step outside to enjoy the spacious wood deck in the backyard, perfect for relaxing. The primary bedroom is a wonderful size and able to accommodate a king sized bed. The ensuite offers a walk in closet, shower with grab bars, and a double vanity. The remaining bedrooms are down the hall as well as the second bathroom which has a shower/tub combo with grab bars for safety. Cedarbrook Ridge residents have access to the community pool and a neighborhood park. Conveniently located near Stillhouse Lake, schools, shopping, restaurants, and approximately 25 minutes from Fort Hood. This pristine home offers a great combination of comfort, convenience, and location.
Active
$265,000
1309 Cesarina St, Harker Heights, TX 76548
3beds
1,570sqft
Single Family Residence
Built in 2022
7,893 Square Feet Lot
$264,100 Zestimate®
$169/sqft
$30/mo HOA
What's special
Open concept floorplan
- 13 days
- 267
- 25
Likely to sell faster than
Zillow last checked:
Listing updated:
Listed by:
Kimberly Van Riper (254)213-2708,
The Real Estate Home Team Llc,
Kristen Medici 254-630-2021,
The Real Estate Home Team Llc
Source: Central Texas MLS,MLS#: 623300 Originating MLS: Fort Hood Area Association of REALTORS
Originating MLS: Fort Hood Area Association of REALTORSFacts & features
Interior
Bedrooms & bathrooms
- Bedrooms: 3
- Bathrooms: 2
- Full bathrooms: 2
Heating
- Electric
Cooling
- Electric, 1 Unit
Appliances
- Included: Dishwasher, Electric Range, Disposal, Water Heater, Some Electric Appliances, Microwave
- Laundry: Electric Dryer Hookup, Laundry Room
Features
- Ceiling Fan(s), Double Vanity, Pull Down Attic Stairs, Tub Shower, Walk-In Closet(s), Breakfast Bar, Granite Counters, Kitchen Island, Kitchen/Family Room Combo, Kitchen/Dining Combo, Pantry, Walk-In Pantry
- Flooring: Carpet, Luxury Vinyl Plank
- Attic: Pull Down Stairs
- Has fireplace: No
- Fireplace features: None
Interior area
- Total interior livable area: 1,570 sqft
Video & virtual tour
Property
Parking
- Total spaces: 2
- Parking features: Garage
- Garage spaces: 2
Features
- Levels: One
- Stories: 1
- Patio & porch: Covered, Deck, Porch
- Exterior features: Deck, Porch
- Pool features: Community, Fenced
- Fencing: Back Yard,Wood
- Has view: Yes
- View description: None
- Body of water: None
Lot
- Size: 7,893 Square Feet
Details
- Parcel number: 504931
Construction
Type & style
- Home type: SingleFamily
- Architectural style: Traditional
- Property subtype: Single Family Residence
Materials
- Masonry
- Foundation: Slab
- Roof: Composition,Shingle
Condition
- Resale
- Year built: 2022
Utilities & green energy
- Sewer: Public Sewer
- Water: Public
- Utilities for property: Electricity Available
Community & HOA
Community
- Features: Playground, Community Pool, Sidewalks
- Subdivision: Cedarbrook Rdg Ph II
HOA
- Has HOA: Yes
- HOA fee: $90 quarterly
- HOA name: Cedarbrook Ridge Residential Community Inc.
- HOA phone: 512-918-8100
Location
- Region: Harker Heights
Financial & listing details
- Price per square foot: $169/sqft
- Tax assessed value: $305,464
- Annual tax amount: $4,090
- Date on market: 8/21/2026
- Cumulative days on market: 13 days
- Listing agreement: Exclusive Right To Sell
- Listing terms: Cash,Conventional,FHA,VA Loan
- Electric utility on property: Yes
Estimated market value
$264,100
$251,000 - $277,000
$1,844/mo
Price history
| Date | Event | Price |
|---|---|---|
| 8/21/2026 | Listed for sale | $265,000$169/sqft |
Source:  Central Texas MLS #623300 Report a problem Central Texas MLS #623300 Report a problem | ||
Public tax history
| Year | Property taxes | Tax assessment |
|---|---|---|
| 2025 | $4,090 -7.6% | $305,464 -0.1% |
| 2024 | $4,427 +2.8% | $305,715 +1.1% |
| 2023 | $4,308 +561.6% | $302,401 +845% |
| 2022 | $651 | $32,000 |
Find assessor info on the county website
Monthly payment
Est. payment
Payment breakdown
Explore the cost of this home by adjusting the details. Changes won't be saved.Climate risks
Neighborhood: 76548
Nearby schools
Schools provided by the listing agent
- District: Killeen ISD
Source: Central Texas MLS. This data may not be complete. We recommend contacting the local school district to confirm school assignments for this home.
- $330,0004 bd2 ba2k sqft1307 Cesarina St, Harker Heights, TX 76548Off Market

- $368,500-- bd-- ba1.9k sqft1311 Cesarina St, Harker Heights, TX 76548Off Market
- $296,500-- bd-- ba1.7k sqft1314 Prospector Trl, Harker Heights, TX 76548Off Market
- $261,700-- bd-- ba1.7k sqft1313 Cesarina St, Harker Heights, TX 76548Off Market
Similar homes
- $264,5003 bd2 ba1.7k sqft518 Mustang Trl, Harker Heights, TX 76548Active

 MLS ID #622179, Rosa Galvez, Century 21 Randall Morris. Central Texas MLS
 - $265,0004 bd3 ba1.7k sqft1110 Boulder Run, Harker Heights, TX 76548Active
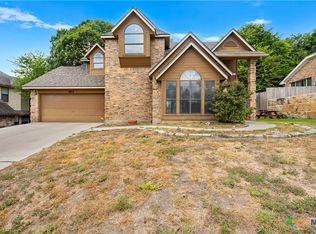 MLS ID #623667, Kelly A. Hamilton, Comfort Realty LLC. Central Texas MLS
 - $260,0003 bd2 ba1.7k sqft2311 Creek Dr, Harker Heights, TX 76548Active
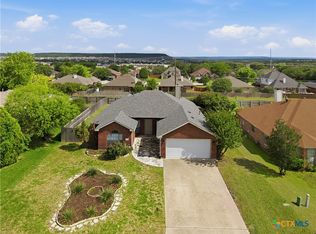 MLS ID #614705, David Purvis, Connect Realty. Central Texas MLS
 - $242,0004 bd2 ba1.5k sqft1504 Chardonnay Dr, Harker Heights, TX 76548Active
 MLS ID #623831, Sharon Schlaefer, Covington Real Estate, Inc.. Central Texas MLS
 - $239,9003 bd2 ba1.5k sqft2306 Wampum Dr, Harker Heights, TX 76548ActiveMLS ID #623510, Patrick Purifoy, Blessed Properties. Central Texas MLS
- $262,0004 bd2 ba1.7k sqft610 Arapaho Dr, Harker Heights, TX 76548ActiveMLS ID #618457, Matthew Doerbaum, Lone Star Realty & Property Ma. Central Texas MLS
- $265,0004 bd2 ba2.1k sqft1106 Nola Ruth Blvd, Harker Heights, TX 76548ActiveMLS ID #621483, Maria Barrientos, Keller Williams Realty, Waco. Central Texas MLS
- $260,0004 bd2 ba2k sqft2215 Memory Ln, Harker Heights, TX 76548ActiveMLS ID #622912, Laura Waggoner, All City Real Estate Ltd. Co. Central Texas MLS
- $259,9004 bd2 ba1.7k sqft1106 Boulder Run, Harker Heights, TX 76548ActiveMLS ID #621973, Joshua Isbell, Isbell Rentals. Central Texas MLS
- $257,9004 bd2 ba1.9k sqft401 Moccasin Dr, Harker Heights, TX 76548ActiveMLS ID #622175, Yohana Balladares, Realty Of America, Llc. Central Texas MLS
- $289,9004 bd2 ba1.8k sqft826 Cliffside Dr, Harker Heights, TX 76548ActiveMLS ID #623481, Edward McClintick, Joseph Walter Realty, Llc. Central Texas MLS
- $315,0003 bd3 ba1.9k sqft416 Wrought Iron Dr, Harker Heights, TX 76548ActiveMLS ID #623046, Ericka A. Baeza, Compass RE Texas, LLC. Central Texas MLS
- $299,9993 bd2 ba1.6k sqft3020 Oakwood Dr, Harker Heights, TX 76548ActiveMLS ID #622895, Nico Gutierrez, Homestead Real Estate. Central Texas MLS
- $363,0004 bd3 ba2k sqft2605 Green Giant Dr, Harker Heights, TX 76548ActiveMLS ID #624067, Jeffery Wood, Compass RE Texas, LLC. Central Texas MLS
- $280,0004 bd2 ba2.3k sqft713 Bighorn Dr, Harker Heights, TX 76548ActiveMLS ID #608718, Nichole Jack Johnson, eXp Realty - Austin. Central Texas MLS
- $265,0004 bd2 ba2.3k sqft2004 Warriors Path, Harker Heights, TX 76548ActiveMLS ID #623678, Raquel Smith, eXp Realty LLC. Central Texas MLS
- $264,9004 bd2 ba1.8k sqft802 Danny Cir, Harker Heights, TX 76548ActiveMLS ID #617302, Sandee Payne, eXp Realty. Central Texas MLS
- $279,9003 bd2 ba1.8k sqft1202 Mildred Lee Ln, Harker Heights, TX 76548ActiveMLS ID #618936, Georganna Sherbert, Century 21 Premier Realtors. Central Texas MLS
- $295,0004 bd2 ba2k sqft706 Wagon Wheel, Harker Heights, TX 76548ActiveMLS ID #622258, Lisa Story, Texas Luxe Realty. Central Texas MLS
- $340,0004 bd2 ba2.1k sqft800 Siena Ct, Harker Heights, TX 76548ActiveMLS ID #624340, Crystal Tahimik, StarPointe Realty CTX, LLC. Central Texas MLS
