Skip main navigation
Sold for $235,000
  • $235,000

    1309 Chadbourne Dr, Davis, IL 61019

    3beds
    2,169sqft
    Single Family Residence
    Built in 1980
    0.34 Acres Lot
    $249,300 Zestimate®
    $108/sqft
    $2,200 Estimated rent

    Home value

    $249,300

    $222,000 - $282,000

    $2,200/mo

    Zestimate® history
    Loading
    Loading...

    Owner options

    List your home for rent

    $2,200/mo

    Rent Zestimate®

    Find your next renter with Zillow Rental Manager. Plus, with online applications, you can quickly screen prospective tenants – for free.

    Learn more

    $2,200/mo

    Rent Zestimate®

    Refinance and save

    $2,880/mo

    Est. payment

    Refinancing to a lower rate could help reduce your monthly payments and save thousands over the life of the loan.

    See today's rates

    $2,880/mo

    Est. payment

    Explore your selling options

    Work with a Zillow partner agent

    Leverage their expertise and Zillow's premium Showcase listings to get your home seen by more buyers.

    Get started

    List with your own agent

    Get your home in front of millions of buyers by listing it on Zillow.

    Learn how to do it

    Sell it yourself

    Take full control of how buyers see your home on Zillow by listing For Sale by Owner (FSBO).

    List your home

    What's special

    Wood burning fireplaceQuiet tree lined driveFire pitSeparate single stall garageVaulted wood lined ceilingWooden platform deckFront deck
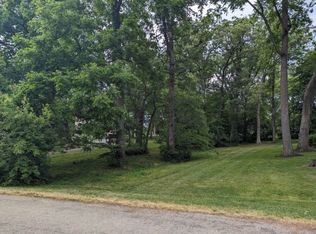
    The perfect cedar lake house. Located on a quiet tree lined drive close to the front gate, beach, lodge and marina of Lake Summerset; 1309 Chadbourne is an excellent retreat, getaway or full time residence with 3 bedrooms a generous open floor plan concept with living, dining and kitchen areas. Four seasons porch with front deck access. Wood burning fireplace. Vaulted wood lined ceiling. Walk out level laundry, tuck under two car garage. Bedroom number three on the walkout level with 204 sq ft ( no closet) could be a family room or office. A separate single stall garage in the back yard is ideal for toy, mower, boat or small car storage. A under deck storage area is ideal for yard tools and a golf cart. The backyard has majestic shag bark hickory trees and other hardwoods. Vacant lots on either side of the home. Big wooden platform deck in the back yard adjacent to the new fire pit. The front deck has lots of sitting area and double sliders to the home. This place has it all and is remarkably well kept and absolutely spotless.

    Zillow last checked:

    Listing updated:

    Listed by:

    Don Morgan 815-262-8952,

    Morgan Realty, Inc.

    Bought with:

    Brooke Wilke, 475204079

    Best Realty

    Source: NorthWest Illinois Alliance of REALTORS®,MLS#: 202504782MLS Logo

    Facts & features

    Interior

    Bedrooms & bathrooms
    • Bedrooms: 3
    • Bathrooms: 2
    • Full bathrooms: 1
    • 1/2 bathrooms: 1
    • Main level bathrooms: 1
    • Main level bedrooms: 2
    Primary bedroom
    • Level: Main
    • Area: 180
    • Dimensions: 15 x 12
    Bedroom 2
    • Level: Main
    • Area: 144
    • Dimensions: 12 x 12
    Bedroom 3
    • Level: Basement
    • Area: 200.4
    • Dimensions: 16.7 x 12
    Kitchen
    • Level: Main
    • Area: 162
    • Dimensions: 18 x 9
    Living room
    • Level: Main
    • Area: 330
    • Dimensions: 22 x 15
    Heating
    • Baseboard, Zoned, Electric
    Cooling
    • Zoned
    Appliances
    • Included: Disposal, Dishwasher, Dryer, Microwave, Refrigerator, Stove/Cooktop, Washer, Electric Water Heater
    • Laundry: In Basement
    Features
    • L.L. Finished Space, Ceiling-Vaults/Cathedral, Ceiling-Wood Decorative
    • Basement: Basement Entrance,Full,Finished
    • Number of fireplaces: 1
    • Fireplace features: Wood Burning, Fire-Pit/Fireplace
    Interior area
    • Total structure area: 2,169
    • Total interior livable area: 2,169 sqft
    • Finished area above ground: 1,894
    • Finished area below ground: 275

    Property

    Parking
    • Total spaces: 2
    • Parking features: Garage Door Opener, Tandem, Underground
    • Garage spaces: 2
    Features
    • Patio & porch: Deck, Patio, Porch 4 Season, Enclosed
    Lot
    • Size: 0.34 Acres
    • Features: County Taxes, Full Exposure, Wooded
    Details
    • Additional structures: Outbuilding
    • Parcel number: 0506252022

    Construction

    Type & style
    • Home type: SingleFamily
    • Architectural style: Ranch
    • Property subtype: Single Family Residence
    Materials
    • Wood
    • Roof: Shingle
    Condition
    • Year built: 1980

    Utilities & green energy

    • Electric: Circuit Breakers
    • Sewer: City/Community
    • Water: City/Community

    Community & neighborhood

    Community
    • Community features: Gated
    Location
    • Region: Davis
    • Subdivision: IL

    HOA & financial

    HOA
    • Has HOA: Yes
    • HOA fee: $1,099 annually
    • Services included: Pool Access, Water Access, Clubhouse

    Other

    Other facts
    • Price range: $235K - $235K
    • Ownership: Fee Simple

    Price history

    DateEventPrice
    10/31/2025Sold$235,000-8.9%$108/sqft
    Source: NorthWest Illinois Alliance of REALTORS® #202504782 Report a problem
    10/10/2025Pending sale$258,000$119/sqft
    Source: NorthWest Illinois Alliance of REALTORS® #202504782 Report a problem
    9/12/2025Price change$258,000-9.5%$119/sqft
    Source: NorthWest Illinois Alliance of REALTORS® #202504782 Report a problem
    8/9/2025Listed for sale$285,000+74.8%$131/sqft
    Source: NorthWest Illinois Alliance of REALTORS® #202504782 Report a problem
    3/3/2023Sold$163,000-3.4%$75/sqft
    Source: NorthWest Illinois Alliance of REALTORS® #202300501 Report a problem
    2/7/2023Pending sale$168,800$78/sqft
    Source: NorthWest Illinois Alliance of REALTORS® #202300501 Report a problem
    2/3/2023Listed for sale$168,800+44.3%$78/sqft
    Source: NorthWest Illinois Alliance of REALTORS® #202300501 Report a problem
    7/26/2019Sold$117,000+0.9%$54/sqft
    Source: NorthWest Illinois Alliance of REALTORS® #201903331 Report a problem
    6/12/2019Listed for sale$115,900+10.4%$53/sqft
    Source: Morgan Realty Inc. #201903331 Report a problem
    1/19/2018Sold$105,000-8.7%$48/sqft
    Source: Public Record Report a problem
    11/8/2017Listed for sale$115,000+12.7%$53/sqft
    Source: Morgan Realty Inc. #201706710 Report a problem
    9/13/2013Sold$102,000-6.4%$47/sqft
    Source: Public Record Report a problem
    4/13/2013Listed for sale$109,000$50/sqft
    Source: Best Realty, L.L.C. #201301990 Report a problem

    Public tax history

    YearProperty taxesTax assessment
    2024$4,709 +40.6%$62,841 +30.7%
    2023$3,350 +12.7%$48,065 +13.2%
    2022$2,973 $42,459 +8.6%
    2021-- $39,097 +3.9%
    2020$3,011 -11.1%$37,619 +7.1%
    2019$3,388 -2.7%$35,133 +4.2%
    2018$3,483 +0.6%$33,727 +2%
    2017$3,462 $33,066
    2016$3,462 +88%$33,066
    2015$1,841 -50%$33,066
    2014$3,685 +41.1%$33,066 -24%
    2009$2,611 $43,514 +7.7%
    2007-- $40,414 +3.4%
    2006-- $39,104 +5.5%
    2005-- $37,069 +6.3%
    2004-- $34,882 +7.6%
    2003-- $32,411 +1.1%
    2001-- $32,055 +4.1%
    2000-- $30,804 +1.6%
    1999-- $30,323

    Find assessor info on the county website

    Neighborhood: 61019

    Nearby schools

    GreatSchools rating
    Schools provided by the listing agent
    • Elementary: Durand Elementary
    • Middle: Durand Jr High
    • High: Durand High
    • District: Durand 322

    Source: NorthWest Illinois Alliance of REALTORS®. This data may not be complete. We recommend contacting the local school district to confirm school assignments for this home.

    Get pre-qualified for a loan
    At Zillow Home Loans, we can pre-qualify you in as little as 5 minutes with no impact to your credit score.

    An equal housing lender. NMLS #10287.

    Sell for more on Zillow
    Get a Zillow Showcase℠ listing at no additional cost and you could sell for .
    $249,300
    2% more
    +$4,986
    With Zillow Showcase(estimated)
    $254,286