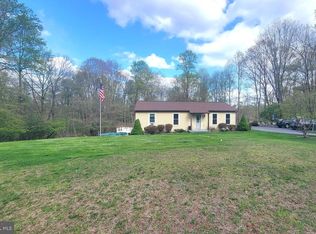
This property is being offered for sale at auction on Wednesday, September 16, 2026 at 5:00 PM. List price is the suggested opening bid only and is not indicative of the final sale price. 3-4 BEDROOM RANCH HOME ON 13.76 ACRES W/SHOP, OFFICE, BARN, AND PASTURES MORGANTOWN AREA WEDNESDAY, SEPTEMBER 16, 2026 @ 5 PM LOCATION: 1309 Chestnut Hill Rd. Morgantown, PA 19543 REAL ESTATE: Zoned Rural Conservation Interior Living Area: Open kitchen/dining/living room layout featuring exposed wood beams and vinyl plank flooring. Living room includes a brick hearth with wood-burning fireplace and a bay window overlooking the grounds. Kitchen: Features a center island with electric and bar seating, gas range, stainless steel refrigerator, dishwasher, and sliding door access to the rear deck. Bedrooms: 3 BR’s total. Primary BR (carpet, ceiling fan, walk-in closet, access to deck); 2nd BR (carpet, ceiling fan, custom-built accent wall); 3rd BR (vinyl plank). Bathroom: Large full bath featuring a tub/shower combo, main-floor washer & dryer, and a built-in folding station with ample counter and cabinet storage. Semi-Finished Walk-Out Basement: Features rustic wood walls, a finished full bath, a finished 9'x10' room (usable as a 4th bedroom), and 2 wood stoves for auxiliary heat. Outdoor Highlights & Exterior Construction: Brick and wood exterior with a new large wrap-around porch. Driveway & Grounds: Meticulously maintained grounds. Large stone driveway with tons of parking, completely surrounded by woods. Outbuildings Note: All outbuildings are Amish-built within the last 3 years. Shop (30' x 50') and Office: 12'x14' overhead door, 200,000 BTU propane furnace, new 3-phase electric service, water, and outdoor floodlights. Attached office is insulated and set up for an in-law conversion with vinyl plank flooring, a mini-split unit, and a roughed-in half bath. Equestrian Facilities (24' x 36' Barn): Equipped with 2 horse stalls, tack room, 12' overhang, water, and electric. Connects directly to a fenced pasture. Includes a 2nd separate fenced pasture with a run-in shed. Fences are electric. NOTE: Modern rustic charm done right! Quiet, private setting with massive storage and business potential. OPEN HOUSE: Saturday, August 22 & 29, and September 12 (1-3 pm). Or by appointment. TERMS: 10% down day of sale; settlement within 45 days of sale. Attorneys Glick, Goodley, Deibler & Fanning LLP. TERMS BY: Derek Jordan Diskin, Bryanne Elizabeth Cark and Thomas C. Clark
Pending
Est. $700,000
1309 Chestnut Hill Rd, Morgantown, PA 19543
3beds
1,222sqft
Single Family Residence
Built in 1992
13.76 Acres Lot
$-- Zestimate®
$573/sqft
$-- HOA
What's special
Brick and wood exteriorCompletely surrounded by woodsGas rangeMain-floor washer and dryerNew large wrap-around porchMeticulously maintained groundsVinyl plank flooring
- 44 days
- 1,143
- 63
Zillow last checked:
Listing updated:
Listed by:
Chelsea Kuska 717-271-1650,
Horning Farm Agency Inc
Source: Bright MLS,MLS#: PABK2076768
Facts & features
Interior
Bedrooms & bathrooms
- Bedrooms: 3
- Bathrooms: 2
- Full bathrooms: 2
- Main level bathrooms: 1
- Main level bedrooms: 3
Rooms
- Room types: Living Room, Primary Bedroom, Bedroom 2, Bedroom 3, Kitchen, Basement, Full Bath
Primary bedroom
- Level: Main
- Area: 195 Square Feet
- Dimensions: 15 X 13
Bedroom 2
- Level: Main
- Area: 120 Square Feet
- Dimensions: 10 X 12
Bedroom 3
- Level: Main
- Area: 100 Square Feet
- Dimensions: 10 X 10
Basement
- Level: Lower
- Area: 1248 Square Feet
- Dimensions: 48 X 26
Other
- Level: Main
- Area: 130 Square Feet
- Dimensions: 10 X 13
Kitchen
- Level: Main
- Area: 322 Square Feet
- Dimensions: 14 X 23
Living room
- Level: Main
- Area: 299 Square Feet
- Dimensions: 13 X 23
Heating
- Wood Stove, Forced Air, Propane
Cooling
- Ceiling Fan(s)
Appliances
- Included: Dishwasher, Washer, Dryer, Refrigerator, Oven/Range - Gas, Water Heater
- Laundry: Main Level
Features
- Attic, Entry Level Bedroom, Bar, Recessed Lighting
- Flooring: Carpet
- Basement: Full,Walk-Out Access,Partially Finished
- Number of fireplaces: 1
- Fireplace features: Wood Burning, Brick, Wood Burning Stove
Interior area
- Total structure area: 1,222
- Total interior livable area: 1,222 sqft
- Finished area above ground: 1,222
- Finished area below ground: 0
Property
Parking
- Parking features: Driveway
- Has uncovered spaces: Yes
Accessibility
- Accessibility features: None
Features
- Levels: One
- Stories: 1
- Patio & porch: Wrap Around, Porch
- Pool features: None
- Fencing: Electric
Lot
- Size: 13.76 Acres
- Features: Wooded
Details
- Additional structures: Above Grade, Below Grade, Outbuilding
- Parcel number: 35531101067287
- Zoning: R-2
- Zoning description: Rural Conservation
- Special conditions: Auction
Construction
Type & style
- Home type: SingleFamily
- Architectural style: Ranch/Rambler,Traditional
- Property subtype: Single Family Residence
Materials
- Cedar, Brick
- Foundation: Block
- Roof: Shingle
Condition
- Very Good,Excellent
- New construction: No
- Year built: 1992
Utilities & green energy
- Electric: 200+ Amp Service
- Sewer: On Site Septic
- Water: Well
- Utilities for property: Electricity Available, Propane, Water Available, Sewer Available
Community & HOA
Community
- Security: Exterior Cameras
- Subdivision: None Available
HOA
- Has HOA: No
Location
- Region: Morgantown
- Municipality: CAERNARVON TWP
Financial & listing details
- Price per square foot: $573/sqft
- Tax assessed value: $113,000
- Annual tax amount: $4,317
- Date on market: 8/14/2026
- Listing agreement: Exclusive Right To Sell
- Listing terms: Cash,Conventional
- Inclusions: Refrigerator, Washer, Dryer
- Ownership: Fee Simple
Estimated market value
Not available
Estimated sales range
Not available
$2,091/mo
Public tax history
| Year | Property taxes | Tax assessment |
|---|---|---|
| 2025 | $4,734 +7.1% | $113,000 |
| 2024 | $4,421 -0.1% | $113,000 |
| 2023 | $4,425 +2.5% | $113,000 |
| 2022 | $4,317 +3.1% | $113,000 |
| 2021 | $4,185 -1.8% | $113,000 |
| 2020 | $4,260 -27.7% | $113,000 -27.7% |
| 2019 | $5,894 +0% | $156,400 |
| 2018 | $5,894 +2.9% | $156,400 |
| 2017 | $5,728 +279.3% | $156,400 |
| 2016 | $1,510 | $156,400 |
| 2015 | $1,510 | $156,400 |
| 2014 | -- | $156,400 |
| 2013 | -- | $156,400 |
| 2012 | -- | $156,400 |
| 2011 | -- | $156,400 |
| 2010 | -- | $156,400 |
| 2009 | -- | $156,400 |
| 2008 | -- | $156,400 |
| 2007 | -- | $156,400 |
| 2006 | -- | $156,400 |
| 2005 | -- | $156,400 |
| 2004 | -- | $156,400 |
| 2003 | -- | $156,400 |
| 2002 | -- | $156,400 |
Find assessor info on the county website
Climate risks
Neighborhood: 19543
Nearby schools
Schools provided by the listing agent
- Elementary: Robeson
- High: Twin Valley
- District: Twin Valley
Source: Bright MLS. This data may not be complete. We recommend contacting the local school district to confirm school assignments for this home.