Welcome to this beautifully crafted new construction home at 1309 Chestnut Street! This 4-bedroom, 2-bathroom home offers a modern, open-concept layout designed for both comfort and style. The spacious living area features elevated ceilings and flows seamlessly into the kitchen, complete with sleek cabinetry, contemporary finishes, and included appliances—oven, dishwasher, and microwave.
The primary suite offers a relaxing retreat with a double vanity and generous closet space. Additional bedrooms are well-sized with ample storage, making this home both functional and inviting.
Step outside to a fully fenced backyard with a wood privacy fence and a large 14x14 storage building, perfect for extra storage or workspace. Sidewalks in front of the home add to the neighborhood accessibility and charm. Sod and Sprinklers in Front yard!
With modern fixtures throughout and thoughtful design touches, this home is move-in ready and built to impress.
Buyer to verify all measurements, including square footage and school information.
Sold
Price Unknown
1309 Chestnut St, Abilene, TX 79602
4beds
1,400sqft
Single Family Residence
Built in 2026
6,969 Square Feet Lot
$267,400 Zestimate®
$--/sqft
$2,459 Estimated rent
Home value
$267,400
$251,000 - $286,000
$2,459/mo
Zestimate® history
Owner options
List your home for rent
$2,459/mo
Rent Zestimate®
Find your next renter with Zillow Rental Manager. Plus, with online applications, you can quickly screen prospective tenants – for free.
$2,459/mo
Rent Zestimate®
Refinance and save
Refinancing to a lower rate could help reduce your monthly payments and save thousands over the life of the loan.
Explore your selling options
Work with a Zillow partner agent
Leverage their expertise and Zillow's premium Showcase listings to get your home seen by more buyers.
Get startedList with your own agent
Get your home in front of millions of buyers by listing it on Zillow.
Learn how to do itSell it yourself
Take full control of how buyers see your home on Zillow by listing For Sale by Owner (FSBO).
List your homeWhat's special
Modern fixtures throughoutContemporary finishesElevated ceilingsThoughtful design touchesGenerous closet spaceModern open-concept layout
Zillow last checked:
Listing updated:
Listed by:
Brandi Smith 0581442 325-721-8551,
RE/MAX Big Country 325-750-6188,
Jesslyn Davis 0825632 325-667-0397,
RE/MAX Big Country
Bought with:
Tonya Harbin, 0565908
Real Broker, LLC.
Source: NTREIS,MLS#: 21251611
Facts & features
Interior
Bedrooms & bathrooms
- Bedrooms: 4
- Bathrooms: 2
- Full bathrooms: 2
Primary bedroom
- Level: First
- Dimensions: 0 x 0
Living room
- Level: First
- Dimensions: 0 x 0
Heating
- Central, Electric
Cooling
- Central Air, Ceiling Fan(s), Electric
Appliances
- Included: Dishwasher, Electric Range, Electric Water Heater, Microwave, Refrigerator
- Laundry: Laundry in Utility Room
Features
- Double Vanity, Eat-in Kitchen, Kitchen Island, Open Floorplan, Pantry, Walk-In Closet(s)
- Flooring: Luxury Vinyl Plank
- Has basement: No
- Has fireplace: No
Interior area
- Total interior livable area: 1,400 sqft
Property
Parking
- Parking features: Driveway
Features
- Levels: One
- Stories: 1
- Patio & porch: Rear Porch, Covered, Front Porch
- Exterior features: Storage
- Pool features: None
- Fencing: Wood
Lot
- Size: 6,969 Square Feet
- Features: Interior Lot
Details
- Parcel number: 61341
Construction
Type & style
- Home type: SingleFamily
- Architectural style: Contemporary/Modern,Detached
- Property subtype: Single Family Residence
Materials
- Board & Batten Siding
- Foundation: Slab
- Roof: Composition
Condition
- Year built: 2026
Utilities & green energy
- Sewer: Public Sewer
- Water: Public
- Utilities for property: Cable Available, Electricity Available, Sewer Available, Water Available
Community & HOA
Community
- Features: Sidewalks, Curbs
- Subdivision: Northington, Hughes & Sayles 7
HOA
- Has HOA: No
Location
- Region: Abilene
Financial & listing details
- Tax assessed value: $5,950
- Annual tax amount: $114
- Date on market: 4/27/2026
- Cumulative days on market: 1 day
- Listing terms: Cash,Conventional,FHA,VA Loan
Price history
| Date | Event | Price |
|---|---|---|
| 6/4/2026 | Sold | -- |
Source: NTREIS #21251611 Report a problem | ||
| 5/11/2026 | Pending sale | $260,000+4.4%$186/sqft |
Source: NTREIS #21251611 Report a problem | ||
| 4/29/2026 | Listing removed | $249,000$178/sqft |
Source: NTREIS #21251611 Report a problem | ||
| 4/27/2026 | Listed for sale | $249,000+6125%$178/sqft |
Source: NTREIS #21251611 Report a problem | ||
| 10/1/2018 | Listing removed | $4,000$3/sqft |
Source: Keller Williams Realty Abilene #13676160 Report a problem | ||
| 3/29/2018 | Pending sale | $4,000$3/sqft |
Source: Keller Williams Realty Abilene #13676160 Report a problem | ||
| 3/29/2018 | Price change | $4,000-20%$3/sqft |
Source: Keller Williams Realty Abilene #13676160 Report a problem | ||
| 3/10/2018 | Pending sale | $5,000$4/sqft |
Source: Keller Williams Realty Abilene #13676160 Report a problem | ||
| 3/10/2018 | Listed for sale | $5,000$4/sqft |
Source: Keller Williams Realty Abilene #13676160 Report a problem | ||
| 2/3/2018 | Listing removed | $5,000$4/sqft |
Source: Abilene #13676160 Report a problem | ||
| 8/18/2017 | Listed for sale | $5,000$4/sqft |
Source: Keller Williams Realty #13676160 Report a problem | ||
Public tax history
| Year | Property taxes | Tax assessment |
|---|---|---|
| 2025 | $114 +18.2% | $5,040 +20% |
| 2024 | $97 -0.1% | $4,200 |
| 2023 | $97 -9.2% | $4,200 |
| 2022 | $107 | $4,200 +122.2% |
| 2021 | -- | $1,890 |
| 2020 | $51 -1.7% | $1,890 |
| 2019 | $52 +6.5% | $1,890 |
| 2018 | $49 | $1,890 |
| 2017 | $49 +3.6% | $1,890 |
| 2016 | $47 | $1,890 +35% |
| 2015 | -- | $1,400 |
| 2014 | -- | $1,400 |
| 2013 | -- | $1,400 |
| 2012 | -- | $1,400 |
Find assessor info on the county website
Neighborhood: Original Town
Nearby homes
- $4,200-- bd2 ba1k sqft1301 Chestnut St, Abilene, TX 79602Off Market

- $--3 bd2 ba1.3k sqft1317 Chestnut St, Abilene, TX 79602Sold
- $5,950-- bd-- ba846 sqft1325 Chestnut St, Abilene, TX 79602Off Market
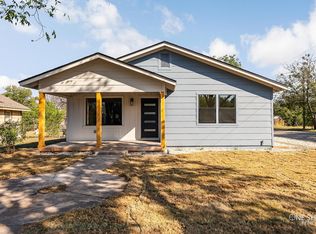
- $--3 bd2 ba1.3k sqft1289 Chestnut St, Abilene, TX 79602Sold
- $16,315-- bd1 ba920 sqft1333 Chestnut St, Abilene, TX 79602Off Market
- $78,200-- bd1 ba733 sqft1302 Oak St, Abilene, TX 79602Off Market
- $88,1002 bd1 ba868 sqft1281 Chestnut St, Abilene, TX 79602Off Market
- $216,000-- bd2 ba1.6k sqft1310 Chestnut St, Abilene, TX 79602Off Market
Nearby schools
GreatSchools rating
- 4/10Thomas Elementary SchoolGrades: K-5Distance: 1 mi
- 3/10Madison Middle SchoolGrades: 6-8Distance: 2 mi
- 5/10Cooper High SchoolGrades: 9-12Distance: 2.1 mi
Schools provided by the listing agent
- Elementary: Bowie
- Middle: Madison
- High: Cooper
- District: Abilene ISD
Source: NTREIS. This data may not be complete. We recommend contacting the local school district to confirm school assignments for this home.
- Texas
- Taylor County
- Abilene
- 79602
- Original Town
- 1309 Chestnut St
