HIGHLY MOTIVATED SELLERS! *Price reduced to $749,000!*
Experience fantastic living in the heart of Stonebridge Ranch! This incredible Darling Home blends craftsman charm with modern elegance, featuring a spacious front porch, 3-car tandem garage, and a showstopping resort-style backyard. Enjoy year-round relaxation and entertaining with a sparkling saltwater pool, spa, outdoor grill, pergola, and low-maintenance turf—backing to a serene greenbelt for added privacy.
Inside, the main living space is warm and inviting with rich hardwood floors, a shiplap accent wall, and a cozy gas fireplace—all framed by a wall of windows. The chef-inspired kitchen boasts granite countertops, a large island, custom cabinetry, and a WiFi-enabled French door convection oven.
Retreat to the downstairs primary suite with a ensuite bathroom that includes a jetted tub, shower, dual vanities, and a walk-in closet connected directly to the laundry room. A first floor guest bedroom, private home office, game and media rooms, along with Jack-and-Jill bedrooms offer space for everyone.
With new interior and exterior paint, epoxy garage floor, plantation shutters, mudroom style built-ins, and transom windows throughout, this home is over following with special features and is truly move-in ready. Live the Stonebridge Ranch lifestyle—complete with top-tier amenities and unbeatable curb appeal!
Items that Convey with the property:
Grand Piano, Pool Table, Bar Table and Chairs, Home Theater: 105 inch screen, LCD projector, Sound Systems, Kitchen Refrigerator, Breakfast Table and Chairs, Pool Robot, Ring doorbell and Ring Pool Camera
Sold
Price Unknown
1309 Constitution Dr, McKinney, TX 75071
4beds
3,606sqft
Single Family Residence
Built in 2007
7,840 Square Feet Lot
$740,100 Zestimate®
$--/sqft
$4,246 Estimated rent
Home value
$740,100
$696,000 - $785,000
$4,246/mo
Zestimate® history
Owner options
List your home for rent
$4,246/mo
Rent Zestimate®
Find your next renter with Zillow Rental Manager. Plus, with online applications, you can quickly screen prospective tenants – for free.
$4,246/mo
Rent Zestimate®
Refinance and save
$1,003/mo
Est. payment
Refinancing to a lower rate could help reduce your monthly payments and save thousands over the life of the loan.
$1,003/mo
Est. payment
Explore your selling options
Work with a Zillow partner agent
Leverage their expertise and Zillow's premium Showcase listings to get your home seen by more buyers.
Get startedList with your own agent
Get your home in front of millions of buyers by listing it on Zillow.
Learn how to do itSell it yourself
Take full control of how buyers see your home on Zillow by listing For Sale by Owner (FSBO).
List your homeWhat's special
Saltwater poolCozy gas fireplaceRich hardwood floorsOutdoor grillResort-style backyardJack-and-jill bedroomsGranite countertops
Zillow last checked:
Listing updated:
Listed by:
Alison Bourgeois 0803316 972-335-6564,
Ebby Halliday Realtors 972-335-6564
Bought with:
Lindsey Knight
EXP REALTY
Source: NTREIS,MLS#: 20927974
Facts & features
Interior
Bedrooms & bathrooms
- Bedrooms: 4
- Bathrooms: 4
- Full bathrooms: 3
- 1/2 bathrooms: 1
Primary bedroom
- Features: Ceiling Fan(s), Dual Sinks, Double Vanity, En Suite Bathroom, Jetted Tub, Linen Closet, Sitting Area in Primary, Separate Shower, Walk-In Closet(s)
- Level: First
- Dimensions: 21 x 14
Bedroom
- Features: Ceiling Fan(s), Walk-In Closet(s)
- Level: First
- Dimensions: 12 x 10
Bedroom
- Features: Ceiling Fan(s), Walk-In Closet(s)
- Level: Second
- Dimensions: 15 x 11
Bedroom
- Features: Ceiling Fan(s), Walk-In Closet(s)
- Level: Second
- Dimensions: 12 x 11
Primary bathroom
- Features: Built-in Features, Dual Sinks, Double Vanity, En Suite Bathroom, Jetted Tub, Linen Closet, Sitting Area in Primary, Separate Shower
- Level: First
- Dimensions: 17 x 6
Breakfast room nook
- Level: First
- Dimensions: 11 x 9
Dining room
- Level: First
- Dimensions: 13 x 11
Other
- Features: Built-in Features
- Level: First
- Dimensions: 8 x 7
Game room
- Features: Ceiling Fan(s), Other
- Level: Second
- Dimensions: 21 x 18
Kitchen
- Features: Breakfast Bar, Built-in Features, Eat-in Kitchen, Granite Counters, Kitchen Island, Walk-In Pantry
- Level: First
- Dimensions: 17 x 11
Living room
- Features: Ceiling Fan(s), Fireplace
- Level: First
- Dimensions: 21 x 17
Media room
- Level: Second
- Dimensions: 16 x 13
Office
- Level: First
- Dimensions: 13 x 11
Utility room
- Features: Built-in Features, Other
- Level: First
- Dimensions: 8 x 7
Heating
- Central, Fireplace(s), Natural Gas
Cooling
- Central Air, Ceiling Fan(s), Electric
Appliances
- Included: Convection Oven, Dishwasher, Gas Cooktop, Disposal, Gas Water Heater, Microwave
- Laundry: Washer Hookup, Electric Dryer Hookup, Laundry in Utility Room
Features
- Built-in Features, Chandelier, Cathedral Ceiling(s), Double Vanity, Eat-in Kitchen, Granite Counters, High Speed Internet, Kitchen Island, Open Floorplan, Pantry, Paneling/Wainscoting, Walk-In Closet(s), Wired for Sound
- Flooring: Carpet, Ceramic Tile, Hardwood
- Windows: Shutters, Window Coverings
- Has basement: No
- Number of fireplaces: 1
- Fireplace features: Gas, Masonry
Interior area
- Total interior livable area: 3,606 sqft
Property
Parking
- Total spaces: 3
- Parking features: Door-Multi, Driveway, Epoxy Flooring, Garage Faces Front, Garage, Garage Door Opener, Off Street, Private, Tandem
- Attached garage spaces: 3
- Has uncovered spaces: Yes
Features
- Levels: Two
- Stories: 2
- Patio & porch: Rear Porch, Front Porch, Covered
- Exterior features: Outdoor Grill
- Pool features: Gunite, Heated, In Ground, Outdoor Pool, Pool, Pool/Spa Combo, Salt Water, Waterfall, Community
- Fencing: Back Yard,Gate,Other,Wrought Iron
Lot
- Size: 7,840 Square Feet
- Features: Backs to Greenbelt/Park, Greenbelt, Interior Lot, Landscaped, Subdivision, Sprinkler System, Few Trees
Details
- Parcel number: R807500A01201
- Other equipment: Home Theater
Construction
Type & style
- Home type: SingleFamily
- Architectural style: Craftsman,Detached
- Property subtype: Single Family Residence
Materials
- Foundation: Slab
Condition
- Year built: 2007
Utilities & green energy
- Sewer: Public Sewer
- Water: Public
- Utilities for property: Electricity Available, Natural Gas Available, Sewer Available, Separate Meters, Water Available
Community & HOA
Community
- Features: Clubhouse, Playground, Park, Pool, Tennis Court(s), Trails/Paths, Sidewalks
- Security: Security System, Carbon Monoxide Detector(s), Smoke Detector(s)
- Subdivision: Liberty Place
HOA
- Has HOA: Yes
- Services included: All Facilities, Association Management, Maintenance Grounds
- HOA fee: $1,003 annually
- HOA name: Stonebridge Ranch Community Assoc, GrandManors
- HOA phone: 855-947-2636
Location
- Region: Mckinney
Financial & listing details
- Tax assessed value: $754,000
- Annual tax amount: $13,873
- Date on market: 5/9/2025
- Cumulative days on market: 96 days
- Listing terms: Cash,Conventional,FHA,VA Loan
- Exclusions: The three vacuums currently in the house.
- Electric utility on property: Yes
Price history
| Date | Event | Price |
|---|---|---|
| 9/12/2025 | Sold | -- |
Source: NTREIS #20927974 Report a problem | ||
| 8/18/2025 | Pending sale | $749,000$208/sqft |
Source: NTREIS #20927974 Report a problem | ||
| 7/5/2025 | Contingent | $749,000$208/sqft |
Source: NTREIS #20927974 Report a problem | ||
| 6/17/2025 | Price change | $749,000-5.8%$208/sqft |
Source: NTREIS #20927974 Report a problem | ||
| 5/9/2025 | Listed for sale | $795,000+2.1%$220/sqft |
Source: NTREIS #20927974 Report a problem | ||
| 8/5/2022 | Sold | -- |
Source: NTREIS #20106827 Report a problem | ||
| 7/26/2022 | Pending sale | $778,900$216/sqft |
Source: NTREIS #20106827 Report a problem | ||
| 7/20/2022 | Contingent | $778,900$216/sqft |
Source: NTREIS #20106827 Report a problem | ||
| 7/14/2022 | Listed for sale | $778,900+75%$216/sqft |
Source: NTREIS #20106827 Report a problem | ||
| 9/1/2015 | Sold | -- |
Source: Agent Provided Report a problem | ||
| 8/13/2015 | Pending sale | $445,000$123/sqft |
Source: RE/MAX Four Corners #13207896 Report a problem | ||
| 7/31/2015 | Listed for sale | $445,000$123/sqft |
Source: RE/MAX Four Corners #13207896 Report a problem | ||
Public tax history
| Year | Property taxes | Tax assessment |
|---|---|---|
| 2025 | $11,449 -8.9% | $754,000 -3.7% |
| 2024 | $12,562 +1% | $783,207 +0% |
| 2023 | $12,439 +11.1% | $783,058 +33.3% |
| 2022 | $11,194 +2.2% | $587,563 +10% |
| 2021 | $10,950 -1.4% | $534,148 +3.7% |
| 2020 | $11,110 +0.9% | $515,282 +1.8% |
| 2019 | $11,016 +0% | $506,000 +5% |
| 2018 | $11,012 +1.6% | $481,959 +3.1% |
| 2017 | $10,844 | $467,500 +2.7% |
| 2016 | $10,844 +14.5% | $455,000 +7% |
| 2015 | $9,471 | $425,085 +11.9% |
| 2014 | $9,471 | $380,000 +8.7% |
| 2013 | -- | $349,650 +2% |
| 2012 | -- | $342,649 -1.5% |
| 2011 | -- | $348,000 -5.3% |
| 2010 | -- | $367,534 +3.6% |
| 2009 | -- | $354,648 +34.3% |
| 2008 | -- | $264,000 +500% |
| 2007 | -- | $44,000 -9.5% |
| 2006 | -- | $48,600 +20% |
| 2005 | -- | $40,500 |
| 2003 | -- | $40,500 |
Find assessor info on the county website
Neighborhood: Stonebridge Ranch
Nearby homes
- $--5 bd4 ba3.5k sqft1313 Constitution Dr, McKinney, TX 75071Sold

- $582,5003 bd2 ba2.3k sqft1305 Constitution Dr, McKinney, TX 75071Off Market

- $529,7003 bd2 ba2.3k sqft1317 Constitution Dr, McKinney, TX 75071Off Market
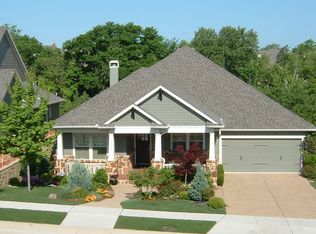
- $--3 bd3 ba2.2k sqft1301 Constitution Dr, McKinney, TX 75071Sold

- $591,1004 bd3 ba2.2k sqft6808 Anthem Ct, McKinney, TX 75071Off Market
- $567,4004 bd3 ba2.6k sqft1401 Constitution Dr, McKinney, TX 75071Off Market
- $652,0004 bd4 ba3.2k sqft1209 Constitution Dr, McKinney, TX 75071Off Market
- $733,400-- bd-- ba3.2k sqft1312 Constitution Dr, McKinney, TX 75071Off Market
Nearby schools
GreatSchools rating
- 8/10Lizzie Nell Cundiff Mcclure Elementary SchoolGrades: K-5Distance: 0.6 mi
- 9/10Dr Jack Cockrill Middle SchoolGrades: 6-8Distance: 2.4 mi
- 8/10McKinney North High SchoolGrades: 9-12Distance: 4 mi
Schools provided by the listing agent
- Elementary: Lizzie Nell Cundiff McClure
- Middle: Dr Jack Cockrill
- High: McKinney North
- District: McKinney ISD
Source: NTREIS. This data may not be complete. We recommend contacting the local school district to confirm school assignments for this home.
Get a cash offer in 3 minutes
Find out how much your home could sell for in as little as 3 minutes with a no-obligation cash offer.
Estimated market value
$740,100
Get a cash offer in 3 minutes
Find out how much your home could sell for in as little as 3 minutes with a no-obligation cash offer.
Estimated market value
$740,100
- Texas
- Collin County
- McKinney
- 75071
- Stonebridge Ranch
- 1309 Constitution Dr
Nearby cities
Nearby neighborhoods
Nearby zip codes
Other McKinney Topics
