JUST STEPS to Spanish Springs Town Square! Enjoy FABULOUS, GOLF FRONT VIEWS of Hacienda Hills Championship Golf Course in this 3/2 BLOCK and STUCCO Designer Grand Ficus with ENCLOSED LANAI and REAR PATIO in the highly sought after Village of Hacienda East - JUST ONE BLOCK to Spanish Springs Town Square! BOND PAID! As you approach this BEAUTIFUL home, you will be greeted by LUSH MATURE landscaping with TIERED curbed edging, DECORATIVELY painted drive and walkways, and a QUAINT FRONT PORCH - the perfect spot to relax and enjoy Florida’s sunshine! Step inside through the ELEGANT DOUBLE door entry into the BRIGHT foyer boasting HIGH CEILINGS, TILED floors, and convenient ENTRY CLOSET. The EXPANSIVE OPEN CONCEPT living area showcases GORGEOUS, WIDE PLANKED LUXURY VINYL flooring and HIGH CEILINGS accented by CUSTOM CROWN MOLDING. From the living room, sliding glass doors, adorned with a beautiful CORNICE, invite you in to the ENCLOSED LANAI boasting LUXURY VINYL PLANK flooring and a plethora of windows for an ABUNDANCE of natural light and PANORAMIC VIEWS of the golf course. The adjacent REAR PATIO is ideal for grilling, or enjoying the peaceful park-like golf course setting. Back inside, the AMAZING UPDATED kitchen showcases WHITE cabinetry; MODERN VEINED QUARTZ countertops; TILED backsplash, STAINLESS STEEL appliances; CROWN MOLDING; built-in DOUBLE PANTRY with PULL-OUT shelving; and a LARGE ISLAND with COUNTER HEIGHT seating. Adjacent dinette with BAY WINDOW offers a sunny dining space. The primary bedroom boasts a DOUBLE door entry, VAULTED ceiling, WALK-IN closet, and sliding doors to the ENCLOSED LANAI. Its en-suite bathroom offers WHITE cabinetry, DOUBLE sinks, TILE flooring, LINEN closet, and TILED WALK-IN shower with GLASS doors. An additional bedroom and a second bathroom are CONVENIENTLY LOCATED near the front of the home, ensuring plenty of PRIVACY for guests or a quiet home office. The bedroom features a BAY window and BUILT-IN closet. The second bathroom is well-appointed with TILE floors, WHITE cabinetry, TILED tub and shower combination, and a hallway LINEN closet.This home also offers a THIRD BEDROOM/DEN (no closet), ideal for guests, hobbies, or a private office. A GENEROUS INTERIOR laundry room features TILE floors, a built-in laundry sink, and NEW upper CABINETS for extra storage needs. Rounding off this EXCEPTIONAL home is the one-and-a-half-car garage boasting EPOXIED floors, built-in cabinets, pull down stairs for attic access, with ample room for a car and golf cart. DON’T MISS THE OPPORTUNITY TO MAKE THIS INCREDIBLE GOLF FRONT HOME in a FANTASTIC LOCATION YOUR OWN! This EXCEPTIONAL home is located JUST MINUTES from Spanish Springs Town Square with daily live music and dancing, Saturday morning farmer markets, a plethora of quaint shops, and fabulous restaurants! (A shortcut at the end of the adjacent Barcelona Drive provides easy access to the square.) Close to Cordoba Recreation Center featuring family pools, pickleball, corn toss, pavilion and postal station; The Sharon L. Morse Performing Arts Center; Genesis Fitness Center; Spanish Spring Bowling Lanes; Villages UF Hospital; Lake Sumter Landing Market Square; multiple pools, pickle ball courts, etc; and US-441/27 and CR-466 with ABUNDANT shopping, restaurants, banking, medical and more! PLEASE WATCH OUR VIDEO and CALL TODAY to schedule your private showing or virtual tour!
Sold for $455,000
$455,000
1309 CORONA AVENUE, THE VILLAGES, FL 32159
3beds
1,712sqft
Single Family Residence
Built in 1996
7,000 Square Feet Lot
$454,500 Zestimate®
$266/sqft
$2,177 Estimated rent
Home value
$454,500
$427,000 - $482,000
$2,177/mo
Zestimate® history
Owner options
List your home for rent
$2,177/mo
Rent Zestimate®
Find your next renter with Zillow Rental Manager. Plus, with online applications, you can quickly screen prospective tenants – for free.
$2,177/mo
Rent Zestimate®
Refinance and save
$3,125/mo
Est. payment
Refinancing to a lower rate could help reduce your monthly payments and save thousands over the life of the loan.
$3,125/mo
Est. payment
Explore your selling options
Work with a Zillow partner agent
Leverage their expertise and Zillow's premium Showcase listings to get your home seen by more buyers.
Get startedList with your own agent
Get your home in front of millions of buyers by listing it on Zillow.
Learn how to do itSell it yourself
Take full control of how buyers see your home on Zillow by listing For Sale by Owner (FSBO).
List your homeWhat's special
Large islandEnclosed lanaiBay windowHigh ceilingsCustom crown moldingRear patioQuaint front porch
Zillow last checked:
Listing updated:
Listed by:
Guy Williams Jr. LLC 352-717-7653,
RE/MAX PREMIER REALTY LADY LK 352-753-2029
Bought with:
Kimberly McElroy LLC, 3394813
OCALA REALTY WORLD LLC
Source: Stellar MLS,MLS#: G5098852 Originating MLS: Lake and Sumter
Originating MLS: Lake and Sumter
Facts & features
Interior
Bedrooms & bathrooms
- Bedrooms: 3
- Bathrooms: 2
- Full bathrooms: 2
Primary bedroom
- Features: Walk-In Closet(s)
- Level: First
- Area: 252 Square Feet
- Dimensions: 18x14
Bedroom 2
- Features: Built-in Closet
- Level: First
Primary bathroom
- Level: First
Bathroom 2
- Level: First
Balcony porch lanai
- Level: First
- Area: 72 Square Feet
- Dimensions: 6x12
Balcony porch lanai
- Level: First
- Area: 132 Square Feet
- Dimensions: 12x11
Balcony porch lanai
- Level: First
- Area: 216 Square Feet
- Dimensions: 12x18
Dinette
- Level: First
- Area: 160 Square Feet
- Dimensions: 16x10
Dining room
- Level: First
- Area: 132 Square Feet
- Dimensions: 12x11
Kitchen
- Level: First
- Area: 176 Square Feet
- Dimensions: 16x11
Living room
- Level: First
- Area: 252 Square Feet
- Dimensions: 18x14
Heating
- Central
Cooling
- Central Air
Appliances
- Included: Dishwasher, Dryer, Microwave, Range, Refrigerator, Washer
- Laundry: Inside, Laundry Room
Features
- Ceiling Fan(s), Crown Molding, Eating Space In Kitchen, High Ceilings, Living Room/Dining Room Combo, Primary Bedroom Main Floor, Solid Surface Counters, Split Bedroom, Vaulted Ceiling(s), Walk-In Closet(s)
- Flooring: Carpet, Luxury Vinyl, Tile
- Doors: Sliding Doors
- Has fireplace: No
Interior area
- Total structure area: 2,372
- Total interior livable area: 1,712 sqft
Property
Parking
- Total spaces: 2
- Parking features: Driveway, Garage Door Opener, Golf Cart Parking, Ground Level
- Attached garage spaces: 2
- Has uncovered spaces: Yes
- Details: Garage Dimensions: 20x22
Features
- Levels: One
- Stories: 1
- Has view: Yes
- View description: Golf Course, Trees/Woods
Lot
- Size: 7,000 Square Feet
- Dimensions: 70 x 100
- Features: Landscaped, On Golf Course
Details
- Parcel number: D12K008
- Zoning: RESI
- Special conditions: None
Construction
Type & style
- Home type: SingleFamily
- Property subtype: Single Family Residence
Materials
- Block, Stucco
- Foundation: Slab
- Roof: Shingle
Condition
- New construction: No
- Year built: 1996
Details
- Builder model: DESIGNER GRAND FICUS
Utilities & green energy
- Sewer: Public Sewer
- Water: Public
- Utilities for property: Public
Community & HOA
Community
- Features: Community Mailbox, Deed Restrictions, Golf Carts OK, Golf, Playground, Pool, Restaurant, Sidewalks, Special Community Restrictions, Tennis Court(s)
- Pet fee: $0 monthly
- Senior community: Yes
- Subdivision: THE VILLAGES
HOA
- Has HOA: No
- Amenities included: Fence Restrictions, Golf Course, Pickleball Court(s), Playground, Pool, Recreation Facilities, Shuffleboard Court
- HOA fee: $199 monthly
Location
- Region: The Villages
Financial & listing details
- Price per square foot: $266/sqft
- Tax assessed value: $353,570
- Annual tax amount: $3,164
- Date on market: 7/1/2025
- Cumulative days on market: 133 days
- Listing terms: Cash,Conventional,FHA,VA Loan
- Ownership: Fee Simple
- Total actual rent: 0
- Road surface type: Paved
Price history
| Date | Event | Price |
|---|---|---|
| 12/18/2025 | Sold | $455,000+1.1%$266/sqft |
Source:  Stellar MLS #G5098852 Report a problem Stellar MLS #G5098852 Report a problem | ||
| 11/24/2025 | Pending sale | $450,000$263/sqft |
Source: Stellar MLS #G5098852 Report a problem | ||
| 10/6/2025 | Price change | $450,000-5.3%$263/sqft |
Source: Stellar MLS #G5098852 Report a problem | ||
| 9/24/2025 | Listed for sale | $475,000+2.2%$277/sqft |
Source: Stellar MLS #G5098852 Report a problem | ||
| 9/15/2025 | Listing removed | $465,000$272/sqft |
Source: Stellar MLS #G5098852 Report a problem | ||
| 8/5/2025 | Price change | $465,000-2.1%$272/sqft |
Source: Stellar MLS #G5098852 Report a problem | ||
| 7/1/2025 | Listed for sale | $475,000+16%$277/sqft |
Source: Stellar MLS #G5098852 Report a problem | ||
| 8/19/2024 | Listing removed | $409,400-14.7%$239/sqft |
Source: Stellar MLS #G5044266 Report a problem | ||
| 7/23/2023 | Listing removed | -- |
Source: Stellar MLS #G5069263 Report a problem | ||
| 6/21/2023 | Price change | $479,900-1.1%$280/sqft |
Source: Stellar MLS #G5069263 Report a problem | ||
| 5/30/2023 | Listed for sale | $485,000+22.8%$283/sqft |
Source: Stellar MLS #G5069263 Report a problem | ||
| 9/3/2021 | Sold | $395,000-3.5%$231/sqft |
Source: Public Record Report a problem | ||
| 7/24/2021 | Pending sale | $409,400$239/sqft |
Source: Stellar MLS #G5044266 Report a problem | ||
| 7/18/2021 | Listed for sale | $409,400+30%$239/sqft |
Source: Stellar MLS #G5044266 Report a problem | ||
| 3/13/2020 | Sold | $315,000-6%$184/sqft |
Source: Public Record Report a problem | ||
| 1/17/2020 | Pending sale | $335,000$196/sqft |
Source: RE/MAX PREMIER REALTY LADY LK #OM566560 Report a problem | ||
| 11/22/2019 | Listed for sale | $335,000+20.1%$196/sqft |
Source: RE/MAX PREMIER REALTY LADY LK #G5023222 Report a problem | ||
| 4/14/2015 | Sold | $279,000+77.8%$163/sqft |
Source: Public Record Report a problem | ||
| 6/4/1996 | Sold | $156,900$92/sqft |
Source: Public Record Report a problem | ||
Public tax history
| Year | Property taxes | Tax assessment |
|---|---|---|
| 2025 | $3,972 -3.4% | $353,570 -2.5% |
| 2024 | $4,110 +6.5% | $362,530 +1.6% |
| 2023 | $3,860 +3% | $356,760 +3% |
| 2022 | $3,746 +1.1% | $346,370 +25.2% |
| 2021 | $3,707 +16% | $276,740 +5.7% |
| 2020 | $3,196 | $261,700 +1.7% |
| 2019 | $3,196 -0.6% | $257,250 -0.7% |
| 2018 | $3,216 +8% | $259,030 +10% |
| 2017 | $2,977 -7.7% | $235,580 -0.7% |
| 2016 | $3,226 +0.6% | $237,140 +45% |
| 2015 | $3,208 +66.5% | $163,510 +0.8% |
| 2014 | $1,926 | $162,220 +1.5% |
| 2013 | -- | $159,830 +1.7% |
| 2012 | -- | $157,160 +3% |
| 2011 | -- | $152,584 +1.5% |
| 2010 | -- | $150,330 +2.7% |
| 2009 | -- | $146,378 +0.1% |
| 2008 | -- | $146,232 +3% |
| 2007 | -- | $141,973 +2.5% |
| 2006 | -- | $138,511 +3% |
| 2005 | -- | $134,477 +3% |
| 2004 | -- | $130,561 +1.9% |
| 2003 | -- | $128,127 +2.4% |
| 2002 | -- | $125,124 +1.6% |
| 2001 | -- | $123,154 +3% |
| 2000 | -- | $119,567 -7.5% |
| 1999 | -- | $129,267 |
Find assessor info on the county website
Neighborhood: 32159
Nearby homes
- $412,9003 bd2 ba1.9k sqft1311 Corona Ave, The Villages, FL 32159Off Market
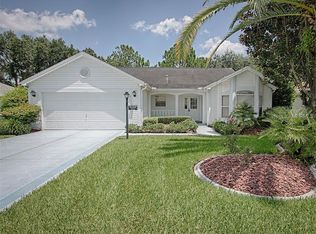
- $414,900-- bd-- ba1.5k sqft1307 Corona Ave, The Villages, FL 32159Off Market
- $413,9002 bd2 ba1.6k sqft1305 Corona Ave, The Villages, FL 32159Off Market

- $439,0003 bd2 ba1.5k sqft1313 Corona Ave, The Villages, FL 32159Sold
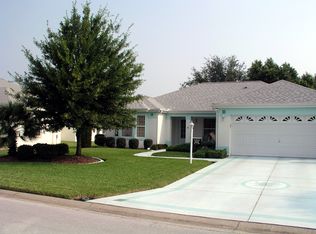
- $314,000-- bd-- ba1.4k sqft1308 Corona Ave, The Villages, FL 32159Off Market
- $408,5003 bd2 ba1.8k sqft1306 Corona Ave, The Villages, FL 32159Off Market
- $354,2003 bd2 ba1.4k sqft1310 Corona Ave, The Villages, FL 32159Off Market
- $307,4002 bd2 ba1.2k sqft1304 Corona Ave, The Villages, FL 32159Off Market
Nearby schools
GreatSchools rating
- 8/10Wildwood Elementary SchoolGrades: PK-5Distance: 7.9 mi
- 3/10Wildwood Middle/ High SchoolGrades: 6-12Distance: 7.7 mi
Get a cash offer in 3 minutes
Find out how much your home could sell for in as little as 3 minutes with a no-obligation cash offer.
Estimated market value
$454,500
Get a cash offer in 3 minutes
Find out how much your home could sell for in as little as 3 minutes with a no-obligation cash offer.
Estimated market value
$454,500
- Florida
- Sumter County
- The Villages
- 32159
- 1309 CORONA AVENUE
Nearby cities
Nearby zip codes
Other The Villages Topics
