Skip main navigation
Closed
  • $1,167,000

    1309 Country Wood Ct, Mount Pleasant, SC 29466

    5beds
    2,910sqft
    Single Family Residence
    Built in 2002
    0.33 Acres Lot
    $1,171,100 Zestimate®
    $401/sqft
    $5,202 Estimated rent

    Home value

    $1,171,100

    $1.11M - $1.23M

    $5,202/mo

    Zestimate® history
    Loading
    Loading...

    Owner options

    List your home for rent

    $5,202/mo

    Rent Zestimate®

    Find your next renter with Zillow Rental Manager. Plus, with online applications, you can quickly screen prospective tenants – for free.

    Learn more

    $5,202/mo

    Rent Zestimate®

    Refinance and save

    $6,615/mo

    Est. payment

    Refinancing to a lower rate could help reduce your monthly payments and save thousands over the life of the loan.

    See today's rates

    $6,615/mo

    Est. payment

    Explore your selling options

    Work with a Zillow partner agent

    Leverage their expertise and Zillow's premium Showcase listings to get your home seen by more buyers.

    Get started

    List with your own agent

    Get your home in front of millions of buyers by listing it on Zillow.

    Learn how to do it

    Sell it yourself

    Take full control of how buyers see your home on Zillow by listing For Sale by Owner (FSBO).

    List your home

    What's special

    Wooded lotQuartzite countersClassic tileShiplap detailsPrimary bedroom downstairsPlentiful storageDedicated storage room
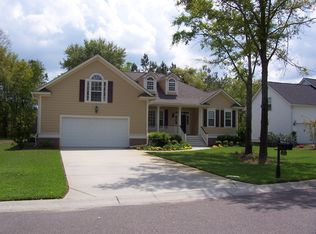
    Renovated. Cul-de-Sac. Wooded lot. Classic charm. Primary bedroom downstairs! The floor to ceiling renovation has you swooning-there's nothing to do but move in. The sellers lovingly renovated, then BAM life has other plans! Not much to NOT like here; the 1st floor hardwoods have been refinished, the entire kitchen is new; quartzite counters, cabinets, backsplash, lighting, brass faucet/knobs/pulls & shiplap details. The eat in kitchen even has built-in bench seating with storage & overlooks the woods out back. Crisp white primary bath with standalone tub, classic tile, separate vanities & fixtures. Upstairs you will find new hardwood floors, 3 more bedrooms & a bonus room/5th bedroom & 2 remodeled baths; one is dual entry from a bedroom & hall. Plentiful storage too! There's a dedicatedstorage room, big closets, & the garage has a loft area for storage. The 1st floor laundry room even has storage cabinets AND a closet! LEAF FILTER system on gutters. Crawlspace was sealed and pipes insulated. Air ducts in attic sealed and insulated. Move in ready so you can get out an enjoy all that Hamlin Plantation has to offer!

    Zillow last checked:

    Listing updated:

    Listed by:

    The Boulevard Company

    Bought with:

    Carolina One Real Estate

    Source: CTMLS,MLS#: 26008642MLS Logo

    Facts & features

    Interior

    Bedrooms & bathrooms
    • Bedrooms: 5
    • Bathrooms: 4
    • Full bathrooms: 3
    • 1/2 bathrooms: 1
    Heating
    • Central, Heat Pump
    Cooling
    • Central Air
    Features
    • High Ceilings, Walk-In Closet(s), Ceiling Fan(s)
    • Flooring: Ceramic Tile, Wood
    • Number of fireplaces: 1
    • Fireplace features: Living Room, One
    Interior area
    • Total structure area: 2,910
    • Total interior livable area: 2,910 sqft

    Property

    Parking
    • Total spaces: 2
    • Parking features: Garage, Garage Door Opener
    • Garage spaces: 2
    Features
    • Levels: Two
    • Stories: 2
    • Patio & porch: Front Porch, Screened
    • Fencing: Perimeter
    Lot
    • Size: 0.33 Acres
    • Features: Cul-De-Sac, Wooded
    Details
    • Parcel number: 6000100187
    • Special conditions: Flood Insurance

    Construction

    Type & style
    • Home type: SingleFamily
    • Architectural style: Traditional
    • Property subtype: Single Family Residence
    Materials
    • Cement Siding
    • Foundation: Crawl Space
    • Roof: Architectural
    Condition
    • New construction: No
    • Year built: 2002

    Utilities & green energy

    • Sewer: Public Sewer
    • Water: Public
    • Utilities for property: Dominion Energy, Mt. P. W/S Comm

    Community & HOA

    Community
    • Features: Clubhouse, Fitness Center, Park, Pool, RV / Boat Storage, Tennis Court(s), Walk/Jog Trails
    • Subdivision: Hamlin Plantation
    Location
    • Region: Mount Pleasant

    Financial & listing details

    • Price per square foot: $401/sqft
    • Tax assessed value: $995,000
    • Annual tax amount: $3,565
    • Date on market: 3/27/2026
    • Listing terms: Any

    Price history

    DateEventPrice
    6/5/2026Sold$1,167,000-1.5%$401/sqft
    Source: CTMLS #26008642 Report a problem
    4/17/2026Price change$1,185,000-5.2%$407/sqft
    Source: CTMLS #26008642 Report a problem
    3/27/2026Listed for sale$1,250,000+25.6%$430/sqft
    Source: CTMLS #26008642 Report a problem
    4/23/2024Sold$995,000-2.9%$342/sqft
    Source: CTMLS #24004129 Report a problem
    3/5/2024Pending sale$1,025,000$352/sqft
    Source: CTMLS #24004129 Report a problem
    2/25/2024Contingent$1,025,000$352/sqft
    Source: CTMLS #24004129 Report a problem
    2/21/2024Listed for sale$1,025,000+75.2%$352/sqft
    Source: CTMLS #24004129 Report a problem
    6/14/2006Sold$585,000+69.6%$201/sqft
    Source: Public Record Report a problem
    11/20/2002Sold$345,000$119/sqft
    Source: Public Record Report a problem

    Public tax history

    YearProperty taxesTax assessment
    2025$3,565 +95.8%$39,800 +123.3%
    2024$1,820 -5.1%$17,820 -10.1%
    2023$1,918 +4.6%$19,820
    2022$1,834 -9%$19,820
    2021$2,016 -3.3%$19,820
    2020$2,085 $19,820 +2.2%
    2019$2,085 $19,390
    2017$2,085 +4.4%$19,390
    2016$1,997 +5.1%$19,390
    2015$1,900 -4.4%$19,390
    2014$1,988 --
    2011$1,988 +34.4%--
    2010$1,478 -1.7%$14,720
    2009$1,503 +9.4%$14,720
    2008$1,374 -37.3%$14,720
    2006$2,192 -2%$14,720
    2005$2,236 +11.2%$14,720 +30%
    2004$2,010 +1.3%$11,320
    2003$1,985 +183.9%$11,320 +225.3%
    2002$699 $3,480
    Find assessor info on the county website

    Neighborhood: 29466

    Nearby schools

    GreatSchools rating
    Schools provided by the listing agent
    • Elementary: Jennie Moore
    • Middle: Laing
    • High: Wando

    Source: CTMLS. This data may not be complete. We recommend contacting the local school district to confirm school assignments for this home.

    Get a cash offer in 3 minutes
    Find out how much your home could sell for in as little as 3 minutes with a no-obligation cash offer.
    Estimated market value
    $1,171,100
    Get a cash offer in 3 minutes
    Find out how much your home could sell for in as little as 3 minutes with a no-obligation cash offer.
    Estimated market value
    $1,171,100