Skip main navigation
Sold for $555,000
  • $555,000

    1309 Cross Creek Dr, Seneca, SC 29678

    4beds
    2,679sqft
    Single Family Residence
    Built in ----
    0.62 Acres Lot
    $556,900 Zestimate®
    $207/sqft
    $3,111 Estimated rent

    Home value

    $556,900

    $507,000 - $613,000

    $3,111/mo

    Zestimate® history
    Loading
    Loading...

    Owner options

    List your home for rent

    $3,111/mo

    Rent Zestimate®

    Find your next renter with Zillow Rental Manager. Plus, with online applications, you can quickly screen prospective tenants – for free.

    Learn more

    $3,111/mo

    Rent Zestimate®

    Refinance and save

    $3,166/mo

    Est. payment

    Refinancing to a lower rate could help reduce your monthly payments and save thousands over the life of the loan.

    See today's rates

    $3,166/mo

    Est. payment

    Explore your selling options

    Work with a Zillow partner agent

    Leverage their expertise and Zillow's premium Showcase listings to get your home seen by more buyers.

    Get started

    List with your own agent

    Get your home in front of millions of buyers by listing it on Zillow.

    Learn how to do it

    Sell it yourself

    Take full control of how buyers see your home on Zillow by listing For Sale by Owner (FSBO).

    List your home

    What's special

    Premium finishesExtra-large closetSpacious bonus roomSpacious vanity
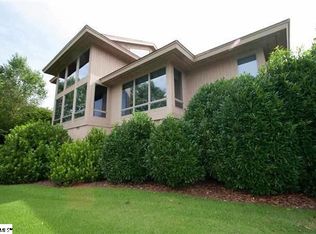
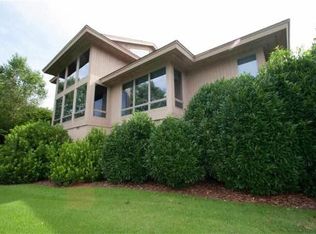
    This beautifully designed Baymore III by Great Southern Homes, 4-bedroom, 3- bathroom plus bonus space, offers the perfect blend of style, comfort and functionality. With a spacious bonus room and an open layout ideal for family living this home checks all the boxes. The primary suite is in a private hallway on the main floor along with extra-large closet, spa-inspired bathroom with garden tub and spacious vanity. The deluxe kitchen is a showstopper, featuring a gas-cooktop, premium finishes, and plenty of space for gathering. Enjoy year-round outdoor living with the outdoor porch and fireplace, while inside, the cozy indoor fireplace adds warmth and charm. Thoughtfully designed and move-in ready, this home is made for modern family life. Come enjoy the good life with golf course, pickleball courts, swimming pool, clubhouse and so much more!***please note that photos of finished home is a different house with similar finishes- not this actual home.

    Zillow last checked:

    Listing updated:

    Listed by:

    Karen Sawyer 864-506-1237,

    Coldwell Banker Caine/Williams

    Bought with:

    Karen Sawyer, 122782

    Coldwell Banker Caine/Williams

    Source: WUMLS,MLS#: 20293913MLS LogoOriginating MLS: Western Upstate Association of Realtors

    Facts & features

    Interior

    Bedrooms & bathrooms
    • Bedrooms: 4
    • Bathrooms: 3
    • Full bathrooms: 3
    • Main level bathrooms: 2
    • Main level bedrooms: 2
    Rooms
    • Room types: Bonus Room, Laundry
    Heating
    • Central, Gas
    Cooling
    • Central Air, Electric
    Appliances
    • Included: Built-In Oven, Dishwasher, Electric Oven, Electric Range, Gas Cooktop, Disposal, Gas Water Heater, Microwave, Tankless Water Heater
    • Laundry: Washer Hookup, Electric Dryer Hookup
    Features
    • Bookcases, Built-in Features, Bathtub, Ceiling Fan(s), Fireplace, Garden Tub/Roman Tub, High Ceilings, Bath in Primary Bedroom, Main Level Primary, Permanent Attic Stairs, Quartz Counters, Smooth Ceilings, Separate Shower, Walk-In Closet(s), Walk-In Shower, French Door(s)/Atrium Door(s)
    • Flooring: Carpet, Ceramic Tile, Luxury Vinyl Plank
    • Windows: Insulated Windows, Tilt-In Windows
    • Basement: None,Crawl Space
    • Has fireplace: Yes
    • Fireplace features: Gas, Gas Log, Multiple, Option
    Interior area
    • Total structure area: 2,679
    • Total interior livable area: 2,679 sqft
    • Finished area above ground: 2,679
    • Finished area below ground: 0

    Property

    Parking
    • Total spaces: 2
    • Parking features: Attached, Garage, Driveway, Garage Door Opener
    • Attached garage spaces: 2
    Accessibility
    • Accessibility features: Low Threshold Shower
    Features
    • Levels: One and One Half
    • Patio & porch: Deck, Front Porch, Porch
    • Exterior features: Deck, Sprinkler/Irrigation, Porch
    Lot
    • Size: 0.62 Acres
    • Features: City Lot, Gentle Sloping, On Golf Course, Subdivision, Sloped
    Details
    • Parcel number: 5206297001

    Construction

    Type & style
    • Home type: SingleFamily
    • Architectural style: Contemporary,Craftsman,Traditional
    • Property subtype: Single Family Residence
    Materials
    • Brick, Cement Siding, Stone
    • Foundation: Crawlspace
    • Roof: Architectural,Shingle
    Condition
    • Under Construction
    Details
    • Builder name: Great Southern Homes

    Utilities & green energy

    • Sewer: Public Sewer
    • Water: Public
    • Utilities for property: Cable Available, Electricity Available, Natural Gas Available, Sewer Available, Water Available, Underground Utilities

    Community & HOA

    Community
    • Features: Common Grounds/Area, Clubhouse, Golf, Gated, Pickleball, Trails/Paths
    • Security: Gated Community, Radon Mitigation System
    • Subdivision: Cross Creek Plan
    HOA
    • Has HOA: Yes
    Location
    • Region: Seneca

    Financial & listing details

    • Price per square foot: $207/sqft
    • Date on market: 10/23/2025
    • Cumulative days on market: 141 days
    • Listing agreement: Exclusive Right To Sell

    Price history

    DateEventPrice
    4/29/2026Sold$555,000-2.6%$207/sqft
    Source: WUMLS #20293913 Report a problem
    3/13/2026Pending sale$569,900$213/sqft
    Source: WUMLS #20293913 Report a problem
    1/13/2026Price change$569,900-1.7%$213/sqft
    Source: WUMLS #20293913 Report a problem
    10/23/2025Listed for sale$579,900$216/sqft
    Source: WUMLS #20293913 Report a problem

    Public tax history

    Tax history is unavailable.

    Neighborhood: 29678

    Nearby schools

    GreatSchools rating
    Schools provided by the listing agent
    • Elementary: Blue Ridge Elementary
    • Middle: Seneca Middle
    • High: Seneca High

    Source: WUMLS. This data may not be complete. We recommend contacting the local school district to confirm school assignments for this home.

    Get a cash offer in 3 minutes
    Find out how much your home could sell for in as little as 3 minutes with a no-obligation cash offer.
    Estimated market value
    $556,900
    Get a cash offer in 3 minutes
    Find out how much your home could sell for in as little as 3 minutes with a no-obligation cash offer.
    Estimated market value
    $556,900