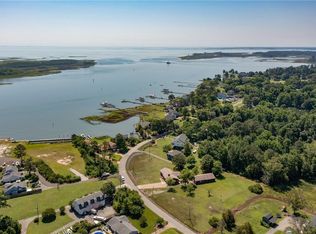
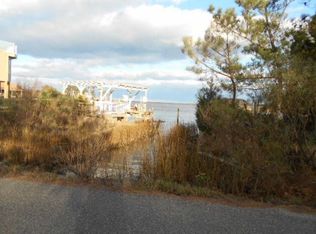
Welcome to one of Yorktown’s best-kept secrets. Nestled in the historic waterfront community of Dandy, this charming cottage-style home offers the kind of quiet, unhurried life that’s getting harder to find on the Virginia Peninsula. Step inside and you’ll find a cozy, light-filled interior with warm finishes and just enough space for everything you need. The living area invites you to slow down, and the kitchen looks out toward the water, where sunrises over the York River have a way of making mornings feel like a gift. Outside, you’re steps from the river’s edge in a golf cart-friendly neighborhood where neighbors wave from their porches and fishing lines hit the water before the coffee’s finished brewing. You get the peacefulness of a historic, tight-knit neighborhood with easy access to Yorktown’s restaurants, Riverwalk Landing, and the broader Historic Triangle. If you’ve been dreaming of waterfront living without the waterfront price tag — this is it.
For sale
$375,000
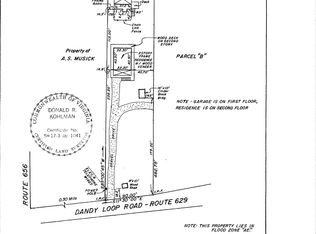
1309 Dandy Loop Rd, Yorktown, VA 23692
3beds
1,612sqft
Single Family Residence
Built in 1950
-- sqft lot
$-- Zestimate®
$233/sqft
$-- HOA
What's special
Charming cottage-style homeGolf cart-friendly neighborhoodWarm finishesCozy light-filled interior
- 4 days
- 609
- 49
Zillow last checked:
Listing updated:
Listed by:
Andree Angelescu,
World Class Realty 757-228-7773
Source: REIN Inc.,MLS#: 10652807
Facts & features
Interior
Bedrooms & bathrooms
- Bedrooms: 3
- Bathrooms: 2
- Full bathrooms: 2
Rooms
- Room types: 1st Floor BR, Attic, Utility Room
Heating
- Electric, Heat Pump
Cooling
- Central Air
Appliances
- Included: Dishwasher, Microwave, Electric Range, Refrigerator, Electric Water Heater
- Laundry: Dryer Hookup, Washer Hookup
Features
- Cedar Closet(s)
- Flooring: Ceramic Tile, Laminate/LVP
- Number of fireplaces: 1
- Fireplace features: Wood Burning
Interior area
- Total interior livable area: 1,612 sqft
Property
Parking
- Total spaces: 1
- Parking features: Garage Att 1 Car, Multi Car, Off Street, Driveway
- Attached garage spaces: 1
- Has uncovered spaces: Yes
Features
- Stories: 2
- Exterior features: Balcony
- Pool features: None
- Fencing: None
- Has view: Yes
- View description: River, Water
- Has water view: Yes
- Water view: River,Water
- Waterfront features: Not Waterfront
Details
- Parcel number: U11c24390219
- Zoning: RR
Construction
Type & style
- Home type: SingleFamily
- Architectural style: Contemp,Cottage,Transitional
- Property subtype: Single Family Residence
Materials
- Vinyl Siding
- Foundation: Slab
- Roof: Asphalt Shingle
Condition
- New construction: No
- Year built: 1950
Utilities & green energy
- Sewer: City/County
- Water: City/County
Community & HOA
Community
- Subdivision: Dandy
HOA
- Has HOA: No
Location
- Region: Yorktown
Financial & listing details
- Price per square foot: $233/sqft
- Tax assessed value: $304,000
- Annual tax amount: $2,548
- Date on market: 9/9/2026
Estimated market value
Not available
Estimated sales range
Not available
$2,367/mo
Price history
Price history is unavailable.
Public tax history
| Year | Property taxes | Tax assessment |
|---|---|---|
| 2025 | $2,371 +5.4% | $304,000 |
| 2024 | $2,250 +6.9% | $304,000 +11.3% |
| 2023 | $2,104 -1.3% | $273,200 |
| 2022 | $2,131 +10% | $273,200 +12.1% |
| 2021 | $1,937 | $243,700 |
| 2020 | $1,937 +37.9% | $243,700 +37.9% |
| 2019 | $1,405 +9.2% | $176,700 |
| 2018 | $1,286 | $176,700 -6.7% |
| 2017 | -- | $189,400 |
| 2016 | -- | $189,400 +1.6% |
| 2015 | -- | $186,400 |
| 2014 | -- | $186,400 -8.2% |
| 2013 | -- | $203,000 |
| 2012 | -- | $203,000 -7.8% |
| 2011 | -- | $220,200 |
| 2010 | -- | $220,200 -3.3% |
| 2009 | -- | $227,600 |
| 2008 | -- | $227,600 +15.3% |
| 2007 | -- | $197,400 |
| 2006 | -- | $197,400 +53% |
| 2005 | -- | $129,000 |
| 2004 | -- | $129,000 |
| 2003 | -- | -- |
| 2002 | -- | -- |
| 2001 | -- | -- |
Find assessor info on the county website
Monthly payment
Est. payment
Payment breakdown
Explore the cost of this home by adjusting the details. Changes won't be saved.Climate risks
Neighborhood: 23692
Nearby schools
Schools provided by the listing agent
- Elementary: Seaford Elementary
- Middle: Yorktown Middle
- High: York
Source: REIN Inc.. This data may not be complete. We recommend contacting the local school district to confirm school assignments for this home.
Similar homes
- $400,0003 bd2 ba1.6k sqft214 Greenland Dr, Yorktown, VA 23693For Sale
 MLS ID #10649936, Anna Gimpel. REIN Inc.
 - $379,0003 bd2 ba1.7k sqft62 Park Ave, Newport News, VA 23607For Sale
 MLS ID #10652518, David Denton. REIN Inc.
 - $349,9003 bd2 ba1.6k sqft135 Springdale Way, Hampton, VA 23666For Sale
 MLS ID #10652943, Sarah Marchese. REIN Inc.
 - $384,9004 bd2 ba1.9k sqft11 Briar Patch Pl, Newport News, VA 23606For Sale
 MLS ID #10652744, Amanda Emanuel. REIN Inc.
