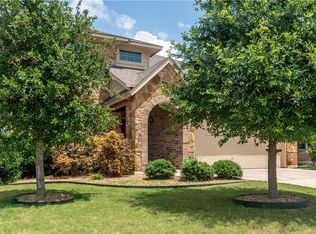
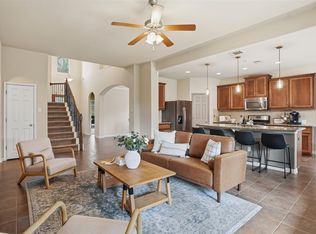
Welcome to 1309 Daylily Loop, nestled in the highly sought-after Teravista community of Georgetown. This spacious two-story home offers 4 bedrooms, 2.5 baths, and a versatile office/study/flex room that can easily adapt to your needs. The primary suite is conveniently located on the main floor, while the open living spaces and kitchen with granite countertops create a comfortable setup for both everyday living and entertaining. Upstairs, you'll find an additional living room area, along with plenty of space for family and guests. Step outside and you'll find a beautifully maintained lawn that looks more like a private putting green, offering a picture-perfect backdrop for relaxing or entertaining. One of the standout features is the 3-car garage with 8-ft doors, offering extra space and flexibility for larger vehicles, storage, or recreational equipment. And when you're ready to get outside, Teravista offers an impressive array of amenities, including multiple pools, fitness centers, walking trails, sport courts, parks, and more. Come see what makes this home and community such a great place to call home!
Active
$525,000
1309 Daylily Loop, Georgetown, TX 78626
4beds
2,824sqft
Single Family Residence
Built in 2015
7,609 Square Feet Lot
$-- Zestimate®
$186/sqft
$90/mo HOA
What's special
Spacious two-story homeOpen living spacesKitchen with granite countertops
- 41 days
- 269
- 9
Likely to sell faster than
Zillow last checked:
Listing updated:
Listed by:
Jeff Sparacio (512) 784-1945,
Deal Smith Realty LLC (512) 784-1945
Source: Unlock MLS,MLS#: 4053477
Facts & features
Interior
Bedrooms & bathrooms
- Bedrooms: 4
- Bathrooms: 3
- Full bathrooms: 2
- 1/2 bathrooms: 1
- Main level bedrooms: 1
Heating
- Central, ENERGY STAR Qualified Equipment, Fireplace(s), Hot Water, Natural Gas
Cooling
- Ceiling Fan(s), Central Air, Heat Pump
Appliances
- Included: Built-In Gas Range, Dishwasher, Disposal, Dryer, Microwave, Gas Oven, RNGHD, Refrigerator, Free-Standing Refrigerator, Self Cleaning Oven, Stainless Steel Appliance(s), Washer, Washer/Dryer, WaterSoftener
Features
- Study/Home Office
- Flooring: Carpet, Tile
- Windows: Aluminum Frames, Blinds, Screens
- Number of fireplaces: 1
- Fireplace features: Family Room, Gas, Wood Burning
Interior area
- Total interior livable area: 2,824 sqft
Property
Parking
- Total spaces: 3
- Parking features: Garage
- Garage spaces: 3
Accessibility
- Accessibility features: None
Features
- Levels: Two
- Stories: 2
- Patio & porch: Covered, Front Porch, Patio, Rear Porch
- Exterior features: Gutters Full
- Pool features: None
- Fencing: Back Yard, Fenced, Wood
- View description: None
- Waterfront features: None
Lot
- Size: 7,609 Square Feet
- Features: None
Details
- Additional structures: None
- Parcel number: 20569302010004
- Special conditions: Standard
Construction
Type & style
- Home type: SingleFamily
- Property subtype: Single Family Residence
Materials
- Foundation: Slab
- Roof: Composition, Shingle
Condition
- Resale
- New construction: No
- Year built: 2015
Utilities & green energy
- Sewer: Public Sewer
- Water: Public
- Utilities for property: Cable Connected, Electricity Connected, Internet-Fiber, Natural Gas Connected, Phone Connected, Sewer Connected, Underground Utilities, Water Connected
Community & HOA
Community
- Features: Clubhouse, Fitness Center, Game Room, Golf, Pool, Tennis Court(s)
- Subdivision: Teravista Sec 322A Ph 2
HOA
- Has HOA: Yes
- Services included: Common Area Maintenance
- HOA fee: $90 monthly
- HOA name: Goodwin & Management
Location
- Region: Georgetown
Financial & listing details
- Price per square foot: $186/sqft
- Tax assessed value: $582,994
- Annual tax amount: $10,377
- Date on market: 8/22/2026
- Listing terms: Cash,Conventional,FHA,VA Loan
- Electric utility on property: Yes
Estimated market value
Not available
Estimated sales range
Not available
Not available
Price history
| Date | Event | Price |
|---|---|---|
| 8/22/2026 | Listed for sale | $525,000$186/sqft |
Source:  Unlock MLS #4053477 Report a problem Unlock MLS #4053477 Report a problem | ||
| 7/9/2015 | Sold | -- |
Source: Agent Provided Report a problem | ||
Public tax history
| Year | Property taxes | Tax assessment |
|---|---|---|
| 2025 | $10,250 +6.6% | $580,426 +10% |
| 2024 | $9,614 +11.2% | $527,660 +10% |
| 2023 | $8,649 -39.6% | $479,691 -23.9% |
| 2022 | $14,323 +52.9% | $630,139 +58.9% |
| 2021 | $9,367 +3.2% | $396,439 +10% |
| 2020 | $9,081 -0.5% | $360,399 +2.9% |
| 2019 | $9,128 +1.9% | $350,167 -1.9% |
| 2018 | $8,956 | $356,902 +10% |
| 2017 | $8,956 -4.4% | $324,456 -3.9% |
| 2016 | $9,373 +692.7% | $337,763 +666.3% |
| 2015 | $1,182 | $44,080 +19.1% |
| 2014 | $1,182 | $37,000 |
Find assessor info on the county website
Monthly payment
Est. payment
Payment breakdown
Explore the cost of this home by adjusting the details. Changes won't be saved.Climate risks
Neighborhood: 78626
Nearby schools
Schools provided by the listing agent
- Elementary: Carver
- Middle: James Tippit
- High: East View
- District: Georgetown ISD
Source: Unlock MLS. This data may not be complete. We recommend contacting the local school district to confirm school assignments for this home.
Similar homes
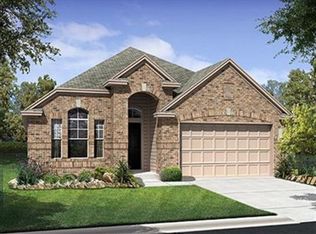
- $525,0004 bd4 ba2.5k sqft5012 Yucca Bloom Dr, Georgetown, TX 78626Active
 MLS ID #4749444, Ahmad Homidi, eXp Realty, LLC. Unlock MLS
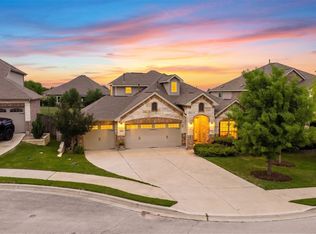
 - $409,5003 bd3 ba2.3k sqft717 Blue Agave Ln, Georgetown, TX 78626Active
 MLS ID #8112428, Erin Maroney, Pure Realty. Unlock MLS
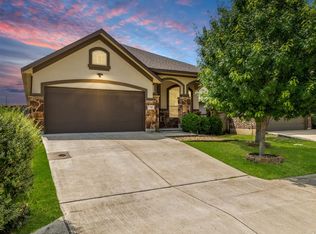
 - $549,9005 bd4 ba3k sqft1937 Kempwood Loop, Round Rock, TX 78665Active
 MLS ID #8939304, Claudia Talamantez, Pure Realty. Unlock MLS
 - $375,0003 bd3 ba2.3k sqft306 Grand Junction Trl, Georgetown, TX 78626Active
 MLS ID #7628956, Elaine Hebert, Pure Realty. Unlock MLS
 - $549,9004 bd3 ba2.8k sqft142 Rapid Springs Cv, Georgetown, TX 78628ActiveMLS ID #4675854, Danielle Babin, Keller Williams Realty Lone St. Unlock MLS
- $430,0004 bd2 ba2k sqft137 Falabella Trl, Georgetown, TX 78626ActiveMLS ID #8591494, Rebecca Vita, Pure Realty. Unlock MLS
- $429,0004 bd3 ba2.3k sqft117 Marvins Bnd, Georgetown, TX 78626ActiveMLS ID #9526311, Ashley Darnell, Christies Intl Real Estate Lone Star. Unlock MLS
- $515,0004 bd3 ba3k sqft3504 Esperanza Dr, Round Rock, TX 78665ActiveMLS ID #2807136, Alisha Austin, Homes in Heels. Unlock MLS
- $540,0004 bd4 ba2.8k sqft320 Old Trinity Way, Georgetown, TX 78628ActiveMLS ID #5877773, Allison Pappas, Mungia Real Estate. Unlock MLS
- $398,0003 bd3 ba2.1k sqft421 Conchillos Dr, Georgetown, TX 78626ActiveMLS ID #5095512, Diana Cuero, Compass RE Texas, LLC. Unlock MLS
- $495,0004 bd3 ba3.3k sqft2474 Santa Barbara Loop, Round Rock, TX 78665ActiveMLS ID #6005005, Becky Ode, Moreland Properties. Unlock MLS
- $495,0004 bd3 ba2.2k sqft4376 Hannover Way, Round Rock, TX 78681ActiveMLS ID #7522559, Sam Lee, DLX Realty, LLC. Unlock MLS
- $675,0004 bd5 ba3.2k sqft137 Claiborne Lake Ln, Georgetown, TX 78628ActiveMLS ID #9245382, Siva jyothi Rachumalla, Full Circle RE. Unlock MLS
- $499,0004 bd3 ba2.5k sqft324 Santa Maria St, Georgetown, TX 78628ActiveMLS ID #1149617, Travis Hensley, Pure Realty. Unlock MLS
- $457,6504 bd3 ba3k sqft903 Madrone Dr, Georgetown, TX 78628ActiveMLS ID #9571284, Denise Arndt, Coldwell Banker Apex. Unlock MLS
- $497,9904 bd3 ba2.9k sqft21605 Hines Ln, Pflugerville, TX 78660ActiveMLS ID #7274767, Julio Rodriguez-Monagas, Realty of America, LLC. Unlock MLS
- $499,0004 bd3 ba3.2k sqft738 Palo Duro Loop, Round Rock, TX 78664ActiveMLS ID #8366586, David Ramirez, Compass RE Texas, LLC. Unlock MLS
- $330,0003 bd2 ba1.6k sqft2020 Cliffbrake Way, Georgetown, TX 78626ActiveMLS ID #9275774, Yifan Ingle, Austin Apex Real Estate LLC. Unlock MLS
- $525,0004 bd4 ba2.9k sqft2610 Raindance, Leander, TX 78641ActiveMLS ID #5354899, Marriah Oshana, Pure Realty. Unlock MLS
- $390,0004 bd3 ba2.6k sqft1927 Autumn Run Ln, Round Rock, TX 78665ActiveMLS ID #6302441, Theresa Bastian, Let's Move Austin LLC. Unlock MLS
