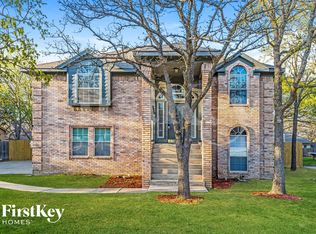
Welcome home! Tucked away in a wooded oasis, this stunning 4 bedroom, 2 bathroom home is a haven of warmth and tranquility. As you step inside, you'll be greeted by an abundance of natural light pouring in through the large windows in every room, complemented by soaring high ceilings that create a sense of open and airy spaciousness. The perfect blend of comfort and style, this home exudes a warm and welcoming atmosphere that's perfect for relaxing and unwinding. With its quiet and peaceful ambiance, it's an ideal workspace for those who work from home, offering various sized rooms to set up a dedicated office or creative space. The beautiful wood floors throughout add a touch of warmth and sophistication, while the expansive outdoor spaces provide a serene retreat from the world. The huge yard, complete with plenty of mature trees, offers the perfect setting for outdoor entertaining, relaxation, or simply enjoying quality time with family and friends. Surrounded by mature trees, this neighborhood feels like a secluded wooded oasis, yet is conveniently located just a short drive from shops, the freeway, and two universities. The community is friendly and diverse, with a strong sense of camaraderie among neighbors who look out for one another. With its unique blend of natural beauty, peaceful atmosphere, and convenient location, this exceptional home is the perfect haven for those seeking a serene and welcoming lifestyle.
Sold
Price Unknown
1309 Deer Trl, Denton, TX 76205
4beds
1,776sqft
Single Family Residence
Built in 1988
9,583 Square Feet Lot
$297,600 Zestimate®
$--/sqft
$2,330 Estimated rent
Home value
$297,600
$280,000 - $318,000
$2,330/mo
Zestimate® history
Owner options
List your home for rent
$2,330/mo
Rent Zestimate®
Find your next renter with Zillow Rental Manager. Plus, with online applications, you can quickly screen prospective tenants – for free.
$2,330/mo
Rent Zestimate®
Refinance and save
Refinancing to a lower rate could help reduce your monthly payments and save thousands over the life of the loan.
Explore your selling options
Work with a Zillow partner agent
Leverage their expertise and Zillow's premium Showcase listings to get your home seen by more buyers.
Get startedList with your own agent
Get your home in front of millions of buyers by listing it on Zillow.
Learn how to do itSell it yourself
Take full control of how buyers see your home on Zillow by listing For Sale by Owner (FSBO).
List your homeWhat's special
Wooded oasisSoaring high ceilingsExpansive outdoor spacesAbundance of natural lightSecluded wooded oasisHuge yardMature trees
Zillow last checked:
Listing updated:
Listed by:
Matt Davis 0733604 940-368-1513,
House Brokerage 817-718-2202
Bought with:
Emily Huynh
Elite4Realty, LLC
Source: NTREIS,MLS#: 20898716
Facts & features
Interior
Bedrooms & bathrooms
- Bedrooms: 4
- Bathrooms: 2
- Full bathrooms: 2
Primary bedroom
- Features: Ceiling Fan(s), En Suite Bathroom, Walk-In Closet(s)
- Level: First
- Dimensions: 15 x 16
Bedroom
- Features: Ceiling Fan(s), Walk-In Closet(s)
- Level: First
- Dimensions: 10 x 10
Bedroom
- Features: Ceiling Fan(s), Walk-In Closet(s)
- Level: First
- Dimensions: 9 x 10
Bedroom
- Features: Ceiling Fan(s), Walk-In Closet(s)
- Level: First
- Dimensions: 10 x 10
Primary bathroom
- Features: Built-in Features, Dual Sinks, Solid Surface Counters, Sink, Separate Shower
- Level: First
- Dimensions: 11 x 10
Breakfast room nook
- Features: Ceiling Fan(s)
- Level: First
- Dimensions: 8 x 8
Dining room
- Features: Ceiling Fan(s)
- Level: First
- Dimensions: 14 x 10
Other
- Features: Built-in Features, En Suite Bathroom, Granite Counters
- Level: First
- Dimensions: 4 x 9
Kitchen
- Features: Breakfast Bar, Built-in Features, Ceiling Fan(s), Eat-in Kitchen, Granite Counters, Walk-In Pantry
- Level: First
- Dimensions: 15 x 11
Living room
- Features: Ceiling Fan(s), Fireplace
- Level: First
- Dimensions: 18 x 17
Heating
- Central, Natural Gas
Cooling
- Central Air, Ceiling Fan(s), Electric
Appliances
- Included: Some Gas Appliances, Dishwasher, Gas Cooktop, Disposal, Gas Oven, Gas Water Heater, Microwave, Plumbed For Gas
- Laundry: Washer Hookup, Electric Dryer Hookup, In Kitchen
Features
- Eat-in Kitchen, Granite Counters, High Speed Internet, Open Floorplan, Cable TV, Vaulted Ceiling(s), Walk-In Closet(s)
- Flooring: Tile, Wood
- Has basement: No
- Number of fireplaces: 1
- Fireplace features: Gas, Masonry
Interior area
- Total interior livable area: 1,776 sqft
Property
Parking
- Total spaces: 2
- Parking features: Door-Single, Garage Faces Side
- Attached garage spaces: 2
Features
- Levels: One
- Stories: 1
- Patio & porch: Side Porch, Terrace
- Exterior features: Rain Gutters
- Pool features: None
- Fencing: Wood
Lot
- Size: 9,583 Square Feet
- Features: Many Trees
- Residential vegetation: Partially Wooded
Details
- Parcel number: R116760
Construction
Type & style
- Home type: SingleFamily
- Architectural style: Contemporary/Modern,Traditional,Detached
- Property subtype: Single Family Residence
- Attached to another structure: Yes
Materials
- Brick
- Foundation: Slab
- Roof: Composition
Condition
- Year built: 1988
Utilities & green energy
- Sewer: Public Sewer
- Water: Public
- Utilities for property: Electricity Connected, Natural Gas Available, Sewer Available, Separate Meters, Water Available, Cable Available
Community & HOA
Community
- Security: Carbon Monoxide Detector(s), Smoke Detector(s)
- Subdivision: The Woodlands Of Township 2
HOA
- Has HOA: No
Location
- Region: Denton
Financial & listing details
- Tax assessed value: $362,818
- Annual tax amount: $6,330
- Date on market: 4/10/2025
- Cumulative days on market: 78 days
- Electric utility on property: Yes
Price history
| Date | Event | Price |
|---|---|---|
| 7/21/2025 | Sold | -- |
Source: NTREIS #20898716 Report a problem | ||
| 7/5/2025 | Pending sale | $335,000$189/sqft |
Source: NTREIS #20898716 Report a problem | ||
| 7/3/2025 | Contingent | $335,000$189/sqft |
Source: NTREIS #20898716 Report a problem | ||
| 6/13/2025 | Price change | $335,000-1.5%$189/sqft |
Source: NTREIS #20898716 Report a problem | ||
| 5/20/2025 | Price change | $340,000-2.9%$191/sqft |
Source: NTREIS #20898716 Report a problem | ||
| 4/17/2025 | Listed for sale | $350,000$197/sqft |
Source: NTREIS #20898716 Report a problem | ||
| 4/14/2025 | Contingent | $350,000$197/sqft |
Source: NTREIS #20898716 Report a problem | ||
| 4/10/2025 | Listed for sale | $350,000+100.1%$197/sqft |
Source: NTREIS #20898716 Report a problem | ||
| 3/17/2015 | Sold | -- |
Source: Agent Provided Report a problem | ||
| 2/13/2015 | Listed for sale | $174,900+12.9%$98/sqft |
Source: Keller Williams Realty Denton #13094421 Report a problem | ||
| 5/1/2013 | Sold | -- |
Source: Agent Provided Report a problem | ||
| 3/1/2013 | Listed for sale | $154,900$87/sqft |
Source: Coldwell Banker Real Estate Solutions #11908398 Report a problem | ||
Public tax history
| Year | Property taxes | Tax assessment |
|---|---|---|
| 2025 | $5,444 +6% | $360,736 +10% |
| 2024 | $5,134 +14.2% | $327,942 +10% |
| 2023 | $4,496 -13.2% | $298,129 +10% |
| 2022 | $5,177 +4.7% | $271,026 +10% |
| 2021 | $4,944 +7.8% | $246,387 +10% |
| 2020 | $4,587 -1.5% | $223,988 +1.3% |
| 2019 | $4,658 -4.5% | $221,135 -0.3% |
| 2018 | $4,878 +13.8% | $221,874 +9.4% |
| 2017 | $4,286 | $202,819 +6.6% |
| 2016 | $4,286 | $190,340 +14.4% |
| 2015 | -- | $166,435 +7% |
| 2014 | -- | $155,498 +18.5% |
| 2013 | -- | $131,255 -4% |
| 2012 | -- | $136,783 +3.1% |
| 2011 | -- | $132,708 -1.8% |
| 2010 | -- | $135,144 -0.9% |
| 2009 | -- | $136,410 -2.3% |
| 2007 | $3,661 -1.6% | $139,586 +2% |
| 2006 | $3,720 +12.2% | $136,822 +2.5% |
| 2005 | $3,316 | $133,454 -1.8% |
| 2004 | -- | $135,926 -1.5% |
| 2003 | -- | $137,993 +8.1% |
| 2002 | -- | $127,648 -0.1% |
| 2001 | -- | $127,832 |
Find assessor info on the county website
Neighborhood: 76205
Nearby homes
- $363,9004 bd3 ba2.3k sqft1305 Deer Trl, Denton, TX 76205Off Market

- $324,9003 bd3 ba1.7k sqft1313 Deer Trl, Denton, TX 76205Off Market
- $336,7003 bd2 ba2k sqft1308 Wilderness St, Denton, TX 76205Off Market

- $384,8003 bd2 ba2.2k sqft1304 Wilderness St, Denton, TX 76205Off Market
- $351,4004 bd3 ba2k sqft1312 Wilderness St, Denton, TX 76205Off Market
- $300,6003 bd2 ba1.5k sqft1401 Deer Trl, Denton, TX 76205Off Market
- $334,2003 bd2 ba1.8k sqft1301 Deer Trl, Denton, TX 76205Off Market
- $317,4003 bd2 ba1.5k sqft1308 Deer Trl, Denton, TX 76205Off Market
Nearby schools
GreatSchools rating
- 4/10Rivera Elementary SchoolGrades: PK-5Distance: 0.6 mi
- 5/10McMath Middle SchoolGrades: 6-8Distance: 1 mi
- 5/10Denton High SchoolGrades: 9-12Distance: 4.6 mi
Schools provided by the listing agent
- Elementary: Rivera
- Middle: Mcmath
- High: Denton
- District: Denton ISD
Source: NTREIS. This data may not be complete. We recommend contacting the local school district to confirm school assignments for this home.
Get a cash offer in 3 minutes
Find out how much your home could sell for in as little as 3 minutes with a no-obligation cash offer.
Estimated market value
$297,600
Get a cash offer in 3 minutes
Find out how much your home could sell for in as little as 3 minutes with a no-obligation cash offer.
Estimated market value
$297,600
- Texas
- Denton County
- Denton
- 76205
- 1309 Deer Trl
