Skip main navigation
Sold for $299,000
  • $299,000

    1309 Denson Dr, Opelika, AL 36801

    3beds
    1,576sqft
    Single Family Residence
    Built in 1964
    0.4 Acres Lot
    $312,900 Zestimate®
    $190/sqft
    $1,907 Estimated rent

    Home value

    $312,900

    $297,000 - $329,000

    $1,907/mo

    Zestimate® history
    Loading
    Loading...

    Owner options

    List your home for rent

    $1,907/mo

    Rent Zestimate®

    Find your next renter with Zillow Rental Manager. Plus, with online applications, you can quickly screen prospective tenants – for free.

    Learn more

    $1,907/mo

    Rent Zestimate®

    Refinance and save

    $1,379/mo

    Est. payment

    Refinancing to a lower rate could help reduce your monthly payments and save thousands over the life of the loan.

    See today's rates

    $1,379/mo

    Est. payment

    Explore your selling options

    Work with a Zillow partner agent

    Leverage their expertise and Zillow's premium Showcase listings to get your home seen by more buyers.

    Get started

    List with your own agent

    Get your home in front of millions of buyers by listing it on Zillow.

    Learn how to do it

    Sell it yourself

    Take full control of how buyers see your home on Zillow by listing For Sale by Owner (FSBO).

    List your home

    What's special

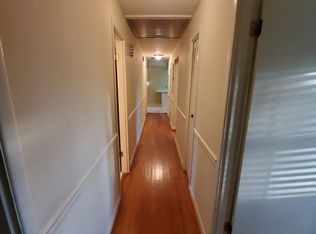
    Here it is. Completely remodeled Northside Opelika home is close to the municipal park, tennis courts, and OMS. Many many updates that include all new appliances, counter tops, cabinets, back splash in the kitchen. New tile, mirrors, and vanities in both bathrooms with the master shower expanded. New paint inside and out with new columns added across the front. New vapor barrier added in the crawl space and new temp vents for the crawl space as well.Privacy fenced backyard with a nice size patio for entertaining.

    Zillow last checked:

    Listing updated:

    Listed by:

    MICHAEL WALTON,

    THE DENSON GROUP 205-503-8655

    Bought with:

    STACIE LECROY, 105472

    THE TALONS GROUP

    Source: LCMLS,MLS#: 166908Originating MLS: Lee County Association of REALTORS

    Facts & features

    Interior

    Bedrooms & bathrooms
    • Bedrooms: 3
    • Bathrooms: 2
    • Full bathrooms: 2
    • Main level bathrooms: 2
    Heating
    • Heat Pump
    Cooling
    • Heat Pump
    Appliances
    • Included: Some Electric Appliances, Dishwasher, Electric Range, Microwave, Refrigerator, Stove
    • Laundry: Washer Hookup, Dryer Hookup
    Features
    • Ceiling Fan(s), Kitchen Island, Kitchen/Family Room Combo
    • Flooring: Ceramic Tile, Wood
    • Basement: Crawl Space
    • Has fireplace: No
    • Fireplace features: None
    Interior area
    • Total interior livable area: 1,576 sqft
    • Finished area above ground: 1,576
    • Finished area below ground: 0

    Property

    Parking
    • Total spaces: 2
    • Parking features: Carport
    • Carport spaces: 2
    Features
    • Levels: One
    • Stories: 1
    • Patio & porch: Covered, Front Porch, Patio
    • Pool features: None
    • Fencing: Privacy
    Lot
    • Size: 0.4 Acres
    • Features: < 1/2 Acre, Corner Lot
    Details
    • Parcel number: 43 10 03 06 3 001 085.000

    Construction

    Type & style
    • Home type: SingleFamily
    • Property subtype: Single Family Residence
    Materials
    • Brick Veneer
    Condition
    • Year built: 1964

    Utilities & green energy

    • Utilities for property: Sewer Connected, Water Available

    Community & HOA

    Community
    • Subdivision: WARD HEIGHTS
    HOA
    • Has HOA: No
    • Amenities included: None
    • Services included: None
    Location
    • Region: Opelika

    Financial & listing details

    • Price per square foot: $190/sqft
    • Tax assessed value: $256,220
    • Annual tax amount: $1,330
    • Date on market: 8/22/2023

    Price history

    DateEventPrice
    9/25/2023Sold$299,000$190/sqft
    Source: LCMLS #166908 Report a problem
    8/25/2023Pending sale$299,000$190/sqft
    Source: LCMLS #166908 Report a problem
    8/25/2023Listed for sale$299,000+61.6%$190/sqft
    Source: LCMLS #166908 Report a problem
    5/17/2023Sold$185,000-6.6%$117/sqft
    Source: LCMLS #165320 Report a problem
    5/1/2023Pending sale$198,000$126/sqft
    Source: LCMLS #165320 Report a problem
    4/24/2023Listed for sale$198,000+21.1%$126/sqft
    Source: LCMLS #165320 Report a problem
    8/20/2008Sold$163,500$104/sqft
    Source: Public Record Report a problem

    Public tax history

    YearProperty taxesTax assessment
    2024$1,330 +13%$25,620 +12.5%
    2023$1,177 +24.7%$22,780 +23.4%
    2022$944 -49.2%$18,460 -46.3%
    2021$1,857 +6.5%$34,380 +6.5%
    2020$1,743 +4.7%$32,280 +4.7%
    2019$1,664 +133.9%$30,820 +117.7%
    2018$712 $14,160 +20.2%
    2015$712 +22%$11,780
    2014$583 $11,780 -5%
    2013-- $12,400
    2012-- $12,400 -10.4%
    2011-- $13,840
    2010-- $13,840 -7%
    2009-- $14,880 +18.8%
    2008-- $12,520 +25.5%
    2005-- $9,980 +6.9%
    2004-- $9,340 +7.6%
    2003-- $8,680 +16.4%
    2002$350 $7,460
    Find assessor info on the county website

    Neighborhood: 36801

    Nearby schools

    GreatSchools rating
    Schools provided by the listing agent
    • Elementary: JETER/MORRIS
    • Middle: JETER/MORRIS

    Source: LCMLS. This data may not be complete. We recommend contacting the local school district to confirm school assignments for this home.

    Get pre-qualified for a loan
    At Zillow Home Loans, we can pre-qualify you in as little as 5 minutes with no impact to your credit score.

    An equal housing lender. NMLS #10287.