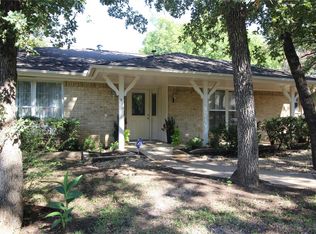
***HUGE PRICE REDUCTION*** This large home with outstanding curb appeal presents an amazing opportunity to own a beautifully treed property in highly desirable Morrisdale Estates. The interior boasts a beautifully updated custom kitchen with stainless steel appliances, high-end granite countertops and custom cabinets with pull out shelves. Additionally, there is beautiful hardwood flooring in most areas except the carpeted bedrooms. Spacious secondary bedrooms with walk-in closets are split from the primary suite for privacy and solitude. The extra large primary suite consists of 3 closets, walk-in tub, two separate vanities and a linen closet. The pièce de résistance of this property is the extensively terraced backyard with decking connecting the levels including a gazebo for entertaining. Close to DFW airport, Globe Life Field, AT&T Stadium, Six Flags, Grapevine and a nearby TRE stop, this property has a wonderful location to access anywhere in the Metroplex. Charming curb appeal, beautiful landscaping and location…this home offers important attributes that are unique and nearly impossible to replicate.
Sold
Price Unknown
1309 Driftwood Dr, Euless, TX 76040
4beds
2,554sqft
Single Family Residence
Built in 1966
0.38 Acres Lot
$417,800 Zestimate®
$--/sqft
$3,104 Estimated rent
Home value
$417,800
$389,000 - $447,000
$3,104/mo
Zestimate® history
Owner options
List your home for rent
$3,104/mo
Rent Zestimate®
Find your next renter with Zillow Rental Manager. Plus, with online applications, you can quickly screen prospective tenants – for free.
$3,104/mo
Rent Zestimate®
Refinance and save
Refinancing to a lower rate could help reduce your monthly payments and save thousands over the life of the loan.
Explore your selling options
Work with a Zillow partner agent
Leverage their expertise and Zillow's premium Showcase listings to get your home seen by more buyers.
Get startedList with your own agent
Get your home in front of millions of buyers by listing it on Zillow.
Learn how to do itSell it yourself
Take full control of how buyers see your home on Zillow by listing For Sale by Owner (FSBO).
List your homeWhat's special
Zillow last checked:
Listing updated:
Listed by:
Maggie Burch 0621198 817-329-9005,
Coldwell Banker Realty 817-329-9005
Bought with:
Brenda Blaser, 0447913
Keller Williams Realty
Source: NTREIS,MLS#: 21089491
Facts & features
Interior
Bedrooms & bathrooms
- Bedrooms: 4
- Bathrooms: 3
- Full bathrooms: 2
- 1/2 bathrooms: 1
Primary bedroom
- Features: Ceiling Fan(s), En Suite Bathroom
- Level: First
- Dimensions: 17 x 12
Bedroom
- Features: Ceiling Fan(s), Split Bedrooms
- Level: First
- Dimensions: 12 x 12
Bedroom
- Features: Ceiling Fan(s), Split Bedrooms
- Level: First
- Dimensions: 11 x 13
Bedroom
- Features: Ceiling Fan(s), Split Bedrooms
- Level: First
- Dimensions: 12 x 12
Primary bathroom
- Features: Built-in Features, Double Vanity, En Suite Bathroom, Jetted Tub, Linen Closet, Stone Counters, Sink
- Level: First
- Dimensions: 12 x 7
Breakfast room nook
- Level: First
- Dimensions: 11 x 8
Dining room
- Level: First
- Dimensions: 12 x 12
Family room
- Features: Built-in Features, Ceiling Fan(s), Fireplace
- Level: First
- Dimensions: 23 x 18
Other
- Features: Built-in Features
- Level: First
- Dimensions: 10 x 5
Half bath
- Level: Second
- Dimensions: 5 x 4
Kitchen
- Features: Breakfast Bar, Built-in Features, Kitchen Island, Pantry, Stone Counters
- Level: First
- Dimensions: 12 x 11
Laundry
- Features: Built-in Features, Linen Closet
- Level: Second
- Dimensions: 5 x 5
Living room
- Level: First
- Dimensions: 14 x 12
Utility room
- Features: Built-in Features, Linen Closet
- Level: Second
- Dimensions: 10 x 9
Heating
- Natural Gas
Cooling
- Central Air, Ceiling Fan(s), Electric
Appliances
- Included: Convection Oven, Dishwasher, Gas Cooktop, Disposal, Microwave, Trash Compactor
- Laundry: Laundry Chute, Washer Hookup, Dryer Hookup, ElectricDryer Hookup, Laundry in Utility Room
Features
- Chandelier, Decorative/Designer Lighting Fixtures, High Speed Internet, Kitchen Island, Open Floorplan, Paneling/Wainscoting, Cable TV, Vaulted Ceiling(s), Wired for Sound
- Flooring: Carpet, Terrazzo, Wood
- Windows: Bay Window(s), Skylight(s), Window Coverings
- Has basement: No
- Number of fireplaces: 1
- Fireplace features: Family Room, Glass Doors, Masonry
Interior area
- Total interior livable area: 2,554 sqft
Property
Parking
- Total spaces: 2
- Parking features: Additional Parking, Door-Multi, Driveway, Garage, Garage Door Opener, Garage Faces Side
- Attached garage spaces: 2
Accessibility
- Accessibility features: Accessible Full Bath
Features
- Levels: One and One Half
- Patio & porch: Deck, Other
- Pool features: None
- Fencing: Chain Link,Wood
Lot
- Size: 0.38 Acres
- Features: Interior Lot, Landscaped, Many Trees, Subdivision, Sprinkler System
- Residential vegetation: Heavily Wooded
Details
- Additional structures: Gazebo
- Parcel number: 01822896
Construction
Type & style
- Home type: SingleFamily
- Architectural style: Traditional,Detached
- Property subtype: Single Family Residence
Materials
- Brick
- Foundation: Slab
- Roof: Composition
Condition
- Year built: 1966
Utilities & green energy
- Sewer: Public Sewer
- Water: Public
- Utilities for property: Sewer Available, Water Available, Cable Available
Community & HOA
Community
- Features: Curbs
- Security: Security System Owned, Smoke Detector(s)
- Subdivision: Morrisdale Add
HOA
- Has HOA: Yes
- HOA name: Morrisdale Neighborhood Assoc
- HOA phone: 000-000-0000
Location
- Region: Euless
Financial & listing details
- Tax assessed value: $291,893
- Annual tax amount: $5,540
- Date on market: 5/1/2026
- Cumulative days on market: 179 days
- Listing terms: Cash,Conventional
- Exclusions: Staging items and Drapes in Family Room
Price history
| Date | Event | Price |
|---|---|---|
| 5/21/2026 | Sold | -- |
Source: NTREIS #21089491 Report a problem | ||
| 5/1/2026 | Pending sale | $429,000$168/sqft |
Source: NTREIS #21089491 Report a problem | ||
| 4/21/2026 | Listing removed | $429,000$168/sqft |
Source: NTREIS #21089491 Report a problem | ||
| 3/23/2026 | Contingent | $429,000$168/sqft |
Source: NTREIS #21089491 Report a problem | ||
| 2/25/2026 | Price change | $429,000-4.5%$168/sqft |
Source: NTREIS #21089491 Report a problem | ||
| 11/19/2025 | Price change | $449,000-5.5%$176/sqft |
Source: NTREIS #21089491 Report a problem | ||
| 10/24/2025 | Listed for sale | $475,000$186/sqft |
Source: NTREIS #21089491 Report a problem | ||
Public tax history
| Year | Property taxes | Tax assessment |
|---|---|---|
| 2025 | $1,233 -2.5% | $291,893 |
| 2024 | $1,265 -44.2% | $291,893 -5.4% |
| 2023 | $2,268 -2.9% | $308,444 +20% |
| 2022 | $2,335 +2.1% | $257,108 +9.2% |
| 2021 | $2,287 -3.1% | $235,387 -12.3% |
| 2020 | $2,361 -0.6% | $268,317 -2.4% |
| 2019 | $2,375 +1.8% | $274,798 +7.5% |
| 2018 | $2,332 +2.3% | $255,685 +0.4% |
| 2017 | $2,280 +1.9% | $254,629 +17.4% |
| 2016 | $2,238 -3.9% | $216,839 +12.9% |
| 2015 | $2,330 | $192,100 |
| 2014 | $2,330 | $192,100 +5.3% |
| 2013 | -- | $182,500 -1.9% |
| 2012 | -- | $186,100 |
| 2011 | -- | $186,100 +10.9% |
| 2010 | -- | $167,800 -2.9% |
| 2009 | -- | $172,800 +1.6% |
| 2008 | -- | $170,100 +4.9% |
| 2007 | -- | $162,200 |
| 2006 | -- | $162,200 |
| 2005 | -- | $162,200 |
| 2004 | -- | $162,200 |
| 2003 | -- | $162,200 +5.1% |
| 2002 | -- | $154,300 +8.7% |
| 2001 | -- | $142,000 +3.6% |
| 2000 | -- | $137,100 |
Find assessor info on the county website
Neighborhood: Morrisdale
Nearby homes
- $--4 bd3 ba3k sqft1307 Driftwood Dr, Euless, TX 76040Sold
- $473,4004 bd3 ba2.6k sqft1311 Driftwood Dr, Euless, TX 76040Off Market

- $479,4004 bd3 ba2.9k sqft1306 Pebble Creek Dr, Euless, TX 76040Off Market
- $--4 bd3 ba2.9k sqft1308 Pebble Creek Dr, Euless, TX 76040Sold

- $446,0004 bd3 ba2.9k sqft1308 Driftwood Dr, Euless, TX 76040Off Market
- $426,2003 bd2 ba2.4k sqft1310 Driftwood Dr, Euless, TX 76040Off Market
- $610,0004 bd4 ba3.8k sqft1401 Driftwood Dr, Euless, TX 76040Off Market
- $--4 bd3 ba3.1k sqft1306 Driftwood Dr, Euless, TX 76040Sold
Nearby schools
GreatSchools rating
- 8/10Stonegate Elementary SchoolGrades: PK-6Distance: 1.3 mi
- 9/10Central Junior High SchoolGrades: 7-9Distance: 0.9 mi
- 7/10Bell High SchoolGrades: 10-12Distance: 1.8 mi
Schools provided by the listing agent
- Elementary: Stonegate
- Middle: Central
- High: Bell
- District: Hurst-Euless-Bedford ISD
Source: NTREIS. This data may not be complete. We recommend contacting the local school district to confirm school assignments for this home.
Get a cash offer in 3 minutes
Find out how much your home could sell for in as little as 3 minutes with a no-obligation cash offer.
Estimated market value
$417,800
Get a cash offer in 3 minutes
Find out how much your home could sell for in as little as 3 minutes with a no-obligation cash offer.
Estimated market value
$417,800
- Texas
- Tarrant County
- Euless
- 76040
- Morrisdale
- 1309 Driftwood Dr
