Impressive 4-bedroom, 2.5-bathroom home on the GOLF COURSE with a PRIVATE BACKYARD OASIS! Relax on the multi-level deck featuring a hot tub, a 15x30 pool, and a covered pergola--ideal for entertaining guests!!
The home boasts an expansive Great Room with a cozy brick fireplace and an amazing sunroom with vaulted ceilings with surround sound and wet bar perfect for game days and additional gathering space! Kitchen features granite countertops, stainless steel appliances, and a large eat-in area with an accent bay window. The owner's suite includes his-and-her closets and an ensuite bath with a double vanity. All bedrooms are spacious and separate office/flex space downstairs.
Additional features include tankless hot water heater, NEW 2024 gas pack, vinyl windows, plantation blinds, new carpet, new pool liner, storage shed, huge mudroom with a drop zone and rocking chair front porch! Additional features include a concrete parking pad and more!
Convenient to all area shopping and the hospital, this home is just minutes from Hwy 64 and I-95 for a short commute to Raleigh. The country club also hosts planned functions each year to encourage community social involvement. Don't miss this unique gem!
Under contract
$344,500
1309 Drivers Circle, Rocky Mount, NC 27804
4beds
2,587sqft
Single Family Residence
Built in 1985
0.41 Acres Lot
$333,800 Zestimate®
$133/sqft
$-- HOA
What's special
New pool linerHot tubPrivate backyard oasisPlantation blindsRocking chair front porchMulti-level deckOn the golf course
- 167 days
- 387
- 44
Zillow last checked:
Listing updated:
Listed by:
Jennifer Dwyer 252-266-7083,
WPI Realty LLC
Source: Hive MLS,MLS#: 100573610 Originating MLS: Rocky Mount Area Association of Realtors
Originating MLS: Rocky Mount Area Association of RealtorsFacts & features
Interior
Bedrooms & bathrooms
- Bedrooms: 4
- Bathrooms: 3
- Full bathrooms: 2
- 1/2 bathrooms: 1
Rooms
- Room types: Great Room, Office, Sunroom, Master Bedroom, Bedroom 2, Bedroom 3, Bedroom 4
Primary bedroom
- Description: Spacious with his/her closets!
- Level: Second
Bedroom 2
- Description: Spacious with NEW CARPET
- Level: Second
Bedroom 3
- Description: Spacious with laminate flooring
- Level: Second
Bedroom 4
- Description: Spacious with laminate flooring
- Level: Second
Great room
- Description: EXPANSIVE w/ cozy brick fireplace w/ gas logs
- Level: Main
Kitchen
- Description: Large Eat-in, stainless, granite and tile backsplash!
- Level: Main
Office
- Description: Flex space/BONUS
- Level: Main
Sunroom
- Description: Vaulted ceiling with surround sound and wet bar!
- Level: Main
Heating
- Gas Pack, Electric, Forced Air, Heat Pump, Natural Gas
Cooling
- Central Air
Appliances
- Included: Built-In Microwave, Dishwasher, ENERGY STAR Qualified Appliances, Tankless Water Heater, Gas Range
Features
- Sound System, Vaulted Ceiling(s), Entrance Foyer, Solid Surface, Ceiling Fan(s), Pantry, Walk-in Shower, Wet Bar, Blinds/Shades, Built-in Features
- Flooring: Carpet, Tile, Wood
- Doors: Storm Door(s)
- Basement: None
- Attic: Pull Down Stairs
- Number of fireplaces: 1
Interior area
- Total structure area: 2,587
- Total interior livable area: 2,587 sqft
Property
Parking
- Parking features: Additional Parking, None, Paved
Accessibility
- Accessibility features: None
Features
- Levels: Two
- Patio & porch: Covered, Deck, See Remarks, Front Porch, Other
- Exterior features: Storm Doors
- Pool features: Above Ground
- Fencing: Full,Chain Link,Back Yard,Wood
- Has view: Yes
- View description: Golf Course
- Waterfront features: None
- Frontage type: Golf Course
Lot
- Size: 0.41 Acres
- Dimensions: 125 x 150
- Features: On Golf Course
Details
- Additional structures: Shed(s)
- Parcel number: 385107590449
- Zoning: R 10
- Special conditions: Standard
Construction
Type & style
- Home type: SingleFamily
- Property subtype: Single Family Residence
Materials
- Brick, Fiber Cement, Wood Frame
- Foundation: Crawl Space
- Roof: Architectural Shingle
Condition
- New construction: No
- Year built: 1985
Utilities & green energy
- Sewer: Public Sewer
- Water: Public
- Utilities for property: Natural Gas Connected, Sewer Connected, Water Connected
Community & HOA
Community
- Security: Security Lights, Smoke Detector(s)
- Subdivision: Northgreen Village
HOA
- Has HOA: No
Location
- Region: Rocky Mount
Financial & listing details
- Price per square foot: $133/sqft
- Tax assessed value: $310,630
- Annual tax amount: $3,882
- Date on market: 5/13/2026
- Cumulative days on market: 167 days
- Listing agreement: Exclusive Right To Sell
- Listing terms: Cash,Conventional,FHA,VA Loan
Estimated market value
$333,800
$317,000 - $350,000
$1,944/mo
Price history
| Date | Event | Price |
|---|---|---|
| 10/22/2026 | Contingent | $344,500$133/sqft |
Source:  Hive MLS #100573610 Report a problem Hive MLS #100573610 Report a problem | ||
| 10/22/2026 | Pending sale | $344,500$133/sqft |
Source:  Doorify MLS #10166909 Report a problem Doorify MLS #10166909 Report a problem | ||
| 7/21/2026 | Price change | $344,500-1.4%$133/sqft |
Source: Doorify MLS #10166909 Report a problem | ||
| 5/13/2026 | Listed for sale | $349,500+56%$135/sqft |
Source: Hive MLS #100573610 Report a problem | ||
| 1/8/2020 | Sold | $224,000-4.2%$87/sqft |
Source: Hive MLS #100188920 Report a problem | ||
| 11/18/2019 | Pending sale | $233,800$90/sqft |
Source: MOOREFIELD REAL ESTATE LLC #100188920 Report a problem | ||
| 10/16/2019 | Listed for sale | $233,800+16.9%$90/sqft |
Source: MOOREFIELD REAL ESTATE LLC #100188920 Report a problem | ||
| 1/11/2008 | Sold | $200,000$77/sqft |
Source: Public Record Report a problem | ||
Public tax history
| Year | Property taxes | Tax assessment |
|---|---|---|
| 2024 | $1,957 +54.4% | $310,630 +64.2% |
| 2023 | $1,267 | $189,170 |
| 2022 | $1,267 -0.4% | $189,170 |
| 2021 | $1,273 -0.2% | $189,170 |
| 2020 | $1,275 -0.3% | $189,170 |
| 2019 | $1,279 | $189,170 |
| 2018 | $1,279 +0.1% | $189,170 -0.7% |
| 2017 | $1,278 -4.2% | $190,470 -4.2% |
| 2015 | $1,334 -0.1% | $198,800 -0.1% |
| 2014 | $1,335 -0.1% | $198,900 -0.1% |
| 2012 | $1,335 | $199,000 |
| 2011 | $1,335 | $199,000 +0.1% |
| 2010 | -- | $198,800 +14.4% |
| 2008 | $1,217 -0.2% | $173,805 |
| 2007 | $1,219 | $173,805 |
| 2006 | -- | $173,805 |
| 2005 | -- | $173,805 |
| 2004 | -- | $173,805 |
| 2003 | -- | $173,805 |
| 2002 | -- | $173,805 +7.8% |
| 2001 | -- | $161,301 +18.4% |
| 2000 | -- | $136,289 |
Find assessor info on the county website
Monthly payment
Est. payment
Payment breakdown
Explore the cost of this home by adjusting the details. Changes won't be saved.Climate risks
Neighborhood: 27804
Nearby schools
Schools provided by the listing agent
- Elementary: Hubbard
- Middle: Red Oak
- High: Northern Nash
Source: Hive MLS. This data may not be complete. We recommend contacting the local school district to confirm school assignments for this home.
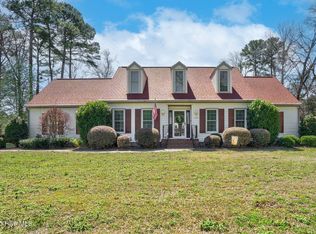
Similar homes
- $314,0004 bd2 ba2.3k sqft1209 Waterloo Drive, Rocky Mount, NC 27804For Sale

 MLS ID #100600480, Cord Goodson, Tyre Realty Group Inc.. Hive MLS
 - $362,5005 bd4 ba2.6k sqft805 Short Spoon Cir, Rocky Mount, NC 27804For Sale

 MLS ID #10161447, Ronnie Bell. Doorify MLS
 - $359,9003 bd3 ba2.3k sqft621 Sand Trap Drive, Rocky Mount, NC 27804For Sale
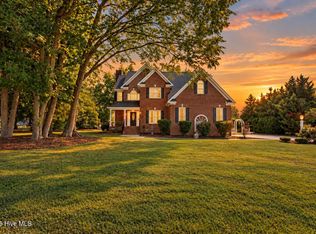 MLS ID #100588214, Jennifer Dwyer, WPI Realty LLC. Hive MLS
 - $344,9003 bd3 ba2.5k sqft188 Lothian, Rocky Mount, NC 27804For Sale
 MLS ID #100610035, Kristi Tanner, Moorefield Real Estate LLC. Hive MLS
 - $329,9003 bd3 ba2.2k sqft3057 Woods Walk Way, Rocky Mount, NC 27804For SaleMLS ID #100607782, CINDY SMITH, Moorefield Real Estate LLC. Hive MLS
- $324,5004 bd3 ba2.4k sqft3313 Amherst Road, Rocky Mount, NC 27804For SaleMLS ID #100603008, Trevor Foote, Foote Real Estate Group. Hive MLS
- $345,0003 bd2 ba2.6k sqft3425 Weatherstone Drive, Rocky Mount, NC 27804For SaleMLS ID #100589366, Katherine A Akers, Fathom Realty NC LLC. Hive MLS
- $310,0003 bd3 ba2k sqft105 Green Bank Court, Rocky Mount, NC 27804For SaleMLS ID #100601990, Sterling Grimes, Foote Real Estate Group. Hive MLS
- $399,5004 bd3 ba2.7k sqft3012 Coleberry Trail, Rocky Mount, NC 27804For SaleMLS ID #100578995, Trevor Foote, Foote Real Estate Group. Hive MLS
- $290,0003 bd3 ba2.7k sqft554 Avent Street, Rocky Mount, NC 27804For SaleMLS ID #100612165, Heather Alford, KW Wilson (Keller Williams Realty). Hive MLS
- $418,5004 bd4 ba3.1k sqft613 Chimney Hill Way, Rocky Mount, NC 27804For SaleMLS ID #100590807, Kenny Bullard, Moorefield Real Estate LLC. Hive MLS
- $365,9004 bd3 ba2.4k sqft1477 New Castle Court, Rocky Mount, NC 27803For SaleMLS ID #100561774, Mary B Fryar, Century 21 Sterling Combs. Hive MLS
- $279,5003 bd2 ba1.7k sqft1609 Country Club Road, Rocky Mount, NC 27804For SaleMLS ID #100592371, Adam Bartholomew, Moorefield Real Estate LLC. Hive MLS
- $339,9004 bd3 ba2.5k sqft3708 Gloucester Road, Rocky Mount, NC 27803For SaleMLS ID #100604264, Brenda Ochoa, United Real Estate East Carolina. Hive MLS
- $355,9005 bd3 ba2.5k sqft1018 Saddlebrook Drive, Rocky Mount, NC 27804For SaleMLS ID #100602632, Danny Ellis, Moorefield Real Estate LLC. Hive MLS
- $349,0003 bd3 ba2.5k sqft616 Chad St, Rocky Mount, NC 27803For SaleMLS ID #10184216, Katrina Higgins. Doorify MLS
- $389,8003 bd3 ba2.4k sqft2239 Creekridge Drive, Rocky Mount, NC 27804For SaleMLS ID #100602136, Kellie Roy Jolley, Foote Real Estate Group. Hive MLS
- $360,0005 bd4 ba3.1k sqft813 Bell Dr, Rocky Mount, NC 27803For SaleMLS ID #10196658, Shaylan Good. Doorify MLS
- $319,9003 bd2 ba1.6k sqft3304 Elmwood Road, Rocky Mount, NC 27804For SaleMLS ID #100602679, Joyner Silk Team, Market Leader Realty, LLC.. Hive MLS
