**MULTIPLE OFFERS RECEIVED - SELLER HAS CHOSEN ONE TO WORK WITH AT THIS TIME** FABULOUSLY UPDATED & Move-in ready 1.5 story home in the Town Park North subdivision of Richardson with NO HOA. This home features 4 Bedrooms & 2 full bathrooms down with a great flex space upstairs that would make for a great 2nd living area or 5th bedroom- a private guest suite for multi-generational living with full bath, walk-in closet, balcony & additional private entrance. The owners have taken great pride in this home and reinvented the kitchen, dining, and living room to make an open concept space that is perfect for entertaining. Fully renovated kitchen features quartz counter tops with lots of prep & serving space, and tons of storage - including extra cabinets under the breakfast bar! Pantry space next to kitchen in utility area. Easy care luxury vinyl plank flooring through out the main living areas. Living room features an exposed beam accent ceiling and wood burning stone fireplace. From the skylight to the updated vinyl windows this home is so light & bright! The custom front door is just another of many inviting features. Stunning updated bathrooms downstairs with Scandinavian inspiration - such a cool vibe! Primary suite with ensuite bath with walk-in shower & French door walk-out to private back deck. Spacious secondary bedrooms. Upstairs features the secondary living space or 5th bedroom guest suite - such a bonus opportunity! The backyard features an expansive deck, great sized yard, and storage shed. Solar panels are to be paid off by the Seller at closing - an amazing Buyer benefit! You do not want to miss out on this amazing opportunity!
Sold
Price Unknown
1309 Dunbarton Dr, Richardson, TX 75081
4beds
2,228sqft
Single Family Residence
Built in 1969
9,016 Square Feet Lot
$500,800 Zestimate®
$--/sqft
$2,777 Estimated rent
Home value
$500,800
$451,000 - $556,000
$2,777/mo
Zestimate® history
Owner options
List your home for rent
$2,777/mo
Rent Zestimate®
Find your next renter with Zillow Rental Manager. Plus, with online applications, you can quickly screen prospective tenants – for free.
$2,777/mo
Rent Zestimate®
Refinance and save
Refinancing to a lower rate could help reduce your monthly payments and save thousands over the life of the loan.
Explore your selling options
Work with a Zillow partner agent
Leverage their expertise and Zillow's premium Showcase listings to get your home seen by more buyers.
Get startedList with your own agent
Get your home in front of millions of buyers by listing it on Zillow.
Learn how to do itSell it yourself
Take full control of how buyers see your home on Zillow by listing For Sale by Owner (FSBO).
List your homeWhat's special
Wood burning stone fireplaceUpdated bathroomsUpdated vinyl windowsFlex spacePrivate guest suiteQuartz counter topsRenovated kitchen
Zillow last checked:
Listing updated:
Listed by:
Pam Heinrich 0617207 972-747-5100,
Keller Williams Realty Allen 972-747-5100
Bought with:
Bina Todi
REKonnection, LLC
Source: NTREIS,MLS#: 20837543
Facts & features
Interior
Bedrooms & bathrooms
- Bedrooms: 4
- Bathrooms: 3
- Full bathrooms: 3
Primary bedroom
- Features: En Suite Bathroom
- Level: First
- Dimensions: 16 x 12
Bedroom
- Level: First
- Dimensions: 13 x 10
Bedroom
- Level: First
- Dimensions: 12 x 11
Bedroom
- Level: First
- Dimensions: 10 x 10
Primary bathroom
- Features: Built-in Features, En Suite Bathroom, Separate Shower
- Level: First
Bonus room
- Features: Ceiling Fan(s)
- Level: Second
- Dimensions: 20 x 14
Dining room
- Level: First
- Dimensions: 10 x 10
Other
- Features: Built-in Features
- Level: First
Other
- Features: Built-in Features, En Suite Bathroom
- Level: Second
Kitchen
- Features: Breakfast Bar, Built-in Features, Eat-in Kitchen, Pantry
- Level: First
- Dimensions: 13 x 6
Living room
- Features: Ceiling Fan(s), Fireplace
- Level: First
- Dimensions: 18 x 14
Utility room
- Features: Utility Room
- Level: First
- Dimensions: 14 x 4
Heating
- Central
Cooling
- Central Air, Ceiling Fan(s)
Appliances
- Included: Dishwasher, Electric Range, Electric Water Heater, Disposal, Microwave
- Laundry: Washer Hookup, Electric Dryer Hookup, Laundry in Utility Room
Features
- Decorative/Designer Lighting Fixtures, Eat-in Kitchen, In-Law Floorplan, Open Floorplan
- Flooring: Carpet, Ceramic Tile, Luxury Vinyl Plank
- Windows: Skylight(s)
- Has basement: No
- Number of fireplaces: 1
- Fireplace features: Family Room, Stone, Wood Burning
Interior area
- Total interior livable area: 2,228 sqft
Property
Parking
- Total spaces: 2
- Parking features: Alley Access, Concrete, Driveway, Garage, Garage Faces Rear
- Attached garage spaces: 2
- Has uncovered spaces: Yes
Features
- Levels: One and One Half
- Stories: 1.5
- Exterior features: Rain Gutters
- Pool features: None
Lot
- Size: 9,016 Square Feet
- Features: Interior Lot, Landscaped, Subdivision
Details
- Parcel number: 42242500050110000
Construction
Type & style
- Home type: SingleFamily
- Architectural style: Traditional,Detached
- Property subtype: Single Family Residence
Materials
- Brick
- Foundation: Slab
- Roof: Composition
Condition
- Year built: 1969
Utilities & green energy
- Sewer: Public Sewer
- Water: Public
- Utilities for property: Sewer Available, Water Available
Green energy
- Energy generation: Solar
Community & HOA
Community
- Subdivision: Town North Park 01
HOA
- Has HOA: No
Location
- Region: Richardson
Financial & listing details
- Tax assessed value: $490,430
- Annual tax amount: $8,033
- Date on market: 2/13/2025
- Cumulative days on market: 5 days
- Listing terms: Cash,Conventional,FHA,VA Loan
- Exclusions: None
Price history
| Date | Event | Price |
|---|---|---|
| 3/31/2025 | Sold | -- |
Source: NTREIS #20837543 Report a problem | ||
| 3/11/2025 | Pending sale | $489,900$220/sqft |
Source: NTREIS #20837543 Report a problem | ||
| 2/22/2025 | Contingent | $489,900$220/sqft |
Source: NTREIS #20837543 Report a problem | ||
| 2/13/2025 | Listed for sale | $489,900$220/sqft |
Source: NTREIS #20837543 Report a problem | ||
Public tax history
| Year | Property taxes | Tax assessment |
|---|---|---|
| 2025 | $5,278 +83.5% | $490,430 +33.1% |
| 2024 | $2,877 +6.9% | $368,420 |
| 2023 | $2,692 +7% | $368,420 +23.5% |
| 2022 | $2,515 +1.7% | $298,370 +33.7% |
| 2021 | $2,473 -2.5% | $223,120 |
| 2020 | $2,537 +7.2% | $223,120 |
| 2019 | $2,367 +9.2% | $223,120 +6.6% |
| 2018 | $2,167 -42.4% | $209,300 +9.7% |
| 2017 | $3,766 +11.1% | $190,800 +15.5% |
| 2016 | $3,389 +7.4% | $165,170 +16.7% |
| 2015 | $3,157 | $141,540 |
| 2014 | $3,157 | $141,540 |
| 2013 | -- | -- |
| 2012 | -- | -- |
| 2011 | -- | -- |
| 2010 | -- | -- |
| 2009 | -- | -- |
| 2008 | -- | -- |
| 2007 | -- | -- |
| 2005 | -- | -- |
| 2004 | -- | -- |
| 2003 | -- | -- |
| 2002 | -- | -- |
| 2001 | -- | -- |
Find assessor info on the county website
Neighborhood: Town North Park II
Nearby homes
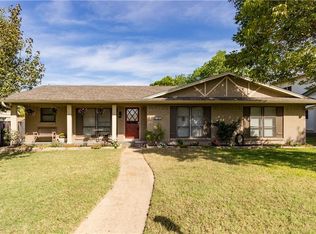
- $443,4004 bd2 ba2k sqft1307 Dunbarton Dr, Richardson, TX 75081Off Market
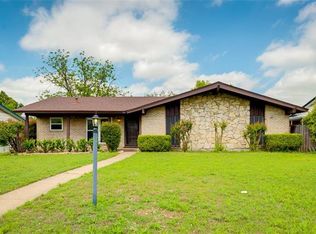
- $387,4004 bd2 ba1.8k sqft1311 Dunbarton Dr, Richardson, TX 75081Off Market
- $369,0003 bd2 ba2k sqft1308 Edgewood Dr, Richardson, TX 75081Off Market
- $357,1005 bd2 ba2.1k sqft1305 Dunbarton Dr, Richardson, TX 75081Off Market
- $358,2004 bd2 ba1.7k sqft1313 Dunbarton Dr, Richardson, TX 75081Off Market
- $404,3004 bd2 ba1.7k sqft1306 Edgewood Dr, Richardson, TX 75081Off Market
- $379,4003 bd2 ba1.9k sqft1310 Edgewood Dr, Richardson, TX 75081Off Market
- $530,3005 bd3 ba2.7k sqft1308 Dunbarton Dr, Richardson, TX 75081Off Market
Nearby schools
GreatSchools rating
- 7/10Jess Harben Elementary SchoolGrades: PK-6Distance: 0.3 mi
- 2/10Liberty Junior High School STEM AcademyGrades: 7-8Distance: 0.8 mi
- 4/10Berkner High SchoolGrades: 9-12Distance: 0.6 mi
Schools provided by the listing agent
- Elementary: Harben
- High: Berkner
- District: Richardson ISD
Source: NTREIS. This data may not be complete. We recommend contacting the local school district to confirm school assignments for this home.
Get a cash offer in 3 minutes
Find out how much your home could sell for in as little as 3 minutes with a no-obligation cash offer.
Estimated market value
$500,800
Get a cash offer in 3 minutes
Find out how much your home could sell for in as little as 3 minutes with a no-obligation cash offer.
Estimated market value
$500,800
- Texas
- Dallas County
- Richardson
- 75081
- Town North Park II
- 1309 Dunbarton Dr
Nearby cities
Nearby neighborhoods
Nearby zip codes
Other Richardson Topics
