Welcome to this beautifully updated 3-bedroom, 2-bathroom home in the desirable Burkitt Village neighborhood! With an inviting open floor plan, this home offers a perfect blend of modern convenience and timeless elegance. Step inside to find stunning crown molding throughout, enhancing the character of every room. The upgraded light fixtures add a touch of sophistication, creating a warm and welcoming atmosphere. The spacious living area flows seamlessly into the dining and kitchen spaces, making it ideal for both entertaining and daily living. The well-appointed kitchen boasts ample cabinetry, modern appliances, and a convenient layout for meal prep and gathering. The private master suite is a serene retreat with a beautiful en-suite bathroom featuring a large walk-in shower and stylish finishes. Two additional bedrooms provide flexibility for family, guests, or a home office. Both bathrooms are thoughtfully designed with premium fixtures and finishes. Outside, the backyard offers a peaceful space for relaxation and outdoor activities, with plenty of room to customize to your tastes. Located in the sought-after Burkitt Village community, this home is close to parks, schools, shopping, and dining options. Don’t miss the chance to make this beautiful, upgraded home yours!
Closed
$625,000
1309 Duns Ln, Nolensville, TN 37135
3beds
2,039sqft
Single Family Residence, Residential
Built in 2018
6,969 Square Feet Lot
$615,200 Zestimate®
$307/sqft
$2,738 Estimated rent
Home value
$615,200
$572,000 - $658,000
$2,738/mo
Zestimate® history
Owner options
List your home for rent
$2,738/mo
Rent Zestimate®
Find your next renter with Zillow Rental Manager. Plus, with online applications, you can quickly screen prospective tenants – for free.
$2,738/mo
Rent Zestimate®
Refinance and save
$3,741/mo
Est. payment
Refinancing to a lower rate could help reduce your monthly payments and save thousands over the life of the loan.
$3,741/mo
Est. payment
Explore your selling options
Work with a Zillow partner agent
Leverage their expertise and Zillow's premium Showcase listings to get your home seen by more buyers.
Get startedList with your own agent
Get your home in front of millions of buyers by listing it on Zillow.
Learn how to do itSell it yourself
Take full control of how buyers see your home on Zillow by listing For Sale by Owner (FSBO).
List your homeWhat's special
Stylish finishesBeautiful en-suite bathroomInviting open floor planWell-appointed kitchenDining and kitchen spacesUpgraded light fixturesPremium fixtures and finishes
Zillow last checked:
Listing updated:
Listed by:
Caitlin Martin 615-656-8828,
WEICHERT, REALTORS - The Andrews Group
Bought with:
Ross Wetzel, ABR, 284117
Bradford Real Estate
Source: RealTracs MLS as distributed by MLS GRID,MLS#: 2759978
Facts & features
Interior
Bedrooms & bathrooms
- Bedrooms: 3
- Bathrooms: 2
- Full bathrooms: 2
- Main level bedrooms: 3
Bedroom 1
- Features: Suite
- Level: Suite
- Area: 224 Square Feet
- Dimensions: 16x14
Bedroom 2
- Features: Extra Large Closet
- Level: Extra Large Closet
- Area: 143 Square Feet
- Dimensions: 13x11
Bedroom 3
- Features: Extra Large Closet
- Level: Extra Large Closet
- Area: 143 Square Feet
- Dimensions: 13x11
Kitchen
- Area: 130 Square Feet
- Dimensions: 13x10
Living room
- Features: Combination
- Level: Combination
- Area: 336 Square Feet
- Dimensions: 21x16
Heating
- Central
Cooling
- Central Air
Appliances
- Included: Dishwasher, Disposal, Microwave, Refrigerator, Stainless Steel Appliance(s), Built-In Electric Oven, Electric Range
Features
- Ceiling Fan(s), Entrance Foyer, High Ceilings, Open Floorplan, Pantry, Walk-In Closet(s), Kitchen Island
- Flooring: Carpet, Wood
- Number of fireplaces: 1
- Fireplace features: Family Room, Gas
Interior area
- Total structure area: 2,039
- Total interior livable area: 2,039 sqft
- Finished area above ground: 2,039
Property
Parking
- Total spaces: 2
- Parking features: Garage Faces Front
- Attached garage spaces: 2
Features
- Levels: One
- Stories: 1
- Patio & porch: Patio, Covered, Porch
- Fencing: Back Yard
Lot
- Size: 6,969 Square Feet
- Dimensions: 50 x 132
- Features: Views
Details
- Parcel number: 187090A29300CO
- Special conditions: Standard
Construction
Type & style
- Home type: SingleFamily
- Property subtype: Single Family Residence, Residential
Materials
- Brick
- Roof: Shingle
Condition
- New construction: No
- Year built: 2018
Utilities & green energy
- Sewer: Public Sewer
- Water: Public
- Utilities for property: Water Available
Community & HOA
Community
- Subdivision: Burkitt Village
HOA
- Has HOA: Yes
- Amenities included: Sidewalks
- Services included: Maintenance Grounds
- HOA fee: $55 monthly
Location
- Region: Nolensville
Financial & listing details
- Price per square foot: $307/sqft
- Tax assessed value: $578,400
- Annual tax amount: $2,941
- Date on market: 11/16/2024
Price history
| Date | Event | Price |
|---|---|---|
| 1/15/2025 | Sold | $625,000-2.3%$307/sqft |
Source:  RealTracs MLS as distributed by MLS GRID #2759978 Report a problem RealTracs MLS as distributed by MLS GRID #2759978 Report a problem | ||
| 12/26/2024 | Pending sale | $640,000$314/sqft |
Source: RealTracs MLS as distributed by MLS GRID #2759978 Report a problem | ||
| 12/16/2024 | Contingent | $640,000$314/sqft |
Source: RealTracs MLS as distributed by MLS GRID #2759978 Report a problem | ||
| 11/16/2024 | Listed for sale | $640,000+72.6%$314/sqft |
Source: RealTracs MLS as distributed by MLS GRID #2759978 Report a problem | ||
| 12/26/2018 | Sold | $370,700$182/sqft |
Source: Public Record Report a problem | ||
Public tax history
| Year | Property taxes | Tax assessment |
|---|---|---|
| 2025 | $4,023 +36.8% | $144,600 +43.7% |
| 2024 | $2,941 | $100,650 |
| 2023 | $2,941 | $100,650 |
| 2022 | $2,941 -1% | $100,650 |
| 2021 | $2,972 +1% | $100,650 +29.6% |
| 2020 | $2,941 +37.5% | $77,650 |
| 2019 | $2,139 +343.7% | $77,650 +343.7% |
| 2018 | $482 | $17,500 |
Find assessor info on the county website
Neighborhood: 37135
Nearby homes
- $515,5003 bd2 ba1.6k sqft1313 Duns Ln, Nolensville, TN 37135Off Market
- $462,1003 bd2 ba1.3k sqft1305 Duns Ln, Nolensville, TN 37135Off Market
- $523,8003 bd2 ba1.6k sqft1317 Duns Ln, Nolensville, TN 37135Off Market
- $472,4003 bd2 ba1.6k sqft1317 Duns Ln #295-LOT 295, Nolensville, TN 37135Off Market
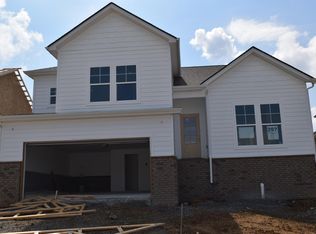
- $547,0003 bd2 ba1.7k sqft3000 Lanark Dr, Nolensville, TN 37135Off Market
- $576,0003 bd2 ba2k sqft2114 Kirkwall Dr, Nolensville, TN 37135Off Market
- $626,8004 bd2 ba4k sqft2116 Kirkwall Dr, Nolensville, TN 37135Off Market
- $651,9003 bd2 ba2.5k sqft2110 Kirkwall Dr, Nolensville, TN 37135Off Market
Nearby schools
GreatSchools rating
- 6/10Henry Maxwell Elementary SchoolGrades: PK-5Distance: 3.1 mi
- 4/10Thurgood Marshall Middle SchoolGrades: 6-8Distance: 2.4 mi
- 2/10Cane Ridge High SchoolGrades: 9-12Distance: 3.8 mi
Schools provided by the listing agent
- Elementary: Henry C. Maxwell Elementary
- Middle: Thurgood Marshall Middle
- High: Cane Ridge High School
Source: RealTracs MLS as distributed by MLS GRID. This data may not be complete. We recommend contacting the local school district to confirm school assignments for this home.
Get a cash offer in 3 minutes
Find out how much your home could sell for in as little as 3 minutes with a no-obligation cash offer.
Estimated market value
$615,200
Get a cash offer in 3 minutes
Find out how much your home could sell for in as little as 3 minutes with a no-obligation cash offer.
Estimated market value
$615,200
- Tennessee
- Davidson County
- Nolensville
- 37135
- 1309 Duns Ln
Nearby cities
Nearby zip codes
Other Nolensville Topics
