Skip main navigation
Off market
  • $332,500

    1309 Dupont St, Conway, PA 15027

    3beds
    1,409sqft
    SingleFamily
    Built in 2012
    5,998 Square Feet Lot
    $332,500 Zestimate®
    $236/sqft
    $1,901 Estimated rent

    Home value

    $332,500

    $316,000 - $349,000

    $1,901/mo

    Zestimate® history
    Loading
    Loading...

    Owner options

    List your home for rent

    $1,901/mo

    Rent Zestimate®

    Find your next renter with Zillow Rental Manager. Plus, with online applications, you can quickly screen prospective tenants – for free.

    Learn more

    $1,901/mo

    Rent Zestimate®

    Refinance and save

    $2,174/mo

    Est. payment

    Refinancing to a lower rate could help reduce your monthly payments and save thousands over the life of the loan.

    See today's rates

    $2,174/mo

    Est. payment

    Explore your selling options

    Work with a Zillow partner agent

    Leverage their expertise and Zillow's premium Showcase listings to get your home seen by more buyers.

    Get started

    List with your own agent

    Get your home in front of millions of buyers by listing it on Zillow.

    Learn how to do it

    Sell it yourself

    Take full control of how buyers see your home on Zillow by listing For Sale by Owner (FSBO).

    List your home

    What's special

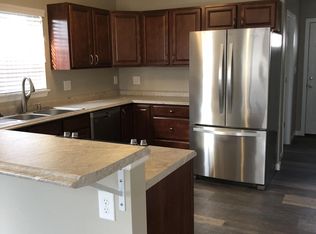
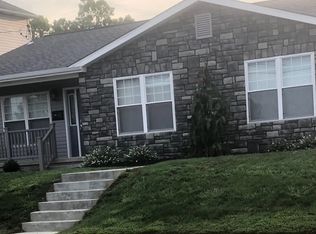
    BEST BUY IN THE AREA! 4 year old colonial home is like buying new construction. Greet guest on the covered front porch with white vinyl railings. Step inside to see gleaming cherry hardwood floors. The formal living room has surround sound and is open to the bonus room. Imagine the possibilities! The bonus room patio doors let loads of natural light and lead to a large composite deck with vinyl railings with solar lighting and an expansive level fenced rear yard. The cook in the family will love the custom cherry kitchen with modern pendant lights, recessed lighting, solid surface counter tops, stainless steel appliances including a Samsung induction smooth top stove with convection oven, LG French door refrigerator, LG microwave, Bosch dishwasher and pantry. The formal dining room is open to the kitchen which is great for entertaining and provides plenty of space for a large table, your favorite hutch or server with ease. The dining room has a modern chandelier on a dimmer switch, recessed lighting. In the upper level you will find a luxurious master suite with plush neutral carpet and large walk-in closet with custom shelving and octagon window. There's also an additional double closet. Convenient to the master suite is the laundry area with LG front load washer and dryer included! The master bath features a large custom tiled walk-in shower with glass door, large double bowl vanity with brushed nickel fixtures and ceramic tile flooring. The upstairs hallway has a large linen closet and recessed lighting. You will also find two more spacious bedrooms with plush neutral carpet, large windows and closets with built-in shelving and lighted ceiling fans. There is also a main hallway full bath with tub/shower combo with ceramic tile surround, ceramic tile flooring and vanity with storage. There is also attic access on this floor. The finished lower level will be entertainment central! Game room with custom built-in shelving, surround sound, projector screen tv, plush neutral carpet, tray ceiling, recessed lighting and crown molding and convenient powder room. Other features of this home include: central air , recessed lighting thru out, oversized concrete driveway and walkway, one car integral garage with built-in storage, central vacuum system, Aqua Pure whole house water filtration system, utility room with storage and laundry sink. Minutes to shopping and major roadways! MUST SEE INSIDE! ACT FAST!

    This property is off market, which means it's not currently listed for sale or rent on Zillow. This may be different from what's available on other websites or public sources.

    Facts & features

    Interior

    Bedrooms & bathrooms
    • Bedrooms: 3
    • Bathrooms: 3
    • Full bathrooms: 2
    • 1/2 bathrooms: 1
    Heating
    • Other
    Cooling
    • Central
    Features
    • Basement: 1
    Interior area
    • Total interior livable area: 1,409 sqft

    Property

    Parking
    • Parking features: Garage - Attached
    Features
    • Exterior features: Other, Brick
    Lot
    • Size: 5,998 sqft
    Details
    • Parcel number: 180020315000

    Construction

    Type & style
    • Home type: SingleFamily
    • Architectural style: Colonial
    Materials
    • Other
    • Foundation: Piers
    • Roof: Asphalt
    Condition
    • Year built: 2012

    Community & neighborhood

    Location
    • Region: Conway

    Other

    Other facts
    • Basement: 1
    • Construction Type: Existing
    • Heat Type 2: Forced Air
    • Pool: 0
    • School Transportation: 1
    • Basement Access: Walk Out
    • Baths Full Locations: Upper
    • Construction: Brick, Vinyl
    • Style: 2 Story or 2 Level
    • Floors: Hard Wood, Wall to Wall, Ceramic Tile
    • Heat Type: Gas
    • Insulation: Yes
    • Parking Description: Integral Garage
    • Cooling: Central
    • County Or Parish: Beaver
    • Inclusions: Dishwasher, Electric Stove, Wall to Wall Carpet, Refrigerator, Auto Door on Garage, Multi-Pane Windows, Disposal, Microwave Oven, Screens
    • Baths Partial Locations: Main
    • Architecture: Contemporary
    • Last Change Type: Price Decrease
    • Roof: Asbestos
    • Sewage: Available
    • Water: Available

    Price history

    DateEventPrice
    8/25/2017Sold$234,900$167/sqft
    Source: WPMLS #1286757 Report a problem
    7/7/2017Pending sale$234,900$167/sqft
    Source: Berkshire Hathaway HomeServices The Preferred Realty #1286757 Report a problem
    6/20/2017Price change$234,900-5.1%$167/sqft
    Source: Berkshire Hathaway HomeServices The Preferred Realty #1286757 Report a problem
    5/29/2017Price change$247,500-1%$176/sqft
    Source: RE/MAX SELECT REALTY #1272463 Report a problem
    4/12/2017Price change$250,000+0%$177/sqft
    Source: RE/MAX SELECT REALTY #1272463 Report a problem
    4/6/2017Price change$249,999-3.8%$177/sqft
    Source: Owner Report a problem
    3/7/2017Price change$259,900-1.9%$184/sqft
    Source: Berkshire Hathaway HomeServices The Preferred Realty #1258471 Report a problem
    1/23/2017Price change$265,000-3.6%$188/sqft
    Source: Berkshire Hathaway HomeServices The Preferred Realty #1258471 Report a problem
    12/30/2016Listed for sale$275,000+17%$195/sqft
    Source: Owner Report a problem
    9/19/2015Listing removed$235,000$167/sqft
    Source: Owner Report a problem
    7/2/2015Price change$235,000-6%$167/sqft
    Source: Owner Report a problem
    6/30/2015Listed for sale$250,000+1328.6%$177/sqft
    Source: Owner Report a problem
    8/22/2011Sold$17,500$12/sqft
    Source: Public Record Report a problem

    Public tax history

    YearProperty taxesTax assessment
    2025$5,083 +1.7%$291,900
    2024$5,000 +19.5%$291,900 +757.3%
    2023$4,185 +2.9%$34,050
    2022$4,066 $34,050
    2021$4,066 +7.3%$34,050
    2020$3,790 $34,050
    2019$3,790 +328.1%$34,050
    2018$885 +1945%$34,050
    2017$43 $34,050
    2016$43 $34,050
    2015$43 $34,050 +2.3%
    2014$43 $33,300 +1607.7%
    2013-- $1,950
    2012-- $1,950
    2011-- $1,950
    2010-- $1,950
    2008-- $1,950
    2007-- $1,950
    2006-- $1,950

    Find assessor info on the county website

    Neighborhood: 15027

    Nearby schools

    GreatSchools rating
    Schools provided by the listing agent
    • District: Freedom Area

    Source: The MLS. This data may not be complete. We recommend contacting the local school district to confirm school assignments for this home.

    Get pre-qualified for a loan
    At Zillow Home Loans, we can pre-qualify you in as little as 5 minutes with no impact to your credit score.

    An equal housing lender. NMLS #10287.