Charming Starter Home! Discover this delightful 3 bedroom, 2 bath ranch style home located in a well established Mesquite neighborhood. Perfect for first time homebuyers, this property boasts a spacious fenced in yard, ideal for outdoor activities. The 2 car garage offers ample storage and parking. Step inside to find a cozy living space with plenty of natural light. The kitchen features updated stainless appliances, including a refrigerator and updated countertops. Adjacent to the kitchen, the dining area is perfect for enjoying family meals. Three spacious bedrooms with generous closet space. Both baths are pristinely maintained and designed for convenience. The master bath includes an ensuite shower for added privacy. Outside, the large fenced yard provides a private space for gardening, play, or relaxation. Minutes away from highly regarded local schools and conveniently located near shopping, dining, and recreation. **Roof replaced May 2024, Cast Iron Plumbing to be replaced week of February 24 2025**
Sold
Price Unknown
1309 Duvall Dr, Mesquite, TX 75149
3beds
1,588sqft
Single Family Residence
Built in 1980
7,840 Square Feet Lot
$248,300 Zestimate®
$--/sqft
$2,098 Estimated rent
Home value
$248,300
$228,000 - $268,000
$2,098/mo
Zestimate® history
Owner options
List your home for rent
$2,098/mo
Rent Zestimate®
Find your next renter with Zillow Rental Manager. Plus, with online applications, you can quickly screen prospective tenants – for free.
$2,098/mo
Rent Zestimate®
Refinance and save
Refinancing to a lower rate could help reduce your monthly payments and save thousands over the life of the loan.
Explore your selling options
Work with a Zillow partner agent
Leverage their expertise and Zillow's premium Showcase listings to get your home seen by more buyers.
Get startedList with your own agent
Get your home in front of millions of buyers by listing it on Zillow.
Learn how to do itSell it yourself
Take full control of how buyers see your home on Zillow by listing For Sale by Owner (FSBO).
List your homeWhat's special
Large fenced yardUpdated stainless appliancesUpdated countertopsCozy living spaceDining areaGenerous closet spaceSpacious fenced in yard
Zillow last checked:
Listing updated:
Listed by:
Susan Livingston 0588573 469-667-9298,
Coldwell Banker Apex, REALTORS 972-727-3377
Bought with:
Shelly Palmer
Regal, REALTORS
Source: NTREIS,MLS#: 20684359
Facts & features
Interior
Bedrooms & bathrooms
- Bedrooms: 3
- Bathrooms: 2
- Full bathrooms: 2
Primary bedroom
- Features: Separate Shower, Walk-In Closet(s)
- Level: First
- Dimensions: 17 x 12
Bedroom
- Level: First
- Dimensions: 11 x 11
Bedroom
- Level: First
- Dimensions: 12 x 11
Dining room
- Level: First
- Dimensions: 11 x 8
Kitchen
- Features: Built-in Features, Galley Kitchen, Granite Counters
- Level: First
- Dimensions: 9 x 8
Living room
- Features: Ceiling Fan(s), Fireplace
- Level: First
- Dimensions: 18 x 14
Heating
- Central, Electric
Cooling
- Central Air, Ceiling Fan(s), Electric
Appliances
- Included: Dishwasher, Electric Range, Microwave, Refrigerator
- Laundry: Washer Hookup, Electric Dryer Hookup, In Garage
Features
- Walk-In Closet(s)
- Flooring: Laminate
- Has basement: No
- Number of fireplaces: 1
- Fireplace features: Family Room, Masonry, Wood Burning
Interior area
- Total interior livable area: 1,588 sqft
Property
Parking
- Total spaces: 2
- Parking features: Door-Multi, Garage Faces Front, Garage, Garage Door Opener
- Attached garage spaces: 2
Features
- Levels: One
- Stories: 1
- Patio & porch: Patio, Screened, Covered
- Exterior features: Rain Gutters
- Pool features: None
- Fencing: Wood
Lot
- Size: 7,840 Square Feet
- Features: Back Yard, Interior Lot, Lawn, Subdivision
Details
- Parcel number: 38093500030090000
Construction
Type & style
- Home type: SingleFamily
- Architectural style: Traditional,Detached
- Property subtype: Single Family Residence
Materials
- Brick
- Foundation: Slab
- Roof: Composition
Condition
- Year built: 1980
Utilities & green energy
- Sewer: Public Sewer
- Water: Public
- Utilities for property: Sewer Available, Water Available
Community & HOA
Community
- Features: Sidewalks
- Security: Smoke Detector(s)
- Subdivision: Greenbriar Heights Add
HOA
- Has HOA: No
Location
- Region: Mesquite
Financial & listing details
- Tax assessed value: $233,500
- Annual tax amount: $5,836
- Date on market: 2/12/2025
- Cumulative days on market: 203 days
- Listing terms: Cash,Conventional,FHA,VA Loan
Price history
| Date | Event | Price |
|---|---|---|
| 3/27/2025 | Listing removed | $232,500$146/sqft |
Source:  Coldwell Banker Apex, Realtors #20684359 Report a problem Coldwell Banker Apex, Realtors #20684359 Report a problem | ||
| 3/26/2025 | Listed for sale | $232,500$146/sqft |
Source: Coldwell Banker Apex, Realtors #20684359 Report a problem | ||
| 3/25/2025 | Sold | -- |
Source: NTREIS #20684359 Report a problem | ||
| 2/26/2025 | Pending sale | $232,500$146/sqft |
Source: Coldwell Banker Apex, Realtors #20684359 Report a problem | ||
| 2/24/2025 | Contingent | $232,500$146/sqft |
Source: NTREIS #20684359 Report a problem | ||
| 2/12/2025 | Price change | $232,500-3.1%$146/sqft |
Source: NTREIS #20684359 Report a problem | ||
| 1/10/2025 | Price change | $239,900-0.8%$151/sqft |
Source: NTREIS #20684359 Report a problem | ||
| 1/8/2025 | Listed for sale | $241,900$152/sqft |
Source: NTREIS #20684359 Report a problem | ||
| 1/8/2025 | Contingent | $241,900-2.4%$152/sqft |
Source: NTREIS #20684359 Report a problem | ||
| 11/22/2024 | Pending sale | $247,900$156/sqft |
Source: Coldwell Banker Apex, Realtors #20684359 Report a problem | ||
| 11/22/2024 | Contingent | $247,900$156/sqft |
Source: NTREIS #20684359 Report a problem | ||
| 10/28/2024 | Price change | $247,900-2.7%$156/sqft |
Source: NTREIS #20684359 Report a problem | ||
| 10/1/2024 | Price change | $254,900-2.9%$161/sqft |
Source: NTREIS #20684359 Report a problem | ||
| 9/3/2024 | Price change | $262,500-2.7%$165/sqft |
Source: NTREIS #20684359 Report a problem | ||
| 8/15/2024 | Listed for sale | $269,900$170/sqft |
Source: NTREIS #20684359 Report a problem | ||
| 8/14/2024 | Pending sale | $269,900$170/sqft |
Source: Coldwell Banker Apex, Realtors #20684359 Report a problem | ||
| 8/14/2024 | Contingent | $269,900$170/sqft |
Source: NTREIS #20684359 Report a problem | ||
| 7/25/2024 | Listed for sale | $269,900+10.2%$170/sqft |
Source: NTREIS #20684359 Report a problem | ||
| 12/21/2022 | Listing removed | -- |
Source: Zillow Rentals Report a problem | ||
| 12/16/2022 | Listed for rent | $2,125+6.5%$1/sqft |
Source: Zillow Rentals Report a problem | ||
| 3/26/2022 | Listing removed | -- |
Source: Zillow Rental Network Premium Report a problem | ||
| 3/17/2022 | Price change | $1,995-5%$1/sqft |
Source: Zillow Rental Network Premium Report a problem | ||
| 2/19/2022 | Price change | $2,100-4.3%$1/sqft |
Source: Zillow Rental Network Premium Report a problem | ||
| 12/18/2021 | Listed for rent | $2,195$1/sqft |
Source: Zillow Rental Network Premium Report a problem | ||
| 12/16/2021 | Sold | -- |
Source: NTREIS #14692580 Report a problem | ||
| 12/3/2021 | Pending sale | $244,900$154/sqft |
Source: NTREIS #14692580 Report a problem | ||
| 12/3/2021 | Listed for sale | $244,900$154/sqft |
Source: NTREIS #14692580 Report a problem | ||
Public tax history
| Year | Property taxes | Tax assessment |
|---|---|---|
| 2025 | $5,477 -16.8% | $233,500 -17.8% |
| 2024 | $6,587 +383.2% | $283,920 +13.6% |
| 2023 | $1,363 -5.9% | $250,000 |
| 2022 | $1,449 +20.4% | $250,000 +28% |
| 2021 | $1,204 +9.3% | $195,300 +13.4% |
| 2020 | $1,102 +5.9% | $172,220 +7% |
| 2019 | $1,041 +7.5% | $160,980 +9.2% |
| 2018 | $968 -76.6% | $147,480 |
| 2017 | $4,135 +50.2% | $147,480 +50.1% |
| 2016 | $2,753 +19.8% | $98,250 +16.1% |
| 2015 | $2,297 | $84,640 |
| 2014 | $2,297 | $84,640 |
| 2013 | -- | -- |
| 2012 | -- | -- |
| 2011 | -- | -- |
| 2010 | -- | -- |
| 2009 | -- | -- |
| 2008 | -- | -- |
| 2007 | -- | -- |
| 2005 | -- | -- |
| 2004 | -- | -- |
| 2003 | -- | -- |
| 2002 | -- | -- |
| 2001 | -- | -- |
Find assessor info on the county website
Neighborhood: 75149
Nearby homes
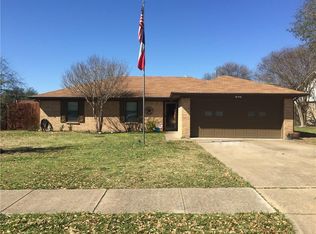
- $257,6003 bd2 ba1.4k sqft1313 Duvall Dr, Mesquite, TX 75149Off Market
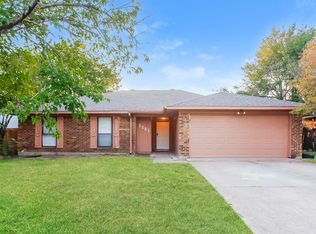
- $234,1003 bd2 ba1.3k sqft1305 Duvall Dr, Mesquite, TX 75149Off Market
- $239,3004 bd2 ba1.2k sqft1308 Mulberry Ln, Mesquite, TX 75149Off Market

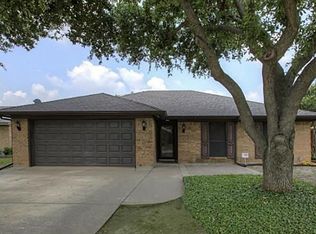
- $220,7003 bd2 ba1.4k sqft1317 Duvall Dr, Mesquite, TX 75149Off Market
- $267,7004 bd2 ba1.4k sqft1304 Mulberry Ln, Mesquite, TX 75149Off Market
- $266,5003 bd2 ba1.3k sqft1301 Duvall Dr, Mesquite, TX 75149Off Market
- $229,6003 bd2 ba1.3k sqft1312 Mulberry Ln, Mesquite, TX 75149Off Market
- $273,7004 bd2 ba1.4k sqft1310 Duvall Dr, Mesquite, TX 75149Off Market
Nearby schools
GreatSchools rating
- 5/10Black Elementary SchoolGrades: PK-5Distance: 0.8 mi
- 5/10Agnew Middle SchoolGrades: 6-8Distance: 0.6 mi
- 3/10Mesquite High SchoolGrades: 9-12Distance: 1.1 mi
Schools provided by the listing agent
- Elementary: Black
- Middle: Agnew
- High: Mesquite
- District: Mesquite ISD
Source: NTREIS. This data may not be complete. We recommend contacting the local school district to confirm school assignments for this home.
Get a cash offer in 3 minutes
Find out how much your home could sell for in as little as 3 minutes with a no-obligation cash offer.
Estimated market value
$248,300
Get a cash offer in 3 minutes
Find out how much your home could sell for in as little as 3 minutes with a no-obligation cash offer.
Estimated market value
$248,300
- Texas
- Dallas County
- Mesquite
- 75149
- 1309 Duvall Dr
Nearby cities
Nearby neighborhoods
Nearby zip codes
Other Mesquite Topics
