Welcome home to 1309 E 7th Street—an inviting East End ranch thoughtfully renovated by Bear Creek Development, LLC and ready for its next chapter. From the moment you enter, the updates feel fresh, finished, and move-in ready. The main level is designed for everyday living and easy entertaining. Luxury vinyl plank flooring flows through the living and dining areas, where a coffee bar adds a warm, personal touch. The new kitchen features tall upper cabinets, quartz countertops, a tiled backsplash, and new appliances. Most windows have been replaced with energy-rated units, filling the home with natural light, and a new sliding glass door opens to the updated deck. The remodeled full main bath includes custom tile. The main-floor primary bedroom is generously sized and includes two closets, offering plenty of room to relax and store, with a second bedroom completing the main level. Downstairs, the finished lower level expands the living space with a generous family room, laundry, and two additional bedrooms with egress. A completely new 3/4 bath with a custom walk-in shower makes the lower level truly livable. Systems have been updated as well, including a new combination boiler, a new main electrical panel, and numerous circuit upgrades, along with refreshed lighting and new carpet in selected areas. Outside, enjoy an updated deck, some new siding, new roof, a large detached two-car garage, and a 50 x 120 lot in a convenient East End setting. Barker’s Island and Superior’s waterfront amenities are approximately 2 miles away. Downtown Superior is approximately 3–4 miles from the home, and downtown Duluth and Canal Park are approximately 6–10 miles away. With 4 bedrooms, 2 baths, and 1,754 finished square feet, this renovated ranch offers space, style, and a location that puts the Twin Ports within easy reach. Come see it, picture yourself here, and make it yours. Schedule your showing now—homes like this do not last. Information deemed reliable but not guaranteed; buyer to verify measurements and features.
For sale
Price cut: $12K (9/28)
$377,500
1309 E 7th St, Superior, WI 54880
4beds
1,754sqft
Single Family Residence
Built in 1961
6,098 Square Feet Lot
$371,100 Zestimate®
$215/sqft
$-- HOA
What's special
Quartz countertopsLarge detached two-car garageRefreshed lightingNew roofNew appliancesTall upper cabinetsNew siding
- 17 days
- 2,144
- 94
Likely to sell faster than
Zillow last checked:
Listing updated:
Listed by:
Adam Johnson 218-260-4951,
eXp Realty, LLC- MN
Source: Lake Superior Area Realtors as distributed by MLS GRID,MLS#: 6128023
Facts & features
Interior
Bedrooms & bathrooms
- Bedrooms: 4
- Bathrooms: 2
- Full bathrooms: 1
- 3/4 bathrooms: 1
Rooms
- Room types: Family/Rec, Storage Room, Utility Room, Entry
Primary bedroom
- Level: Main
- Area: 252 Square Feet
- Dimensions: 21 x 12
Bedroom
- Level: Main
- Area: 90 Square Feet
- Dimensions: 9 x 10
Bedroom
- Level: Basement
- Area: 121 Square Feet
- Dimensions: 11 x 11
Bedroom
- Level: Basement
- Area: 132 Square Feet
- Dimensions: 12 x 11
Bathroom
- Level: Basement
- Area: 66 Square Feet
- Dimensions: 11 x 6
Bathroom
- Level: Main
- Area: 24 Square Feet
- Dimensions: 4 x 6
Dining room
- Level: Main
- Area: 110 Square Feet
- Dimensions: 11 x 10
Family room
- Level: Basement
- Area: 300 Square Feet
- Dimensions: 12 x 25
Foyer
- Level: Main
- Area: 52 Square Feet
- Dimensions: 13 x 4
Kitchen
- Level: Main
- Area: 98 Square Feet
- Dimensions: 7 x 14
Laundry
- Level: Basement
- Area: 88 Square Feet
- Dimensions: 11 x 8
Living room
- Level: Main
- Area: 247 Square Feet
- Dimensions: 13 x 19
Heating
- Baseboard, Boiler, Radiant, Hot Water, Natural Gas
Cooling
- None
Appliances
- Included: Water Heater-Gas, Dishwasher, Dryer, Microwave, Range, Refrigerator, Washer
- Laundry: Dryer Hook-Ups, Washer Hookup
Features
- Ceiling Fan(s), Foyer-Entrance
- Flooring: Tiled Floors
- Doors: Patio Door
- Windows: Energy Windows
- Basement: Full,Egress Windows,Partially Finished,Bath,Bedrooms,Family/Rec Room,Utility Room,Washer Hook-Ups,Dryer Hook-Ups
- Has fireplace: No
Interior area
- Total interior livable area: 1,754 sqft
- Finished area above ground: 1,030
- Finished area below ground: 724
Video & virtual tour
Property
Parking
- Total spaces: 2
- Parking features: Off Street, On Street, Concrete, Detached, Electrical Service
- Garage spaces: 2
- Has uncovered spaces: Yes
Features
- Patio & porch: Deck
- Has view: Yes
- View description: Typical
Lot
- Size: 6,098 Square Feet
- Dimensions: 50 x 120
- Features: Level
Details
- Foundation area: 988
- Parcel number: 028020185200
- Zoning description: Residential
Construction
Type & style
- Home type: SingleFamily
- Architectural style: Ranch
- Property subtype: Single Family Residence
Materials
- Stone, Vinyl, Wood, Composition, Frame/Wood
- Foundation: Concrete Perimeter
- Roof: Asphalt Shingle
Condition
- Year built: 1961
Utilities & green energy
- Electric: SWL&P
- Sewer: Public Sewer
- Water: Public
Community & HOA
HOA
- Has HOA: No
Location
- Region: Superior
Financial & listing details
- Price per square foot: $215/sqft
- Tax assessed value: $210,800
- Annual tax amount: $2,728
- Date on market: 9/18/2026
- Cumulative days on market: 17 days
- Listing terms: Cash,Conventional,FHA,MHFA/WHEDA,VA Loan
Estimated market value
$371,100
$353,000 - $390,000
$2,252/mo
Price history
| Date | Event | Price |
|---|---|---|
| 9/28/2026 | Price change | $377,500-3.1%$215/sqft |
Source:  Lake Superior Area Realtors as distributed by MLS GRID #6128023 Report a problem Lake Superior Area Realtors as distributed by MLS GRID #6128023 Report a problem | ||
| 9/18/2026 | Listed for sale | $389,500+211.6%$222/sqft |
Source: Lake Superior Area Realtors as distributed by MLS GRID #6128023 Report a problem | ||
| 4/17/2026 | Sold | $125,000$71/sqft |
Source: Agent Provided Report a problem | ||
Public tax history
| Year | Property taxes | Tax assessment |
|---|---|---|
| 2025 | $2,728 +2.3% | $197,500 |
| 2024 | $2,668 +12.2% | $197,500 +58.3% |
| 2023 | $2,378 -2% | $124,800 |
| 2022 | $2,425 -3.9% | $124,800 |
| 2021 | $2,523 -16.6% | $124,800 |
| 2020 | $3,026 +25.6% | $124,800 |
| 2019 | $2,410 -0.7% | $124,800 |
| 2018 | $2,428 -5.3% | $124,800 |
| 2017 | $2,563 +0.3% | $124,800 |
| 2016 | $2,555 +0.2% | $124,800 +12.9% |
| 2015 | $2,550 -4.2% | $110,500 -11.5% |
| 2014 | $2,661 -0.8% | $124,800 |
| 2013 | $2,684 -1.1% | $124,800 |
| 2012 | $2,715 -2.2% | $124,800 |
| 2011 | $2,776 -3.1% | $124,800 |
| 2010 | $2,864 +9.9% | $124,800 |
| 2009 | $2,605 | $124,800 |
| 2008 | -- | $124,800 |
| 2007 | $2,633 +2.3% | $124,800 |
| 2006 | $2,573 +0.3% | $124,800 |
| 2005 | $2,566 +11.1% | $124,800 +50% |
| 2004 | $2,310 +6.8% | $83,200 |
| 2003 | $2,164 +2.1% | $83,200 |
| 2002 | $2,120 +1% | $83,200 |
| 2001 | $2,100 +9.8% | $83,200 |
| 2000 | $1,911 | $83,200 |
Find assessor info on the county website
Monthly payment
Est. payment
Payment breakdown
Explore the cost of this home by adjusting the details. Changes won't be saved.Climate risks
Neighborhood: 54880
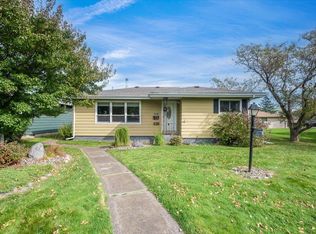
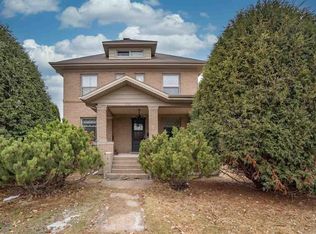
Similar homes
- $300,0004 bd2 ba2.2k sqft1701 E 3rd St, Superior, WI 54880For Sale
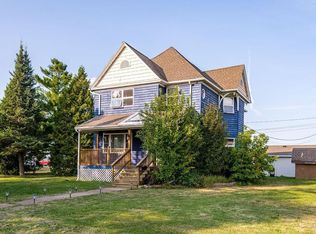 MLS ID #6127329, Brenda Eisenmann, Coldwell Banker Realty - Duluth. Lake Superior Area Realtors as distributed by MLS GRID
 - $329,0004 bd2 ba1.2k sqft32 Laurel Ave, Superior, WI 54880Active
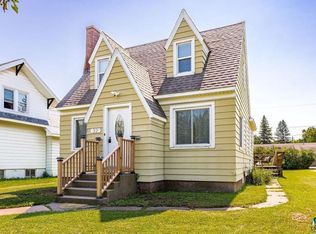 MLS ID #6126968, Megan Wilson. WIREX MLS
 - $410,0003 bd2 ba2k sqft4 Highgate St, Superior, WI 54880For Sale
 MLS ID #6127181, Ryan Bayless, Thrive Realty - Duluth. Lake Superior Area Realtors as distributed by MLS GRID
 - $309,0003 bd3 ba1.4k sqft1211 Weeks Ave, Superior, WI 54880For Sale
 MLS ID #6128196, Steve Germond, RE/MAX Results. Lake Superior Area Realtors as distributed by MLS GRID
