Skip main navigation
Off market
  • $611,500

    1309 E Hatton St, Pensacola, FL 32503

    3beds
    2,140sqft
    Single Family Residence
    Built in 2002
    10,018 Square Feet Lot
    $611,500 Zestimate®
    $286/sqft
    $3,384 Estimated rent

    Home value

    $611,500

    $563,000 - $667,000

    $3,384/mo

    Zestimate® history
    Loading
    Loading...

    Owner options

    List your home for rent

    $3,384/mo

    Rent Zestimate®

    Find your next renter with Zillow Rental Manager. Plus, with online applications, you can quickly screen prospective tenants – for free.

    Learn more

    $3,384/mo

    Rent Zestimate®

    Refinance and save

    $3,986/mo

    Est. payment

    Refinancing to a lower rate could help reduce your monthly payments and save thousands over the life of the loan.

    See today's rates

    $3,986/mo

    Est. payment

    Explore your selling options

    Work with a Zillow partner agent

    Leverage their expertise and Zillow's premium Showcase listings to get your home seen by more buyers.

    Get started

    List with your own agent

    Get your home in front of millions of buyers by listing it on Zillow.

    Learn how to do it

    Sell it yourself

    Take full control of how buyers see your home on Zillow by listing For Sale by Owner (FSBO).

    List your home

    What's special

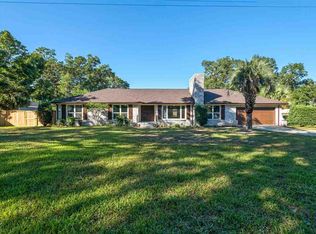
    A Giant Oak will greet you as you pull up to this exceptionally maintained East Hill home. Large driveway and two car garage for plenty of parking and covered front entry. The windows and doors have all been equipped for storm shutters. Lexan panels are in the garage. Inside the foyer, the open floor plan is evident, complete with arches, trey ceiling, bull nose corners, built in storage, fireplace and wood floors. Home is wired for surround sound throughout. Stereo equipment conveys. The sunny breakfast nook flows into the kitchen where you will find appliances that have never been used, including double ovens and Jenn-Air downdraft range. The kitchen also features granite counter tops, desk area, bar overlooking farm sink, dishwasher and walk-in pantry. Two additional bedrooms off kitchen have walk-in closets, wood floors, and are joined with a spacious Jack and Jill bath. Third bedroom could easily be used as office as there are french doors that open to the foyer. As you make your way across the split floor plan to the Master Suite, you will pass a utility room complete with built in storage, floor drain, and garage access. Entering the Master Suite, there is a private enclosed master hall fitted with three walk-in closets, one holds an in floor safe. Also, additional storage in a 4th linen closet. The hall opens to the bedroom on the right, with wood floors, trey ceiling, transom windows for extra light, and a private exit into the heated and cooled sun room. The other end of the hall leads to the luxurious master bath. Jacuzzi tub, over sized separate shower, bidet, granite, double vanities, in wall space heater and a separate dressing area with built in vanity and private exit to the garage. Other features include pocket doors, alarm system with two control panels, central vac in garage, whole home generator, water well with pump, too much to mention. This home is a must see. Price supported by appraisal dated 02/03/2014.

    This property is off market, which means it's not currently listed for sale or rent on Zillow. This may be different from what's available on other websites or public sources.
    Zillow last checked:

    Listing updated:

    Listed by:

    John Rickmon 850-384-7042,

    Better Homes And Gardens Real Estate Main Street Properties,

    John Ellis 850-312-0012,

    Better Homes And Gardens Real Estate Main Street Properties

    Bought with:

    Linda Murphy

    KELLER WILLIAMS REALTY GULF COAST

    Source: PAR,MLS#: 457861MLS Logo

    Facts & features

    Interior

    Bedrooms & bathrooms
    • Bedrooms: 3
    • Bathrooms: 2
    • Full bathrooms: 2
    Primary bedroom
    • Level: First
    • Area: 238
    • Dimensions: 17 x 14
    Bedroom
    • Level: First
    • Area: 121
    • Dimensions: 11 x 11
    Bedroom 1
    • Level: First
    • Area: 132
    • Dimensions: 12 x 11
    Dining room
    • Level: First
    • Area: 132
    • Dimensions: 12 x 11
    Kitchen
    • Level: First
    • Area: 275
    • Dimensions: 25 x 11
    Heating
    • Natural Gas, Space Heater, Fireplace(s)
    Cooling
    • Central Air, Ceiling Fan(s)
    Appliances
    • Included: Gas Water Heater, Dishwasher, Double Oven, Down Draft, Microwave, Refrigerator
    • Laundry: Inside, W/D Hookups
    Features
    • Baseboards, Bookcases, Ceiling Fan(s), Chair Rail, Crown Molding, High Speed Internet, Recessed Lighting, Sound System, Central Vacuum, Smart Thermostat
    • Flooring: Tile, Laminate
    • Windows: Double Pane Windows, Blinds, Shutters
    • Has basement: No
    • Has fireplace: Yes
    Interior area
    • Total structure area: 2,140
    • Total interior livable area: 2,140 sqft

    Property

    Parking
    • Total spaces: 2
    • Parking features: 2 Car Garage, Front Entrance, Garage Door Opener
    • Garage spaces: 2
    Features
    • Levels: One
    • Stories: 1
    • Patio & porch: Deck
    • Pool features: None
    • Fencing: Other,Privacy,Electric
    Lot
    • Size: 10,018 Square Feet
    • Features: Interior Lot
    Details
    • Parcel number: 90257307
    • Zoning description: Res Single

    Construction

    Type & style
    • Home type: SingleFamily
    • Architectural style: Traditional
    • Property subtype: Single Family Residence
    Materials
    • Brick
    • Foundation: Slab
    • Roof: Composition
    Condition
    • Resale
    • New construction: No
    • Year built: 2002

    Utilities & green energy

    • Electric: Circuit Breakers
    • Sewer: Public Sewer
    • Water: Private, Public
    • Utilities for property: Cable Available
    Green energy
    • Energy efficient items: Insulation, Insulated Walls

    Community & HOA

    Community
    • Security: Security System, Smoke Detector(s)
    • Subdivision: New City Tract
    HOA
    • Has HOA: No
    • Services included: None
    Location
    • Region: Pensacola

    Financial & listing details

    • Price per square foot: $286/sqft
    • Price range: $275K - $611.5K
    • Date on market: 6/17/2025
    • Cumulative days on market: 16 days
    • Road surface type: Paved

    Price history

    DateEventPrice
    3/28/2014Sold$275,000$129/sqft
    Source: PAR #457861 Report a problem

    Public tax history

    Tax history is unavailable.

    Neighborhood: Goulding

    Nearby schools

    GreatSchools rating
    Schools provided by the listing agent
    • Elementary: Oj Semmes
    • Middle: WORKMAN
    • High: Washington

    Source: PAR. This data may not be complete. We recommend contacting the local school district to confirm school assignments for this home.

    Get pre-qualified for a loan
    At Zillow Home Loans, we can pre-qualify you in as little as 5 minutes with no impact to your credit score.

    An equal housing lender. NMLS #10287.

    Sell for more on Zillow
    Get a Zillow Showcase℠ listing at no additional cost and you could sell for .
    $611,500
    2% more
    +$12,230
    With Zillow Showcase(estimated)
    $623,730