Unique opportunity featuring two separate houses on one property! The front home offers kitchen and bathroom updates completed within the last five years, while the rear residence has been almost completely rebuilt and renovated with new wiring, HVAC system, water heater, flooring, bathrooms, and kitchen—providing the feel of a brand-new home.
With separate electric meters and individual mailboxes, this property offers incredible flexibility. Rent both units for strong income potential, live in one and rent the other to help offset your mortgage and monthly expenses, or explore short-term rental opportunities. Perfect for investors, multi-generational living, extended families, or buyers seeking additional income.
Conveniently located near restaurants, shopping, and interstate access, making it attractive for both owners and tenants alike.
For sale
Price increase: $10K (7/22)
$379,000
1309 E Oak Street, New Albany, IN 47150
6beds
3,133sqft
Duplex, Multi Family
Built in 1948
-- sqft lot
$362,500 Zestimate®
$121/sqft
$-- HOA
What's special
New wiring
- 33 days |
- 278 |
- 15 |
Zillow last checked:
Listing updated:
Listed by:
Jeff Simmons,
REI Realty, LLC
Source: SIRA,MLS#: 202609353 Originating MLS: Southern Indiana REALTORS Association
Originating MLS: Southern Indiana REALTORS AssociationFacts & features
Interior
Bedrooms & bathrooms
- Bedrooms: 6
- Bathrooms: 3
- Full bathrooms: 3
Bedroom
- Description: Front House
- Level: First
- Dimensions: 9.10 x 11.5
Bedroom
- Description: Front House
- Level: First
- Dimensions: 1.8 x 1.11
Bedroom
- Description: Front House
- Level: First
- Dimensions: 15.2 x 13.8
Bedroom
- Description: Back House,Flooring: Luxury Vinyl Plank
- Level: First
- Dimensions: 9.10 x 10.10
Bedroom
- Description: Back House,Flooring: Luxury Vinyl Plank
- Level: First
- Dimensions: 12.4 x 10.7
Bedroom
- Description: Back House,Flooring: Luxury Vinyl Plank
- Level: First
- Dimensions: 12.4 x 17.6
Other
- Description: Front House
- Level: First
- Dimensions: 8.5 x 4.10
Other
- Description: Back House
- Level: First
- Dimensions: 8.2 x 7.5
Other
- Description: Back House
- Level: First
- Dimensions: 8.1 x 5.4
Kitchen
- Description: Front House
- Level: First
- Dimensions: 14.5 x 11.2
Kitchen
- Description: Back House,Flooring: Luxury Vinyl Plank
- Level: First
- Dimensions: 22.3 x 14.2
Living room
- Description: Front House
- Level: First
- Dimensions: 15.5 x 15.3
Living room
- Description: Back House,Flooring: Luxury Vinyl Plank
- Level: First
- Dimensions: 19 x 23.6
Other
- Description: Front House-Laundry Room
- Level: First
- Dimensions: 9.1 x 5.6
Other
- Description: Back House-Storage Room,Flooring: Luxury Vinyl Plank
- Level: First
- Dimensions: 4.6 x 9.1
Other
- Description: Back House-Laundry/Utility Room,Flooring: Luxury Vinyl Plank
- Level: First
- Dimensions: 4.6 x 7.11
Heating
- Forced Air
Cooling
- Central Air
Appliances
- Included: Oven, Range, Refrigerator
- Laundry: Main Level, Laundry Room
Features
- Breakfast Bar, Ceiling Fan(s), Bath in Primary Bedroom, Main Level Primary
- Has basement: Yes
- Has fireplace: No
Interior area
- Total structure area: 3,133
- Total interior livable area: 3,133 sqft
- Finished area above ground: 3,133
- Finished area below ground: 0
Property
Parking
- Details: Off Street
Features
- Levels: One
- Stories: 1
- Patio & porch: Covered, Patio, Porch
- Exterior features: Porch, Patio
Lot
- Size: 7,840 Square Feet
Details
- Parcel number: 0086840124
- Zoning: Residential,Multi Family
- Zoning description: Residential,Multi Family
Construction
Type & style
- Home type: MultiFamily
- Architectural style: One Story
- Property subtype: Duplex, Multi Family
- Attached to another structure: Yes
Materials
- Aluminum Siding, Brick, Frame
- Foundation: Brick/Mortar, Cellar
- Roof: Shingle
Condition
- Resale
- New construction: No
- Year built: 1948
Utilities & green energy
- Sewer: Public Sewer
- Water: Connected, Public
Community & HOA
Location
- Region: New Albany
Financial & listing details
- Price per square foot: $121/sqft
- Tax assessed value: $151,100
- Annual tax amount: $3,481
- Date on market: 6/19/2026
- Cumulative days on market: 33 days
- Listing terms: Cash,Conventional,Contract,FHA,Lease Option,Lease Purchase
- Road surface type: Paved
Estimated market value
$362,500
$344,000 - $381,000
$1,285/mo
Price history
| Date | Event | Price |
|---|---|---|
| 7/22/2026 | Price change | $379,000+2.7%$121/sqft |
Source:  SIRA #202609353 Report a problem SIRA #202609353 Report a problem | ||
| 7/3/2026 | Price change | $369,000-2.6%$118/sqft |
Source: SIRA #202609353 Report a problem | ||
| 6/19/2026 | Listed for sale | $379,000+13.2%$121/sqft |
Source: SIRA #202609353 Report a problem | ||
| 6/8/2026 | Listing removed | $334,900 |
Source:  IRMLS #202615393 Report a problem IRMLS #202615393 Report a problem | ||
| 5/13/2026 | Price change | $334,900-1.5% |
Source: IRMLS #202615393 Report a problem | ||
| 4/28/2026 | Listed for sale | $340,000+83.8% |
Source: IRMLS #202615393 Report a problem | ||
| 9/6/2024 | Sold | $185,000-13.9%$59/sqft |
Source: SIRA #202409094 Report a problem | ||
| 8/16/2024 | Pending sale | $214,900$69/sqft |
Source: SIRA #202409094 Report a problem | ||
| 8/12/2024 | Price change | $214,900-2.3%$69/sqft |
Source: SIRA #202409094 Report a problem | ||
| 7/18/2024 | Price change | $219,900-2.3%$70/sqft |
Source: SIRA #202409094 Report a problem | ||
| 7/8/2024 | Price change | $225,000-4.3%$72/sqft |
Source: SIRA #202409094 Report a problem | ||
| 7/3/2024 | Listed for sale | $235,000+53.6%$75/sqft |
Source: SIRA #202409094 Report a problem | ||
| 1/15/2021 | Sold | $153,000-1.3%$49/sqft |
Source: SIRA #2020012375 Report a problem | ||
| 10/22/2020 | Price change | $155,000-3.1%$49/sqft |
Source: Genesis Realty LLC #2020010334 Report a problem | ||
| 9/29/2020 | Price change | $159,900-3%$51/sqft |
Source: Genesis Realty LLC #2020010334 Report a problem | ||
| 9/17/2020 | Price change | $164,900-2.4%$53/sqft |
Source: Genesis Realty LLC #2020010334 Report a problem | ||
| 9/10/2020 | Listed for sale | $169,000+207.3%$54/sqft |
Source: Genesis Realty LLC #2020010334 Report a problem | ||
| 5/8/2020 | Listing removed | $55,000$18/sqft |
Source: Genesis Realty LLC #202006979 Report a problem | ||
| 4/6/2020 | Listed for sale | $55,000+42.9%$18/sqft |
Source: Genesis Realty LLC #202006979 Report a problem | ||
| 3/25/2020 | Sold | $38,500$12/sqft |
Source: SIRA #202006231 Report a problem | ||
| 2/28/2020 | Listed for sale | -- |
Source: Harritt Group #202006231 Report a problem | ||
Public tax history
| Year | Property taxes | Tax assessment |
|---|---|---|
| 2025 | $1,737 -3.9% | $151,100 +18.3% |
| 2024 | $1,807 -2.3% | $127,700 -1.8% |
| 2023 | $1,851 +3.9% | $130,100 -1.8% |
| 2022 | $1,780 -21.4% | $132,500 +7.8% |
| 2021 | $2,266 -10.7% | $122,900 +54.2% |
| 2020 | $2,538 -52.2% | $79,700 -13.6% |
| 2019 | $5,306 +108.8% | $92,200 +0.9% |
| 2018 | $2,542 | $91,400 +0.3% |
| 2017 | $2,542 -0.9% | $91,100 +0.8% |
| 2016 | $2,565 | $90,400 +6.4% |
| 2014 | $2,565 +48.1% | $85,000 +20.1% |
| 2010 | $1,732 +5.8% | $70,800 |
| 2009 | $1,638 | $70,800 |
Find assessor info on the county website
Monthly payment
Est. payment
Payment breakdown
Explore the cost of this home by adjusting the details. Changes won't be saved.Climate risks
Neighborhood: Midtown
Nearby schools
GreatSchools rating
- 6/10S Ellen Jones Elementary SchoolGrades: PK-4Distance: 0.1 mi
- 5/10Nathaniel Scribner Middle SchoolGrades: 5-8Distance: 1.6 mi
- 7/10New Albany Senior High SchoolGrades: 9-12Distance: 0.4 mi
- $136,0002 bd1 ba1.1k sqft1307 E Oak St, New Albany, IN 47150Off Market

- $209,0002 bd1 ba1.2k sqft1313 E Oak St, New Albany, IN 47150Off Market

- $208,2004 bd2 ba1.5k sqft1317 E Oak St, New Albany, IN 47150Off Market
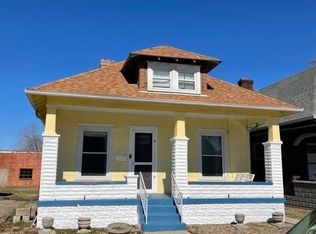
- $142,8002 bd2 ba1.1k sqft1303 E Oak St, New Albany, IN 47150Off Market

- $189,2002 bd2 ba1.1k sqft1301 E Oak St, New Albany, IN 47150Off Market
- $170,7003 bd2 ba1.2k sqft612 E 13th St, New Albany, IN 47150Off Market
- $290,0004 bd2 ba2.1k sqft1321 E Oak St, New Albany, IN 47150Sold
- $275,0003 bd2 ba1.6k sqft1323 E Oak St, New Albany, IN 47150Sold
A local agent can set up tours, give advice and negotiate with sellers.
Similar homes
- $364,9003 bd3 ba2.3k sqft3028 Barrington Court, New Albany, IN 47150For Sale
 MLS ID #202608096, Chase Spencer, FC Tucker Emge. SIRA
 - $299,9004 bd3 ba2k sqft521 E Oak, New Albany, IN 47150For Sale
 MLS ID #202608940, Travis Adkinson, Covenant Realty, LLC. SIRA
 - $229,0003 bd3 ba1.7k sqft1913 Center Street, New Albany, IN 47150For Sale
 MLS ID #202609631, Benjamin Byrn, Schuler Bauer Real Estate Services ERA Powered (N. SIRA
 - $339,9004 bd3 ba2.9k sqft3039 Elisa Court, New Albany, IN 47150For Sale
 MLS ID #202608275, Brenda Bennison, Ward Realty Services. SIRA
 - $285,0003 bd3 ba2.3k sqft612 E Daisy Lane, New Albany, IN 47150For SaleMLS ID #202609744, William Kramer, JPAR Aspire. SIRA
- $299,9004 bd3 ba1.9k sqft2402 Shelby Street, New Albany, IN 47150For SaleMLS ID #202609890, Michelle Schnell-Gammons, 1% Lists Purple Door IN KY. SIRA
- $278,0004 bd2 ba2k sqft1618 Beeler Street, New Albany, IN 47150For SaleMLS ID #202608013, Cailen Medcraft, RE/MAX FIRST. SIRA
- $293,0004 bd2 ba2.3k sqft2103 Fairway Court, New Albany, IN 47150For SaleMLS ID #202609380, Alicia Wells, Nest Realty. SIRA
- $270,0004 bd3 ba2.1k sqft1414 Silver Slate Drive, New Albany, IN 47150For SaleMLS ID #202609713, Paola Morante Escobar, Keller Williams Collective. SIRA
- $425,0003 bd4 ba3.5k sqft4010 Weatherby Way, New Albany, IN 47150For SaleMLS ID #202609796, Linda LaPilusa, Schuler Bauer Real Estate Services ERA Powered (N. SIRA
- $279,9003 bd2 ba1.9k sqft1126 Myrtle Avenue, New Albany, IN 47150For SaleMLS ID #202609768, Brad Noe, Lenihan Sotheby's International Realty. SIRA
- $269,0004 bd2 ba1.8k sqft2428 Stover Drive, New Albany, IN 47150For SaleMLS ID #202609686, Matt Schaefer, Schaefer Real Estate, LLC. SIRA
- $298,9004 bd2 ba2k sqft2720 Wahoo Drive, New Albany, IN 47150For SaleMLS ID #202608113, Melissa Coffman, Lopp Real Estate Brokers. SIRA
- $409,9005 bd4 ba2.8k sqft5248 Bogue Homa Drive, Sellersburg, IN 47172For SaleMLS ID #2026010299, Scott Pearce, Lopp Real Estate Brokers. SIRA
- $255,0004 bd2 ba2k sqft2217 Shelby St, New Albany, IN 47150For Sale By Owner
- $465,0004 bd3 ba2.6k sqft3012 Bridlewood Lane, New Albany, IN 47150For SaleMLS ID #202609765, Kim Kraft, Berkshire Hathaway HomeServices Parks & Weisberg R. SIRA
- $249,9003 bd2 ba1.8k sqft2416 Stover Drive, New Albany, IN 47150For SaleMLS ID #202609680, Aaron Sloan, Ward Realty Services. SIRA
- $235,0003 bd2 ba1.8k sqft310 Lone Oak Drive, New Albany, IN 47150For SaleMLS ID #202609327, Julie Knotts, Coldwell Banker McMahan. SIRA
- $289,9003 bd2 ba1.5k sqft2208 Beeler Street, New Albany, IN 47150For SaleMLS ID #202608116, Michelle Schnell-Gammons, 1% Lists Purple Door IN KY. SIRA
- $399,0004 bd3 ba3.2k sqft2413 Saint Andrews Road, Jeffersonville, IN 47130For SaleMLS ID #202605909, Jeff Bridges, 85W Real Estate. SIRA
