Skip main navigation
Sold for $1,110,000
  • $1,110,000

    1309 E St SE Unit 36, Washington, DC 20003

    3beds
    2,300sqft
    Townhouse
    Built in 2020
    -- sqft lot
    $1,097,200 Zestimate®
    $483/sqft
    $6,100 Estimated rent

    Home value

    $1,097,200

    $1.02M - $1.17M

    $6,100/mo

    Zestimate® history
    Loading
    Loading...

    Owner options

    List your home for rent

    $6,100/mo

    Rent Zestimate®

    Find your next renter with Zillow Rental Manager. Plus, with online applications, you can quickly screen prospective tenants – for free.

    Learn more

    $6,100/mo

    Rent Zestimate®

    Refinance and save

    $5,802/mo

    Est. payment

    Refinancing to a lower rate could help reduce your monthly payments and save thousands over the life of the loan.

    See today's rates

    $5,802/mo

    Est. payment

    Explore your selling options

    Work with a Zillow partner agent

    Leverage their expertise and Zillow's premium Showcase listings to get your home seen by more buyers.

    Get started

    List with your own agent

    Get your home in front of millions of buyers by listing it on Zillow.

    Learn how to do it

    Sell it yourself

    Take full control of how buyers see your home on Zillow by listing For Sale by Owner (FSBO).

    List your home

    What's special

    Flexible layoutWhite oak floorsSleek modern kitchenExpansive windowsDesigner wallpaperCalacatta quartz countertopsElegant tile work
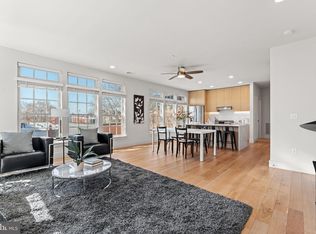
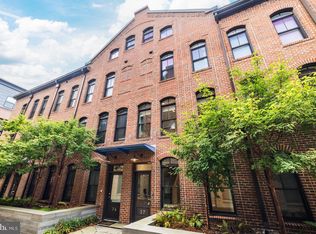

    Nestled in the heart of Capitol Hill, this stunning LEED certified, four-level, 3-bedroom, 3.5-bathroom townhome at Watkins Alley offers modern design, abundant natural light, and high-end finishes—all within one of DC’s most sought-after neighborhoods. Every detail has been carefully considered, from the designer wallpaper and elegant tile work to the curated lighting, creating a home that seamlessly blends sophistication with the timeless charm of Capitol Hill. Step inside through your private entrance off the quiet landscaped courtyard that insulates you from the sounds of the city, and be welcomed by an open, light-filled interior with expansive windows and five-inch-wide white oak floors throughout. The first level offers a flexible layout, featuring a dedicated home office, a third bedroom, a full bathroom, and a spacious laundry room. The second level is the heart of the home, featuring a bright and airy open layout ideal for effortless entertaining. A sleek, modern kitchen with high-end Bosch appliances (and gas cooking), a custom-paneled refrigerator, Italkraft cabinetry, Calacatta quartz countertops seamlessly connects to the spacious living and dining areas, along with a power room and pantry for convenience, creating a cohesive and inviting space. The third level is dedicated to rest and relaxation, where the owner’s sanctuary awaits. This private retreat boasts a large walk-in closet and a spacious spa-inspired ensuite bathroom with dual vanities, water closet and gracious glass enclosed shower. Finally, the top floor offers even more versatility, featuring a third bedroom, another walk-in closet, a sitting room, and an additional full bathroom—providing a perfect space for guests, a second office, or fitness space. Residents of Watkins Alley enjoy access to two tranquil courtyards, a concierge package delivery service, and underground parking and bike storage. This highly walkable community is located just two blocks from the Potomac Avenue Metro and around the corner from Safeway, this home offers unbeatable convenience with Eastern Market, Barracks Row, Pennsylvania Ave, Hill East, and the H Street Corridor just moments away. Don’t miss this rare opportunity to own a modern masterpiece in one of DC’s most vibrant neighborhoods!

    Zillow last checked:

    Listing updated:

    Listed by:

    Cara Pearlman 202-641-3008,

    Compass

    Bought with:

    Calvin Dretske, SP200205566

    Compass

    Sina Mollaan

    Compass

    Source: Bright MLS,MLS#: DCDC2174192MLS Logo

    Facts & features

    Interior

    Bedrooms & bathrooms
    • Bedrooms: 3
    • Bathrooms: 5
    • Full bathrooms: 3
    • 1/2 bathrooms: 2
    • Main level bathrooms: 2
    • Main level bedrooms: 1
    Rooms
    • Room types: Living Room, Dining Room, Primary Bedroom, Bedroom 2, Bedroom 3, Kitchen, Den, Laundry, Bathroom 2, Bathroom 3, Bonus Room, Primary Bathroom, Half Bath
    Primary bedroom
    • Level: Upper
    Bedroom 2
    • Level: Upper
    Bedroom 3
    • Level: Main
    Primary bathroom
    • Level: Upper
    Bathroom 2
    • Level: Upper
    Bathroom 3
    • Level: Main
    Bonus room
    • Level: Upper
    Den
    • Level: Main
    Dining room
    • Level: Upper
    Half bath
    • Level: Upper
    Kitchen
    • Level: Upper
    Laundry
    • Level: Main
    Living room
    • Level: Upper
    Heating
    • Forced Air, Electric
    Cooling
    • Central Air, Electric
    Appliances
    • Included: Cooktop, Microwave, Refrigerator, Ice Maker, Dishwasher, Disposal, Washer, Dryer, Electric Water Heater
    • Laundry: Dryer In Unit, Washer In Unit, Lower Level, Laundry Room
    Features
    • Bathroom - Walk-In Shower, Ceiling Fan(s), Combination Kitchen/Dining, Combination Dining/Living, Dining Area, Entry Level Bedroom, Kitchen Island, Pantry, Primary Bath(s), Recessed Lighting, Walk-In Closet(s), Upgraded Countertops
    • Flooring: Hardwood, Wood
    • Doors: Six Panel
    • Windows: Double Hung
    • Basement: Full,Walk-Out Access,Windows,Improved,Heated,Finished
    • Has fireplace: No
    Interior area
    • Total structure area: 2,300
    • Total interior livable area: 2,300 sqft
    • Finished area above ground: 2,300
    • Finished area below ground: 0

    Property

    Parking
    • Total spaces: 1
    • Parking features: Basement, Parking Space Conveys, Secured, Garage
    • Attached garage spaces: 1
    Accessibility
    • Accessibility features: None
    Features
    • Levels: Four
    • Stories: 4
    • Exterior features: Sidewalks
    • Pool features: None
    Lot
    • Features: Unknown Soil Type
    Details
    • Additional structures: Above Grade, Below Grade
    • Parcel number: 1043//6065
    • Zoning: NA
    • Special conditions: Standard

    Construction

    Type & style
    • Home type: Townhouse
    • Architectural style: Colonial
    • Property subtype: Townhouse
    Materials
    • Brick
    • Foundation: Slab
    Condition
    • New construction: No
    • Year built: 2020

    Utilities & green energy

    • Sewer: Public Sewer
    • Water: Public

    Community & HOA

    Community
    • Security: Electric Alarm
    • Subdivision: Old City #1
    HOA
    • Has HOA: Yes
    • Services included: Lawn Care Front, Trash, Maintenance Structure, Management, Reserve Funds, Snow Removal, Maintenance Grounds, Common Area Maintenance
    • HOA fee: $508 monthly
    • HOA name: EJF REAL ESTATE SERVICES
    Location
    • Region: Washington

    Financial & listing details

    • Price per square foot: $483/sqft
    • Tax assessed value: $1,321,850
    • Annual tax amount: $11,045
    • Date on market: 2/21/2025
    • Listing agreement: Exclusive Right To Sell
    • Inclusions: Stove / Range, Microwave, Refrigerator W / Icemaker, Dishwasher, Disposer, Washer, Dryer, Alarm System, Video Doorbell, Ceiling Fans, Garage Door Remote / Fob
    • Ownership: Fee Simple

    Price history

    DateEventPrice
    4/17/2025Sold$1,110,000-7.1%$483/sqft
    Source: Bright MLS #DCDC2174192 Report a problem
    4/7/2025Pending sale$1,195,000$520/sqft
    Source: Bright MLS #DCDC2174192 Report a problem
    3/21/2025Contingent$1,195,000$520/sqft
    Source: Bright MLS #DCDC2174192 Report a problem
    3/7/2025Listed for sale$1,195,000$520/sqft
    Source: Bright MLS #DCDC2174192 Report a problem
    2/28/2025Contingent$1,195,000$520/sqft
    Source: Bright MLS #DCDC2174192 Report a problem
    2/21/2025Listed for sale$1,195,000$520/sqft
    Source: Bright MLS #DCDC2174192 Report a problem

    Public tax history

    Tax history is unavailable.

    Neighborhood: Capitol Hill

    Nearby schools

    GreatSchools rating
    Schools provided by the listing agent
    • Elementary: Watkins
    • Middle: Stuart-hobson
    • High: Eastern
    • District: District Of Columbia Public Schools

    Source: Bright MLS. This data may not be complete. We recommend contacting the local school district to confirm school assignments for this home.

    Get a cash offer in 3 minutes
    Find out how much your home could sell for in as little as 3 minutes with a no-obligation cash offer.
    Estimated market value
    $1,097,200
    Get a cash offer in 3 minutes
    Find out how much your home could sell for in as little as 3 minutes with a no-obligation cash offer.
    Estimated market value
    $1,097,200