Say hello to this lovely new construction home. This home has 3 Bedrooms, 2.5 Baths, Eat-in-Kitchen with Stainless Steel appliances, Quartz Counters, Island and under cabinet lighting. The open layout allows for beautiful entertainment space and a Formal Living and Dining room area. Finish amenities include Crown Moulding through-out first floor, Shelf/Rod System Closets throughout, Hi-Hats & Ceiling Fans in all bedrooms, Shower Doors and a creative drawer system beneath stairs for additional storage. It also offers 9 foot basement ceilings, Hardi-board siding, Stone facade entry way, Cement/Paver Driveway with Paver walkway, Fenced backyard with PVC gated entry ways on both sides. 200 AMP Electric Service, 3 Zone Heat Pump Heating and Central Air. High Efficiency rated at 51 HERs. Come see this for yourself!, Additional information: Appearance:DIAMOND,Separate Hotwater Heater:Y
Sold for $729,000
$729,000
1309 Eagle Avenue, Elmont, NY 11003
3beds
--sqft
Single Family Residence, Residential
Built in 2024
2,080 Square Feet Lot
$742,800 Zestimate®
$--/sqft
$2,706 Estimated rent
Home value
$742,800
$683,000 - $817,000
$2,706/mo
Zestimate® history
Owner options
List your home for rent
$2,706/mo
Rent Zestimate®
Find your next renter with Zillow Rental Manager. Plus, with online applications, you can quickly screen prospective tenants – for free.
$2,706/mo
Rent Zestimate®
Refinance and save
$4,788/mo
Est. payment
Refinancing to a lower rate could help reduce your monthly payments and save thousands over the life of the loan.
$4,788/mo
Est. payment
Explore your selling options
Work with a Zillow partner agent
Leverage their expertise and Zillow's premium Showcase listings to get your home seen by more buyers.
Get startedList with your own agent
Get your home in front of millions of buyers by listing it on Zillow.
Learn how to do itSell it yourself
Take full control of how buyers see your home on Zillow by listing For Sale by Owner (FSBO).
List your homeWhat's special
Zillow last checked:
Listing updated:
Listed by:
Joseph Romeo 516-870-6007,
John Savoretti Realty 516-327-6400
Bought with:
Arlene D. Razick CBR, 40BE1054147
RE/MAX 1st Choice
Source: OneKey® MLS as distributed by MLS GRID,MLS#: L3570343
Facts & features
Interior
Bedrooms & bathrooms
- Bedrooms: 3
- Bathrooms: 3
- Full bathrooms: 2
- 1/2 bathrooms: 1
Bedroom 1
- Description: 2 Additional Bedrooms
- Level: Second
Bathroom 1
- Description: Half Bath
- Level: First
Bathroom 2
- Description: Full Hall Bath w/ bath tub
- Level: Second
Other
- Description: Primary Bedroom w/2 closets and Primary Full Bath w/Stand up shower
- Level: Second
Other
- Description: Large Open Space Basement with 9 foot ceilings, egress window and utilities
- Level: Basement
Dining room
- Description: Open Layout with Open Formal Living Room and Dining Room
- Level: First
Kitchen
- Description: Eat-In-Kitchen w/Stainless Steel Appliances w/Quartz Counters and large Pantry Space
- Level: First
Laundry
- Description: 2nd Floor Laundry Closet w/Washer/Dryer and Shelving
- Level: Second
Living room
- Description: Open Layout with Open Formal Living Room and Dining Room
- Level: First
Heating
- Electric, Heat Pump
Cooling
- Central Air, Ductwork
Appliances
- Included: Gas Water Heater, Dishwasher, Dryer, Microwave, Refrigerator, Washer
Features
- Primary Bathroom, Eat-in Kitchen, Pantry, Formal Dining
- Flooring: Hardwood
- Windows: New Windows, Screens
- Basement: See Remarks,Full,Unfinished,Walk-Out Access
- Attic: Full
Property
Parking
- Parking features: Private, Driveway, On Street
- Has uncovered spaces: Yes
Features
- Patio & porch: Porch
- Exterior features: Mailbox
- Fencing: Back Yard,Fenced
Lot
- Size: 2,080 Square Feet
- Dimensions: 26 x 80
- Features: Near Public Transit, Near Shops
Details
- Parcel number: 2089325660000470
Construction
Type & style
- Home type: SingleFamily
- Architectural style: Colonial
- Property subtype: Single Family Residence, Residential
Materials
- HardiPlank Type, Stone
Condition
- New Construction
- New construction: Yes
- Year built: 2024
Utilities & green energy
- Sewer: Public Sewer
- Water: Public
Green energy
- Green verification: HERS Index Score
Community & HOA
HOA
- Has HOA: No
Location
- Region: Elmont
Financial & listing details
- Tax assessed value: $276,000
- Annual tax amount: $8,494
- Date on market: 8/7/2024
- Listing agreement: Exclusive Agency
Price history
| Date | Event | Price |
|---|---|---|
| 11/13/2024 | Sold | $729,000-2.7% |
Source:  OneKey® MLS as distributed by MLS GRID #L3570343 Report a problem OneKey® MLS as distributed by MLS GRID #L3570343 Report a problem | ||
| 9/12/2024 | Pending sale | $749,000 |
Source: OneKey® MLS as distributed by MLS GRID #3570343 Report a problem | ||
| 9/12/2024 | Listed for sale | $749,000 |
Source: OneKey® MLS as distributed by MLS GRID #3570343 Report a problem | ||
| 8/15/2024 | Listing removed | $749,000 |
Source: OneKey® MLS as distributed by MLS GRID #3570343 Report a problem | ||
| 8/7/2024 | Listed for sale | $749,000 |
Source: OneKey® MLS as distributed by MLS GRID #3570343 Report a problem | ||
Public tax history
| Year | Property taxes | Tax assessment |
|---|---|---|
| 2024 | -- | $276 -2.1% |
| 2023 | -- | $282 |
| 2022 | -- | $282 |
| 2021 | $3,983 -12.5% | -- |
| 2020 | $4,550 +22.6% | $462 |
| 2019 | $3,710 | $462 |
| 2018 | $3,710 -0.5% | $462 |
| 2017 | $3,730 +9.3% | $462 |
| 2016 | $3,412 +80% | $462 |
| 2015 | $1,895 +7% | $462 |
| 2013 | $1,771 +3.5% | $462 |
| 2012 | $1,712 -57.3% | $462 -13.3% |
| 2011 | $4,010 +3.4% | $533 -12.6% |
| 2010 | $3,877 | $610 -16.7% |
| 2009 | -- | $732 +0.8% |
| 2008 | -- | $726 +6% |
| 2006 | -- | $685 -29.8% |
| 2005 | -- | $976 -11.3% |
| 2004 | -- | $1,100 -13.5% |
| 2003 | -- | $1,272 +6% |
| 2002 | -- | $1,200 |
| 2001 | -- | $1,200 |
| 2000 | -- | $1,200 |
Find assessor info on the county website
Neighborhood: 11003
Nearby homes
- $565,700-- bd1 ba648 sqft1307 Eagle Ave, Elmont, NY 11003Off Market
- $572,5002 bd2 ba826 sqft1317 Eagle Ave, Elmont, NY 11003Off Market
- $666,0003 bd3 ba1k sqft1321 Eagle Ave, Elmont, NY 11003Off Market
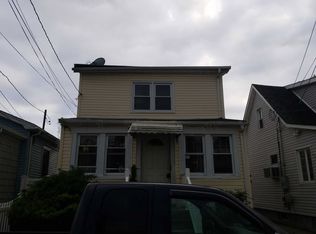
- $625,600-- bd1 ba864 sqft1316 Union Ave, Elmont, NY 11003Off Market
- $630,500-- bd1 ba1.2k sqft76 Evans Ave, Elmont, NY 11003Off Market
- $525,800-- bd1 ba670 sqft1312 Union Ave, Elmont, NY 11003Off Market
- $521,9002 bd1 ba612 sqft74 Evans Ave, Elmont, NY 11003Off Market
- $818,400-- bd1 ba2.1k sqft80 Evans Ave, Elmont, NY 11003Off Market
Nearby schools
GreatSchools rating
- 8/10Covert Avenue SchoolGrades: PK-6Distance: 0.4 mi
- 5/10Sewanhaka High SchoolGrades: 7-12Distance: 0.8 mi
Schools provided by the listing agent
- Elementary: Covert Avenue School
- Middle: Sewanhaka High School
- High: Sewanhaka High School
Source: OneKey® MLS as distributed by MLS GRID. This data may not be complete. We recommend contacting the local school district to confirm school assignments for this home.
Get a cash offer in 3 minutes
Find out how much your home could sell for in as little as 3 minutes with a no-obligation cash offer.
Estimated market value
$742,800
Get a cash offer in 3 minutes
Find out how much your home could sell for in as little as 3 minutes with a no-obligation cash offer.
Estimated market value
$742,800
- New York
- Nassau County
- Elmont
- 11003
- 1309 Eagle Avenue
Nearby cities
Nearby zip codes
Other Elmont Topics
