Skip main navigation
Sold
  • Price Unknown

    1309 Eastbrook Dr, McKinney, TX 75071

    3beds
    2,094sqft
    Single Family Residence
    Built in 2013
    5,401 Square Feet Lot
    $438,800 Zestimate®
    $--/sqft
    $2,727 Estimated rent

    Home value

    $438,800

    $417,000 - $461,000

    $2,727/mo

    Zestimate® history
    Loading
    Loading...

    Owner options

    List your home for rent

    $2,727/mo

    Rent Zestimate®

    Find your next renter with Zillow Rental Manager. Plus, with online applications, you can quickly screen prospective tenants – for free.

    Learn more

    $2,727/mo

    Rent Zestimate®

    Refinance and save

    $285/mo

    Est. payment

    Refinancing to a lower rate could help reduce your monthly payments and save thousands over the life of the loan.

    See today's rates

    $285/mo

    Est. payment

    Explore your selling options

    Work with a Zillow partner agent

    Leverage their expertise and Zillow's premium Showcase listings to get your home seen by more buyers.

    Get started

    List with your own agent

    Get your home in front of millions of buyers by listing it on Zillow.

    Learn how to do it

    Sell it yourself

    Take full control of how buyers see your home on Zillow by listing For Sale by Owner (FSBO).

    List your home

    What's special

    Neutral paintEnlarged patioNice sized family roomElegant granite countersHuge walk in closetQuiet interior lotGourmet kitchen
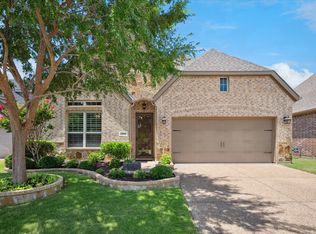
    Great Opportunity! WOW! From the moment you drive up to this beautiful meticulously maintained home you'll be drawn in by the charm and warmth! The large front entry with high ceilings and beautiful front door will make you want to call it Home! This 3 bedroom + private study home offers the perfect blend of elegance, comfort, practicality and an unbeatable location! The large gourmet kitchen features elegant granite counters, gas cook top, abundant cabinetry and counter space, walk in pantry, filtered water at the sink and a breakfast bar perfect for informal meals. The large dining area with a wall of bay windows is ideal for hosting or perfect for informal or formal dining! A nice sized private study with glass French doors and cabinetry is ideal for media equipment or home office organization - perfect for working at home! The nice sized family room is open to the kitchen and dining room areas. The split primary suite is a peaceful escape with views to the backyard. The spa like primary bath has a garden tub, separate shower, dual sinks and a huge walk in closet. Two additional good-sized bedrooms in the front of the home share a full sized bath. Enjoy the outdoors on the enlarged patio perfect for relaxing or entertaining. Thoughtful updates include gorgeous porcelain tile floors throughout (no carpet). neutral paint, baseboards, lighting, expanded back porch and water heater. Nestled on a quiet interior lot, yet close to lakeside trails, top rated school, shopping and dining this location is hard to beat. This home offers the lifestyle you've been searching for! Opportunities like this don't come often, come and see it before it's gone!

    Zillow last checked:

    Listing updated:

    Listed by:

    Dana Glass 0404529 214-509-0808,

    Ebby Halliday, Realtors 214-509-0808

    Bought with:

    Chase Duran

    Allie Beth Allman & Assoc.

    Source: NTREIS,MLS#: 21064792

    Facts & features

    Interior

    Bedrooms & bathrooms
    • Bedrooms: 3
    • Bathrooms: 2
    • Full bathrooms: 2
    Primary bedroom
    • Features: Ceiling Fan(s), Walk-In Closet(s)
    • Level: First
    • Dimensions: 17 x 13
    Bedroom
    • Features: Ceiling Fan(s)
    • Level: First
    • Dimensions: 12 x 11
    Bedroom
    • Features: Ceiling Fan(s)
    • Level: First
    • Dimensions: 12 x 10
    Primary bathroom
    • Features: Built-in Features, Dual Sinks, Garden Tub/Roman Tub, Separate Shower
    • Level: First
    • Dimensions: 12 x 9
    Dining room
    • Level: First
    • Dimensions: 11 x 10
    Kitchen
    • Features: Breakfast Bar, Built-in Features, Granite Counters, Walk-In Pantry
    • Level: First
    • Dimensions: 19 x 9
    Laundry
    • Features: Built-in Features
    • Level: First
    • Dimensions: 9 x 5
    Living room
    • Features: Ceiling Fan(s), Fireplace
    • Level: First
    • Dimensions: 18 x 14
    Office
    • Features: Built-in Features
    • Level: First
    • Dimensions: 12 x 11
    Heating
    • Natural Gas
    Cooling
    • Electric
    Appliances
    • Included: Built-In Gas Range, Dishwasher, Electric Oven, Gas Cooktop, Microwave, Water Purifier
    • Laundry: Washer Hookup
    Features
    • Granite Counters, Open Floorplan, Pantry, Walk-In Closet(s)
    • Flooring: Other
    • Windows: Bay Window(s), Window Coverings
    • Has basement: No
    • Number of fireplaces: 1
    • Fireplace features: Gas, Living Room
    Interior area
    • Total interior livable area: 2,094 sqft

    Property

    Parking
    • Total spaces: 2
    • Parking features: Garage, Garage Door Opener
    • Attached garage spaces: 2
    Features
    • Levels: One
    • Stories: 1
    • Patio & porch: Patio
    • Pool features: None
    • Fencing: Wood
    Lot
    • Size: 5,401 Square Feet
    • Features: Interior Lot, Landscaped
    Details
    • Parcel number: R1023000F01401

    Construction

    Type & style
    • Home type: SingleFamily
    • Architectural style: Traditional,Detached
    • Property subtype: Single Family Residence
    • Attached to another structure: Yes
    Materials
    • Brick
    • Foundation: Slab
    • Roof: Shingle
    Condition
    • Year built: 2013

    Utilities & green energy

    • Sewer: Public Sewer
    • Water: Public
    • Utilities for property: Sewer Available, Underground Utilities, Water Available

    Community & HOA

    Community
    • Features: Trails/Paths, Sidewalks
    • Security: Security System Owned, Carbon Monoxide Detector(s), Smoke Detector(s)
    • Subdivision: Creekview Estates Ph 2b
    HOA
    • Has HOA: Yes
    • Services included: Association Management
    • HOA fee: $285 semi-annually
    • HOA name: TSC Management
    • HOA phone: 469-899-1000
    Location
    • Region: Mckinney

    Financial & listing details

    • Tax assessed value: $458,436
    • Annual tax amount: $8,219
    • Date on market: 9/20/2025
    • Cumulative days on market: 58 days

    Price history

    DateEventPrice
    11/17/2025Sold--
    Source: NTREIS #21064792 Report a problem
    10/26/2025Contingent$484,900$232/sqft
    Source: NTREIS #21064792 Report a problem
    9/26/2025Listed for sale$484,900$232/sqft
    Source: NTREIS #21064792 Report a problem
    9/23/2025Contingent$484,900$232/sqft
    Source: Ebby Halliday Realtors #21064792 Report a problem
    9/20/2025Listed for sale$484,900+80.3%$232/sqft
    Source: NTREIS #21064792 Report a problem
    10/29/2015Listing removed$1,995$1/sqft
    Source: Ebby Halliday, REALTORS #13227611 Report a problem
    9/14/2015Listed for rent$1,995$1/sqft
    Source: Plano #13227611 Report a problem
    8/31/2015Sold--
    Source: Agent Provided Report a problem
    8/5/2015Pending sale$269,000$128/sqft
    Source: Weichert Realtors, Watson&Assc #13207096 Report a problem
    7/30/2015Listed for sale$269,000$128/sqft
    Source: Weichert Realtors, Watson&Assc #13207096 Report a problem
    10/1/2013Sold--
    Source: Agent Provided Report a problem

    Public tax history

    YearProperty taxesTax assessment
    2025$8,010 -2.5%$458,436 -2.2%
    2024$8,219 -1.1%$468,756 +0.7%
    2023$8,311 +3.6%$465,448 +16.2%
    2022$8,026 +20.8%$400,480 +28%
    2021$6,643 +0.7%$312,819 +6.1%
    2020$6,595 +0.7%$294,819 +1.7%
    2019$6,552 -5%$289,906 0%
    2018$6,894 +6.4%$290,000 +5.8%
    2017$6,480 $274,080 +5%
    2016$6,480 +20.2%$261,000 +10.9%
    2015$5,390 $235,378 +6.8%
    2014$5,390 $220,471 +622.9%
    2013-- $30,500
    Find assessor info on the county website

    Neighborhood: Creekview Estates

    Nearby schools

    GreatSchools rating
    Schools provided by the listing agent
    • Elementary: Minshew
    • Middle: Dr Jack Cockrill
    • High: Mckinney Boyd
    • District: McKinney ISD

    Source: NTREIS. This data may not be complete. We recommend contacting the local school district to confirm school assignments for this home.

    Get a cash offer in 3 minutes
    Find out how much your home could sell for in as little as 3 minutes with a no-obligation cash offer.
    Estimated market value
    $438,800
    Get a cash offer in 3 minutes
    Find out how much your home could sell for in as little as 3 minutes with a no-obligation cash offer.
    Estimated market value
    $438,800