Skip main navigation
Closed
  • $5,500,000

    1309 Erckmann Dr, Mount Pleasant, SC 29464

    6beds
    5,278sqft
    Single Family Residence
    Built in 2023
    0.31 Acres Lot
    $5,562,500 Zestimate®
    $1,042/sqft
    $7,507 Estimated rent

    Home value

    $5,562,500

    Estimated sales range

    Not available

    $7,507/mo

    Zestimate® history
    Loading
    Loading...

    Owner options

    List your home for rent

    $7,507/mo

    Rent Zestimate®

    Find your next renter with Zillow Rental Manager. Plus, with online applications, you can quickly screen prospective tenants – for free.

    Learn more

    $7,507/mo

    Rent Zestimate®

    Refinance and save

    $24,765/mo

    Est. payment

    Refinancing to a lower rate could help reduce your monthly payments and save thousands over the life of the loan.

    See today's rates

    $24,765/mo

    Est. payment

    Explore your selling options

    Work with a Zillow partner agent

    Leverage their expertise and Zillow's premium Showcase listings to get your home seen by more buyers.

    Get started

    List with your own agent

    Get your home in front of millions of buyers by listing it on Zillow.

    Learn how to do it

    Sell it yourself

    Take full control of how buyers see your home on Zillow by listing For Sale by Owner (FSBO).

    List your home

    What's special

    Gas fireplaceBeautifully landscaped groundsGuest bedroomStunning grand oak treesVaulted ceilingIrrigation systemPhantom screen
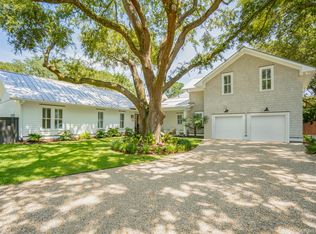
    Nestled on a private .31-acre corner lot in Old Mt. Pleasant, this thoughtfully constructed and impeccably designed home exudes luxury and sophistication. Designed by Clarke Design Group and spanning nearly 5,300 square feet, this extraordinary residence offers 6 spacious bedrooms, 7.5 beautifully appointed bathrooms, and a backyard oasis complete with pool and covered patio with phantom screen for comfort and privacy.The expansive first floor plan features a gourmet kitchen and scullery with top-of-the-line appliances, a grand living room with gas fireplace perfect for entertaining, and a formal dining area that radiates style and comfort. The gorgeous primary suite with vaulted ceiling, spa-like bath, and custom closet will take your breath away. Additionally, there is a guest bedroomwith an en-suite full bath, a second living room, which provides connectivity to the FROG, and a 2-car garage with a newly epoxied floor. The second floor consists of three additional bedrooms with private full baths and and living space. The Finished Room Over the Garage was designed as an executive office featuring custom storage, a full bath with an oversized shower, and a home gym. The FROG is ideal for use as a guest suite, office, gym, playroom, or private bedroom suite. High-quality building materials were utilized throughout, including impact-rated clad windows, standing seam metal roofs, spray foam insulation throughout, cement plank siding, and NuCedar shingles. Interior finishes include wide plank European white oak flooring, custom tile and cabinetry, and marble countertops. The landscaping, hardscaping, fencing, and irrigation system are extensive, highlighting the stunning grand oak trees on the property while maximizing the privacy of the 165' deep lot. There is a separate heated and cooled full bathroom off the back porch for the ultimate convenience while enjoying the pool and patio! This home is a true masterpiece, from stunning architectural finishes to luxurious fixtures. Enjoy the outdoor living spaces with beautifully landscaped grounds, perfect for relaxation or entertaining. Alhambra Hall, the Pitt Street Bridge, and numerous shopping/dining destinations in the Old Village are just a short walk, bike, or golf cart ride away. Don't miss the opportunity to own this one-of-a-kind residence where every corner is a testament to thoughtful design and meticulous attention to detail. Photos and video can't do it justice - you must walk this property to appreciate it. Please refer to the complete list of upgrades and enhancements in the Documents section to better understand the extensive work this home has undergone over the past year.

    Zillow last checked:

    Listing updated:

    Listed by:

    The Cassina Group 843-628-0008

    Bought with:

    Compass Carolinas, LLC

    Source: CTMLS,MLS#: 25002921MLS Logo

    Facts & features

    Interior

    Bedrooms & bathrooms
    • Bedrooms: 6
    • Bathrooms: 8
    • Full bathrooms: 7
    • 1/2 bathrooms: 1
    Heating
    • Electric, Heat Pump
    Cooling
    • Central Air
    Appliances
    • Laundry: Electric Dryer Hookup, Washer Hookup, Laundry Room
    Features
    • Beamed Ceilings, Ceiling - Cathedral/Vaulted, Ceiling - Smooth, Garden Tub/Shower, Kitchen Island, Walk-In Closet(s), Wet Bar, Ceiling Fan(s), Eat-in Kitchen, Entrance Foyer, Frog Attached, In-Law Floorplan
    • Flooring: Ceramic Tile, Wood
    • Doors: Storm Door(s)
    • Windows: Storm Window(s), Thermal Windows/Doors
    • Number of fireplaces: 1
    • Fireplace features: Family Room, Gas Log, One
    Interior area
    • Total structure area: 5,278
    • Total interior livable area: 5,278 sqft

    Property

    Parking
    • Total spaces: 2
    • Parking features: Garage, Attached, Off Street, Garage Door Opener
    • Attached garage spaces: 2
    Features
    • Levels: Two,Multi/Split
    • Stories: 2
    • Patio & porch: Front Porch, Screened, Wrap Around
    • Exterior features: Lawn Irrigation, Rain Gutters
    • Has private pool: Yes
    • Pool features: In Ground
    • Fencing: Privacy,Wood
    Lot
    • Size: 0.31 Acres
    • Features: 0 - .5 Acre, High
    Details
    • Parcel number: 5320600282

    Construction

    Type & style
    • Home type: SingleFamily
    • Architectural style: Cottage,Traditional
    • Property subtype: Single Family Residence
    Materials
    • Cement Siding
    • Foundation: Raised
    • Roof: Metal
    Condition
    • New construction: No
    • Year built: 2023

    Utilities & green energy

    • Sewer: Public Sewer
    • Water: Public
    • Utilities for property: Dominion Energy, Mt. P. W/S Comm
    Green energy
    • Energy efficient items: HVAC, Insulation, Roof

    Community & neighborhood

    Security
    • Security features: Security System
    Community
    • Community features: Park, Tennis Court(s), Trash, Walk/Jog Trails
    Location
    • Region: Mount Pleasant
    • Subdivision: Old Mt Pleasant

    Other

    Other facts
    • Listing terms: Cash,Conventional

    Price history

    DateEventPrice
    3/12/2025Sold$5,500,000$1,042/sqft
    Source: CTMLS #25002921 Report a problem
    2/17/2025Contingent$5,500,000$1,042/sqft
    Source: CTMLS #25002921 Report a problem
    2/5/2025Listed for sale$5,500,000+38.4%$1,042/sqft
    Source: CTMLS #25002921 Report a problem
    4/1/2023Listing removed--
    Source: CTMLS #22027262 Report a problem
    12/12/2022Price change$3,975,000-0.5%$753/sqft
    Source: CTMLS #22027262 Report a problem
    10/25/2022Listed for sale$3,995,000+549.6%$757/sqft
    Source: CTMLS #22027262 Report a problem
    5/11/2021Sold$615,000-54.8%$117/sqft
    Source: Public Record Report a problem
    8/18/2015Sold$1,360,000+288.6%$258/sqft
    Source: Public Record Report a problem
    8/24/2012Sold$350,000$66/sqft
    Source: Public Record Report a problem

    Public tax history

    YearProperty taxesTax assessment
    2025$77,640 +574.9%$321,600 +154.3%
    2024$11,504 +69.6%$126,450 +356.8%
    2023$6,782 +5.1%$27,680
    2022$6,451 +60.7%$27,680 +63.1%
    2021$4,014 +1.2%$16,970
    2020$3,966 $16,970 +15%
    2019$3,966 $14,760
    2017$3,966 +14.1%$14,760
    2016$3,475 +3.6%$14,760
    2015$3,354 +5%$14,760
    2014$3,195 --
    2011$3,195 +36.8%--
    2010$2,335 -1.1%$11,160
    2009$2,360 +3.5%$11,160
    2008$2,280 +11.7%$11,160
    2006$2,041 -1.2%$11,160
    2005$2,065 +32.6%$11,160 +61%
    2004$1,558 +1.3%$6,930
    2003$1,538 +137.2%$6,930 +50%
    2002$648 +51.9%$4,620 +71.7%
    2000$427 $2,690

    Find assessor info on the county website

    Neighborhood: 29464

    Nearby schools

    GreatSchools rating
    Schools provided by the listing agent
    • Elementary: Mt. Pleasant Academy
    • Middle: Moultrie
    • High: Lucy Beckham

    Source: CTMLS. This data may not be complete. We recommend contacting the local school district to confirm school assignments for this home.

    Get a cash offer in 3 minutes
    Find out how much your home could sell for in as little as 3 minutes with a no-obligation cash offer.
    Estimated market value
    $5,562,500
    Get a cash offer in 3 minutes
    Find out how much your home could sell for in as little as 3 minutes with a no-obligation cash offer.
    Estimated market value
    $5,562,500