Under Construction. READY by End of August, 2025! Welcome to 1309 Errol Green Court, a one-of-a-kind luxury home by Talbot Custom Homes, renowned for their energy-efficient and high-quality construction in Central Florida. Located in the gated Sanctuary Golf Estates, this 3-level masterpiece offers an incredible 5,019 square feet of air-conditioned living space (6,072 total under roof) and sits on a serene .25-acre lot surrounded by conservation tree views. This home stands out as one of the most unique properties in Florida, boasting a rare walk-out basement. Built into the hillside with durable poured concrete walls, the basement features a 1-bedroom, 1-bathroom multi-generational suite, plumbed for a kitchen upgrade and with a private living space—ideal for extended family or guests. This level also includes a spacious 3-car garage, ensuring plenty of room for vehicles and storage. On the main level, you’ll find a light-filled, open-concept living area with designer details throughout. The kitchen showcases quartz countertops, high-end cabinetry, and luxury appliances, all seamlessly tied together with a modern aesthetic. The white oak engineered hardwood flooring adds warmth and elegance, while the living space flows out to a cantilevered deck overlooking your private nature preserve. The primary suite is a sanctuary in itself, featuring expansive windows, two walk-in closets, and a contemporary spa-like bathroom. This floor also includes a dedicated office space, ideal for work-from-home professionals. The upper level offers even more space for your family with three additional bedrooms, two bathrooms, and a versatile loft. Altogether, this home includes 5 bedrooms, 4 full and 2 half bathrooms, an office, and a loft, providing the perfect blend of luxury and functionality. Talbot Custom Homes & their professional design team has spared no expense in delivering superior finishes and attention to detail. Located less than 30 minutes from Downtown Orlando, this home provides peaceful living with convenient access to the 414 connector, the 429, wekiva state park, shopping, dining, and entertainment. Don’t miss your chance to own this brand-new luxury custom home, ready by 8/31/25. Contact us today to schedule your private tour and make this exceptional property yours!
Sold for $1,165,000
$1,165,000
1309 ERROL GREEN COURT, APOPKA, FL 32712
5beds
5,019sqft
Single Family Residence
Built in 2025
0.26 Acres Lot
$1,162,900 Zestimate®
$232/sqft
$4,717 Estimated rent
Home value
$1,162,900
$1.06M - $1.28M
$4,717/mo
Zestimate® history
Owner options
List your home for rent
$4,717/mo
Rent Zestimate®
Find your next renter with Zillow Rental Manager. Plus, with online applications, you can quickly screen prospective tenants – for free.
$4,717/mo
Rent Zestimate®
Refinance and save
$8,418/mo
Est. payment
Refinancing to a lower rate could help reduce your monthly payments and save thousands over the life of the loan.
$8,418/mo
Est. payment
Explore your selling options
Work with a Zillow partner agent
Leverage their expertise and Zillow's premium Showcase listings to get your home seen by more buyers.
Get startedList with your own agent
Get your home in front of millions of buyers by listing it on Zillow.
Learn how to do itSell it yourself
Take full control of how buyers see your home on Zillow by listing For Sale by Owner (FSBO).
List your homeWhat's special
Superior finishesContemporary spa-like bathroomVersatile loftDesigner detailsCantilevered deckExpansive windowsThree additional bedrooms
Zillow last checked:
Listing updated:
Listed by:
Justin Pekarek 407-808-3695,
ORLANDO PROPERTY ADVISORS 407-808-3695
Bought with:
Raphaela Silverio
VESTI LLC
Source: Stellar MLS,MLS#: O6264476 Originating MLS: Orlando Regional
Originating MLS: Orlando Regional
Facts & features
Interior
Bedrooms & bathrooms
- Bedrooms: 5
- Bathrooms: 6
- Full bathrooms: 4
- 1/2 bathrooms: 2
Rooms
- Room types: Den/Library/Office, Utility Room, Loft
Other
- Features: Walk-In Closet(s)
- Level: Third
- Area: 168 Square Feet
- Dimensions: 14x12
Primary bedroom
- Features: Walk-In Closet(s)
- Level: Second
- Area: 255 Square Feet
- Dimensions: 15x17
Bedroom 3
- Features: Built-in Closet
- Level: Third
- Area: 132 Square Feet
- Dimensions: 11x12
Bedroom 4
- Features: Built-in Closet
- Level: Third
- Area: 132 Square Feet
- Dimensions: 11x12
Kitchen
- Level: Second
- Area: 255 Square Feet
- Dimensions: 17x15
Living room
- Level: Second
- Area: 255 Square Feet
- Dimensions: 15x17
Heating
- Central, Electric
Cooling
- Central Air, Zoned
Appliances
- Included: Oven, Convection Oven, Cooktop, Dishwasher, Disposal, Gas Water Heater, Microwave, Range, Refrigerator, Tankless Water Heater
- Laundry: Laundry Chute, Laundry Room
Features
- Primary Bedroom Main Floor, Solid Surface Counters, Walk-In Closet(s), In-Law Floorplan
- Flooring: Carpet, Engineered Hardwood, Porcelain Tile
- Doors: Sliding Doors
- Windows: Double Pane Windows, ENERGY STAR Qualified Windows
- Basement: Exterior Entry,Finished,Interior Entry
- Has fireplace: Yes
- Fireplace features: Family Room
- Common walls with other units/homes: Corner Unit
Interior area
- Total structure area: 6,072
- Total interior livable area: 5,019 sqft
Property
Parking
- Total spaces: 3
- Parking features: Driveway, Garage Door Opener, Garage Faces Side, Under Building
- Attached garage spaces: 3
- Has uncovered spaces: Yes
- Details: Garage Dimensions: 30x20
Features
- Levels: Three Or More
- Stories: 3
- Patio & porch: Covered, Front Porch, Rear Porch
- Exterior features: Balcony, Irrigation System, Sidewalk
- Has view: Yes
- View description: Park/Greenbelt, Trees/Woods
Lot
- Size: 0.26 Acres
- Dimensions: 93 x 72 x 135 x 153
- Features: Conservation Area, Corner Lot, Gentle Sloping, Oversized Lot, Sidewalk, Sloped
- Residential vegetation: Mature Landscaping, Wooded
Details
- Parcel number: 332028825700290
- Zoning: RMF
- Special conditions: None
Construction
Type & style
- Home type: SingleFamily
- Architectural style: Custom
- Property subtype: Single Family Residence
Materials
- Concrete, Stucco, Wood Frame
- Foundation: Basement, Slab, Stem Wall
- Roof: Shingle
Condition
- Under Construction
- New construction: Yes
- Year built: 2025
Details
- Builder model: Custom 3-Story Home
- Builder name: Talbot Custom Homes
Utilities & green energy
- Sewer: Public Sewer
- Water: Private
- Utilities for property: BB/HS Internet Available, Cable Available, Electricity Available, Phone Available, Sewer Available, Water Available
Community & HOA
Community
- Features: Deed Restrictions, Park, Playground
- Pet fee: $0 monthly
- Subdivision: SANCTUARY GOLF ESTATES
HOA
- Has HOA: Yes
- Amenities included: Gated, Park, Playground
- Services included: Private Road
- HOA fee: $100 monthly
- HOA name: Sanctuary Golf Estates
- HOA phone: 407-788-2953
Location
- Region: Apopka
Financial & listing details
- Price per square foot: $232/sqft
- Tax assessed value: $100,000
- Annual tax amount: $1,653
- Date on market: 12/13/2024
- Cumulative days on market: 146 days
- Listing terms: Cash,Conventional,VA Loan
- Ownership: Fee Simple
- Total actual rent: 0
- Electric utility on property: Yes
- Road surface type: Asphalt, Paved
Price history
| Date | Event | Price |
|---|---|---|
| 8/28/2025 | Sold | $1,165,000-4.9%$232/sqft |
Source:  Stellar MLS #O6264476 Report a problem Stellar MLS #O6264476 Report a problem | ||
| 6/11/2025 | Pending sale | $1,225,000$244/sqft |
Source: Stellar MLS #O6264476 Report a problem | ||
| 5/17/2025 | Price change | $1,225,000+2.9%$244/sqft |
Source: Stellar MLS #O6264476 Report a problem | ||
| 4/14/2025 | Pending sale | $1,190,000$237/sqft |
Source: Stellar MLS #O6264476 Report a problem | ||
| 12/13/2024 | Listed for sale | $1,190,000+875.4%$237/sqft |
Source: Stellar MLS #O6264476 Report a problem | ||
| 12/21/2023 | Sold | $122,000$24/sqft |
Source: eXp Realty #86262064 Report a problem | ||
Public tax history
| Year | Property taxes | Tax assessment |
|---|---|---|
| 2024 | $1,653 +64.2% | $100,000 +133.7% |
| 2023 | $1,007 +5.5% | $42,797 +10% |
| 2022 | $954 +4.5% | $38,906 +10% |
| 2021 | $914 +14.9% | $35,369 +10% |
| 2020 | $795 +2.1% | $32,154 +10% |
| 2019 | $778 +12% | $29,231 +10% |
| 2018 | $695 | $26,574 -55.7% |
| 2017 | $695 +2.6% | $60,000 +20% |
| 2016 | $677 +12.8% | $50,000 |
| 2015 | $601 +1.6% | $50,000 |
| 2014 | $591 +73.4% | $50,000 +127.3% |
| 2013 | $341 +25.4% | $22,000 +46.7% |
| 2012 | $272 -39.3% | $15,000 -40.5% |
| 2011 | $448 -6.7% | $25,200 -10% |
| 2010 | $481 | $28,000 -20% |
| 2009 | -- | $35,000 -54.4% |
| 2008 | $1,236 +121.3% | $76,800 +119.4% |
| 2007 | $558 -0.1% | $35,000 +9.4% |
| 2006 | $559 | $32,000 |
Find assessor info on the county website
Neighborhood: 32712
Nearby homes
- $122,0000.262 Acres1309 Errol Green Ct #29, Apopka, FL 32712Sold

- $126,0000.35 Acres580 Sanctuary Golf Pl, Apopka, FL 32712Sold
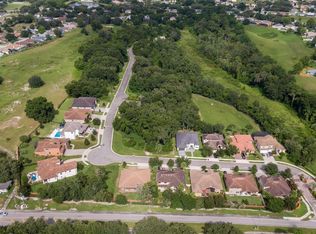
- $126,0000.349 Acres580 Sanctuary Golf Pl #28, Apopka, FL 32712Sold

- $120,000-- bd-- ba-- sqft1301 Errol Green Ct, Apopka, FL 32712Off Market
- $100-- bd-- ba-- sqft1317 Errol Green Ct, Apopka, FL 32712Off Market
- $124,0000.29 Acres572 Sanctuary Golf Pl, Apopka, FL 32712Sold
- $124,0000.294 Acres572 Sanctuary Golf Pl #27, Apopka, FL 32712Sold
- $114,000-- bd-- ba-- sqft587 Sanctuary Golf Pl, Apopka, FL 32712Off Market
Nearby schools
GreatSchools rating
- 5/10Dream Lake Elementary SchoolGrades: PK-5Distance: 1.3 mi
- 5/10Apopka Middle SchoolGrades: 6-8Distance: 1.6 mi
- 4/10Apopka High SchoolGrades: 9-12Distance: 0.7 mi
Schools provided by the listing agent
- Elementary: Dream Lake Elem
- Middle: Apopka Middle
- High: Apopka High
Source: Stellar MLS. This data may not be complete. We recommend contacting the local school district to confirm school assignments for this home.
Get a cash offer in 3 minutes
Find out how much your home could sell for in as little as 3 minutes with a no-obligation cash offer.
Estimated market value
$1,162,900
Get a cash offer in 3 minutes
Find out how much your home could sell for in as little as 3 minutes with a no-obligation cash offer.
Estimated market value
$1,162,900
- Florida
- Orange County
- Apopka
- 32712
- 1309 ERROL GREEN COURT
Nearby cities
Nearby neighborhoods
Nearby zip codes
Other Apopka Topics
