Welcome to your beautifully updated home, located in the heart of Thermalito!
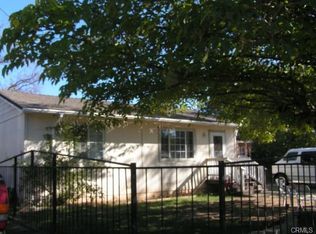
This charming residence has undergone beautiful renovations to offer modern comfort and style! As you pull up, you'll immediately notice the fresh exterior paint and lush green lawn. Step inside to find fresh interior paint throughout the home, including the ceilings, which creates a bright and inviting atmosphere. The interior doors have been replaced, and new ceiling fans have been installed in every room, including the sunroom, enhancing both functionality and aesthetics. The removal of the acoustic ceiling adds a modern touch, creating a clean and contemporary feel. The heart of the home is the stunning new kitchen, which features updated countertops, bottom shaker cabinets with new pulls, and a stylish new French door pantry complete with shelves. The kitchen is equipped with a new sink and faucet, and the new flooring adds a fresh, updated look. All new windows throughout the home are adorned with new blinds, providing both privacy and a sleek appearance. The bathrooms have been updated with new light fixtures, adding a touch of modern elegance to these essential spaces. Additionally, most of the electrical outlets and covers have been replaced, ensuring safety and convenience throughout the home. This home also boasts a brand new HVAC system, providing efficient heating and cooling for year-round comfort. Step through the newly installed French doors onto a charming patio, perfect for relaxing or entertaining guests. The rear fence has been recently replaced and treated with a 30-year sealant, ensuring long-lasting durability. Rain gutters and 3-inch wide downspouts have been added to manage water runoff effectively. The roof is newer and was replaced in 2017. The front yard has been beautifully landscaped with new sod, lava rock, and decomposed granite, creating an attractive and low-maintenance outdoor space. An automatic timer for the sprinkler system, conveniently located in the garage, ensures your lawn stays lush and green with minimal effort. With its blend of modern amenities and cozy charm, this updated home is ready to welcome you. Don't miss the opportunity to make it your own. Contact us today to schedule a viewing!
Sold for $315,000
Listed by: Re/Max of Chico • Tara Taylor • Contact: 530-896-9300
Bought with: Century 21 Select Real Estate Inc
Tax assessed value
$315,000
1309 Euclid Ave, Oroville, CA 95965
3beds
1,300sqft
Single Family Residence
Built in 1975
4,792 Square Feet Lot
$316,300 Zestimate®
$242/sqft
$2,041 Estimated rent
Home value
$316,300
$300,000 - $332,000
$2,041/mo
Zestimate® history
Owner options
List your home for rent
$2,041/mo
Rent Zestimate®
Find your next renter with Zillow Rental Manager. Plus, with online applications, you can quickly screen prospective tenants – for free.
$2,041/mo
Rent Zestimate®
Refinance and save
$1,981/mo
Est. payment
Refinancing to a lower rate could help reduce your monthly payments and save thousands over the life of the loan.
$1,981/mo
Est. payment
Explore your selling options
Work with a Zillow partner agent
Leverage their expertise and Zillow's premium Showcase listings to get your home seen by more buyers.
Get startedList with your own agent
Get your home in front of millions of buyers by listing it on Zillow.
Learn how to do itSell it yourself
Take full control of how buyers see your home on Zillow by listing For Sale by Owner (FSBO).
List your homeWhat's special
Zillow last checked:
Listing updated:
Listed by:
Tara Taylor DRE #01515609 530-896-9300,
Re/Max of Chico
Bought with:
Seth Leblanc, DRE #02206599
Century 21 Select Real Estate Inc
Source: CRMLS,MLS#: SN24158378 Originating MLS: California Regional MLS
Originating MLS: California Regional MLSFacts & features
Interior
Bedrooms & bathrooms
- Bedrooms: 3
- Bathrooms: 3
- Full bathrooms: 2
- 1/2 bathrooms: 1
- Main level bathrooms: 2
- Main level bedrooms: 3
Rooms
- Room types: Bonus Room, Bedroom, Great Room, Primary Bedroom, Sunroom
Primary bedroom
- Features: Main Level Primary
Bedroom
- Features: All Bedrooms Down
Bathroom
- Features: Bathroom Exhaust Fan, Remodeled, Tub Shower, Vanity, Walk-In Shower
Kitchen
- Features: Laminate Counters, Updated Kitchen
Heating
- Central
Cooling
- Central Air
Appliances
- Included: Dishwasher, Gas Range, Gas Water Heater
- Laundry: Inside, Laundry Room
Features
- Eat-in Kitchen, All Bedrooms Down, Main Level Primary
- Flooring: Carpet, Laminate
- Windows: Double Pane Windows
- Has fireplace: No
- Fireplace features: None
- Common walls with other units/homes: No Common Walls
Interior area
- Total interior livable area: 1,300 sqft
Property
Parking
- Total spaces: 4
- Parking features: Driveway, Garage Faces Front, Garage, Paved, RV Potential
- Attached garage spaces: 2
- Uncovered spaces: 2
Features
- Levels: One
- Stories: 1
- Entry location: 0
- Patio & porch: Arizona Room
- Exterior features: Awning(s), Rain Gutters
- Pool features: None
- Spa features: None
- Fencing: Chain Link,Wood
- Has view: Yes
- View description: Neighborhood
Lot
- Size: 4,792 Square Feet
- Features: 0-1 Unit/Acre
Details
- Additional structures: Shed(s), Storage
- Parcel number: 030140032000
- Zoning: AR
- Special conditions: Standard
Construction
Type & style
- Home type: SingleFamily
- Architectural style: Modern,Ranch
- Property subtype: Single Family Residence
Materials
- Stucco
- Foundation: Permanent
- Roof: Composition
Condition
- Updated/Remodeled,Turnkey
- New construction: No
- Year built: 1975
Utilities & green energy
- Sewer: Public Sewer
- Water: Public
- Utilities for property: Electricity Connected, Natural Gas Connected, Sewer Connected, Water Connected
Community & HOA
Community
- Features: Suburban
- Security: Smoke Detector(s)
Location
- Region: Oroville
Financial & listing details
- Price per square foot: $242/sqft
- Tax assessed value: $315,000
- Annual tax amount: $3,602
- Date on market: 8/1/2024
- Cumulative days on market: 15 days
- Listing terms: Cash to New Loan
- Road surface type: Paved
Price history
| Date | Event | Price |
|---|---|---|
| 9/13/2024 | Sold | $315,000+5.4%$242/sqft |
Source:  CRMLS #SN24158378 Report a problem CRMLS #SN24158378 Report a problem | ||
| 8/16/2024 | Pending sale | $299,000$230/sqft |
Source: CRMLS #SN24158378 Report a problem | ||
| 8/1/2024 | Listed for sale | $299,000+247.7%$230/sqft |
Source: CRMLS #SN24158378 Report a problem | ||
| 2/17/2021 | Listing removed | -- |
Source: Owner Report a problem | ||
| 4/9/2017 | Listing removed | $965$1/sqft |
Source: Owner Report a problem | ||
| 3/21/2017 | Listed for rent | $965$1/sqft |
Source: Owner Report a problem | ||
| 5/9/2014 | Sold | $86,000-4.3%$66/sqft |
Source: Public Record Report a problem | ||
| 2/16/2014 | Price change | $89,900-10%$69/sqft |
Source: Coldwell Banker Ponderosa Real Estate #PA13250069 Report a problem | ||
| 1/21/2014 | Listed for sale | $99,900-15.1%$77/sqft |
Source: Coldwell Banker Ponderosa Real Estate #PA13250069 Report a problem | ||
| 12/27/2013 | Sold | $117,645-5.8%$90/sqft |
Source: Public Record Report a problem | ||
| 12/22/2013 | Price change | $124,900+100625.8%$96/sqft |
Source: Coldwell Banker Ponderosa Real Estate #PA13250069 Report a problem | ||
| 12/20/2013 | Listed for sale | $124-99.9% |
Source: Coldwell Banker Ponderosa Report a problem | ||
| 5/2/2007 | Sold | $186,500+69.5%$143/sqft |
Source: MetroList Services of CA #200701533 Report a problem | ||
| 2/28/2003 | Sold | $110,000$85/sqft |
Source: Public Record Report a problem | ||
Public tax history
| Year | Property taxes | Tax assessment |
|---|---|---|
| 2025 | $3,602 +202.9% | $315,000 +204.8% |
| 2024 | $1,189 +1.4% | $103,346 +2% |
| 2023 | $1,173 +3.4% | $101,320 +2% |
| 2022 | $1,135 +1% | $99,335 +2% |
| 2021 | $1,124 +0.5% | $97,389 +1% |
| 2020 | $1,119 +1.3% | $96,391 +2% |
| 2019 | $1,104 +3.8% | $94,502 +2% |
| 2018 | $1,064 +3.6% | $92,650 +2% |
| 2017 | $1,026 +1% | $90,834 +2% |
| 2016 | $1,016 -9.6% | $89,054 +1.5% |
| 2015 | $1,124 | $87,717 -12.3% |
| 2014 | $1,124 | $100,000 -4.8% |
| 2013 | -- | $105,000 -4.5% |
| 2012 | -- | $110,000 -8.3% |
| 2011 | -- | $120,000 |
| 2010 | -- | $120,000 -20% |
| 2009 | -- | $150,000 -21.1% |
| 2008 | -- | $190,230 +60% |
| 2007 | -- | $118,909 +2% |
| 2006 | -- | $116,579 +2% |
| 2005 | -- | $114,294 +2% |
| 2004 | -- | $112,053 +76.9% |
| 2003 | -- | $63,354 +2% |
| 2002 | -- | $62,113 +2% |
| 2001 | -- | $60,896 |
Find assessor info on the county website
Neighborhood: 95965
Nearby homes
- $275,8003 bd2 ba1.5k sqft1297 Euclid Ave, Oroville, CA 95965Off Market
- $214,6003 bd1 ba965 sqft1315 Euclid Ave, Oroville, CA 95965Off Market
- $234,4002 bd1 ba900 sqft1340 14th St, Oroville, CA 95965Off Market
- $35,799-- bd-- ba340 sqft1293 Euclid Ave, Oroville, CA 95965Off Market
- $260,9003 bd1 ba1.1k sqft1329 Euclid Ave, Oroville, CA 95965Off Market
- $20,0191 bd1 ba624 sqft1373 13th St, Oroville, CA 95965Off Market
- $220,9002 bd1 ba941 sqft1345 Euclid Ave, Oroville, CA 95965Off Market
- $229,3003 bd1 ba1.1k sqft1296 Euclid Ave, Oroville, CA 95965Off Market
Nearby schools
GreatSchools rating
- 3/10Sierra Avenue Elementary SchoolGrades: K-5Distance: 0.4 mi
- 7/10Nelson Avenue Middle SchoolGrades: 6-8Distance: 1.6 mi
- 4/10Oroville High SchoolGrades: 9-12Distance: 2.7 mi
Schools provided by the listing agent
- High: Oroville
Source: CRMLS. This data may not be complete. We recommend contacting the local school district to confirm school assignments for this home.


Get pre-qualified for a loan
At Zillow Home Loans, we can pre-qualify you in as little as 5 minutes with no impact to your credit score.An equal housing lender. NMLS #10287.
Sell for more on Zillow
Get a Zillow Showcase℠ listing at no additional cost and you could sell for .
$316,300
2% more
+$6,326
With Zillow Showcase(estimated)
$322,626
- California
- Butte County
- Oroville
- 95965
- 1309 Euclid Ave
Nearby cities
Nearby zip codes
Other Oroville Topics
