Seller is offering $5,000 in buyer's closing costs and will pay for a one year home warranty! Welcome to this beautifully renovated 3-bedroom, 2-bathroom home where modern updates and timeless style come together. Thoughtfully remodeled from top to bottom, this move-in-ready property features a new HVAC system, new roof, new water heater, new interior and exterior paint, new doors, new attic insulation, and all-new appliances, including a refrigerator, dishwasher and gas range. This stunning kitchen showcases painted cabinetry, new countertops, a stylish tile backsplash, a convenient eating bar, and an adjacent breakfast area, with a separate formal dining room providing additional space for entertaining. Solid surface flooring flows throughout the home, while updated fans and light fixtures add a fresh, contemporary feel. The spacious primary suite offers a walk-in closet and an updated en-suite bathroom featuring dual sinks and a beautifully tiled walk-in shower. The secondary bathroom has also been tastefully renovated with a tile surround and updated finishes. Outside, enjoy the large lot with nice trees, attractive landscaping, a oversized fenced backyard, and a patio with a pergola for relaxing or entertaining. A two-car garage and inviting fireplace complete this exceptional home. With extensive renovations and quality updates throughout, this property is truly move-in ready and one you don't want to miss.
Pending
Price cut: $11.5K (8/27)
$247,500
1309 Fannin St, Bryan, TX 77803
3beds
1,398sqft
Single Family Residence
Built in 1998
7,501 Square Feet Lot
$240,700 Zestimate®
$177/sqft
$-- HOA
What's special
Inviting fireplaceNew water heaterNew doorsTwo-car garageUpdated finishesAll-new appliancesSeparate formal dining room
- 68 days
- 625
- 75
Zillow last checked:
Listing updated:
Listed by:
Mary Whitworth TREC #0556344 979-255-5255,
Keller Williams Realty Brazos Valley office
Source: BCSMLS,MLS#: 26009109 Originating MLS: Bryan College Station Regional AOR
Originating MLS: Bryan College Station Regional AORFacts & features
Interior
Bedrooms & bathrooms
- Bedrooms: 3
- Bathrooms: 2
- Full bathrooms: 2
Rooms
- Room types: Breakfast Room/Nook, Family Room
Primary bedroom
- Description: Full Bath In Rm.,Walk-in Closets
- Level: Main
Bedroom
- Description: Closet Area
- Level: Main
Bedroom
- Description: Closet Area
- Level: Main
Bathroom
- Description: Granite Vanity Tops
- Level: Main
Bathroom
- Description: Granite Vanity Tops
- Level: Main
Breakfast room nook
- Level: Main
Dining room
- Level: Main
Kitchen
- Description: Built-In Dishwasher,Eating Bar,Garbage Disposal,Gas Range,Granite Vanity Tops,Microwave Oven,Refrigerator
- Level: Main
Living room
- Level: Main
Utility room
- Description: Dryer Connection,Washer Connection
- Level: Main
Heating
- Central, Gas
Cooling
- Central Air, Electric
Appliances
- Included: Dishwasher, Disposal, Gas Range, Gas Water Heater, Microwave, Refrigerator, Water Heater
- Laundry: Washer Hookup
Features
- Granite Counters, Window Treatments, Breakfast Area, Ceiling Fan(s), Dry Bar
- Flooring: Vinyl
- Has fireplace: Yes
- Fireplace features: Wood Burning
Interior area
- Total structure area: 1,398
- Total interior livable area: 1,398 sqft
Property
Parking
- Total spaces: 2
- Parking features: Attached, Front Entry, Garage
- Attached garage spaces: 2
Accessibility
- Accessibility features: None
Features
- Levels: One
- Stories: 1
- Fencing: Wood
Lot
- Size: 7,501 Square Feet
- Features: Trees
Details
- Parcel number: 27239
Construction
Type & style
- Home type: SingleFamily
- Architectural style: Traditional
- Property subtype: Single Family Residence
Materials
- Brick
- Foundation: Slab
- Roof: Composition
Condition
- Year built: 1998
Utilities & green energy
- Sewer: Public Sewer
- Water: Public
- Utilities for property: Sewer Available, Water Available
Community & HOA
Community
- Features: Patio
- Security: Security System, Smoke Detector(s)
- Subdivision: Fannin
HOA
- Has HOA: No
Location
- Region: Bryan
Financial & listing details
- Price per square foot: $177/sqft
- Tax assessed value: $212,308
- Annual tax amount: $4,226
- Date on market: 7/18/2026
- Cumulative days on market: 68 days
Estimated market value
$240,700
$229,000 - $253,000
$1,902/mo
Price history
| Date | Event | Price |
|---|---|---|
| 9/23/2026 | Pending sale | $247,500$177/sqft |
Source:  BCSMLS #26009109 Report a problem BCSMLS #26009109 Report a problem | ||
| 8/27/2026 | Price change | $247,500-4.4%$177/sqft |
Source: BCSMLS #26009109 Report a problem | ||
| 7/18/2026 | Listed for sale | $259,000$185/sqft |
Source: BCSMLS #26009109 Report a problem | ||
Public tax history
| Year | Property taxes | Tax assessment |
|---|---|---|
| 2025 | $4,226 +421.8% | $212,308 +9.5% |
| 2024 | $810 | $193,910 +10% |
| 2023 | $810 -32.4% | $176,282 +10% |
| 2022 | $1,198 | $160,256 +10% |
| 2021 | $1,198 | $145,687 -9.7% |
| 2020 | -- | $161,402 +6.1% |
| 2019 | $1,198 | $152,190 +10.7% |
| 2018 | $1,198 | $137,540 +6.6% |
| 2017 | $1,198 -10.1% | $129,050 +7.2% |
| 2016 | $1,333 | $120,360 +3.5% |
| 2015 | $1,333 | $116,320 +4.4% |
| 2014 | $1,333 | $111,370 -1.4% |
| 2013 | -- | $112,950 +12.1% |
| 2012 | -- | $100,730 -1.5% |
| 2011 | -- | $102,290 +4.5% |
| 2010 | -- | $97,860 |
| 2009 | -- | $97,860 +2.2% |
| 2008 | -- | $95,760 +7.6% |
| 2007 | -- | $88,990 +35.7% |
| 2006 | $1,445 -8.1% | $65,580 |
| 2005 | $1,572 | $65,580 |
| 2004 | -- | $65,580 |
| 2003 | -- | $65,580 -1.2% |
| 2002 | -- | $66,380 |
| 2001 | -- | $66,380 |
| 2000 | -- | $66,380 |
Find assessor info on the county website
Monthly payment
Est. payment
Payment breakdown
Explore the cost of this home by adjusting the details. Changes won't be saved.Climate risks
Neighborhood: Milam-Jones
Nearby schools
Schools provided by the listing agent
- Middle: ,
- District: Bryan
Source: BCSMLS. This data may not be complete. We recommend contacting the local school district to confirm school assignments for this home.
Similar homes
- $--3 bd2 ba1.3k sqft1016 Shadowood Dr, Bryan, TX 77803Auction
 Auction.com 2
 - $259,0002 bd2 ba1.3k sqft504 W 28th St, Bryan, TX 77803For Sale
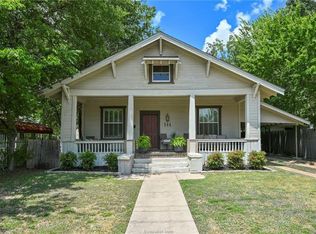 MLS ID #83364179, Jonathan Poe, Sherlock-REALTORS. HAR
 - $235,0005 bd2 ba1.3k sqft1511 W 28th St, Bryan, TX 77803For Sale
 MLS ID #26010649, Peyton Rusk, ARETE REAL ESTATE ADVISORS. BCSMLS
 - $250,0003 bd2 ba1.3k sqft1408 Louis St, Bryan, TX 77803For Sale
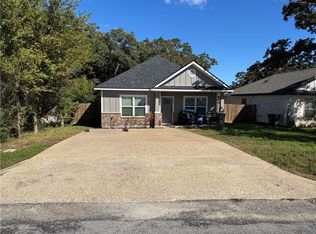 MLS ID #26008814, Salvador Pina, Keller Williams Realty Brazos Valley office. BCSMLS
